
Finding Your Dream Home Starts Here
Search with Confidence, Knowing Your Local Agent has the Latest Listings.
112 PEPPERGRASS DRIVE SMOUNT LAUREL, NJ 08054
Mortgage Calculator
Monthly Payment (Est.)
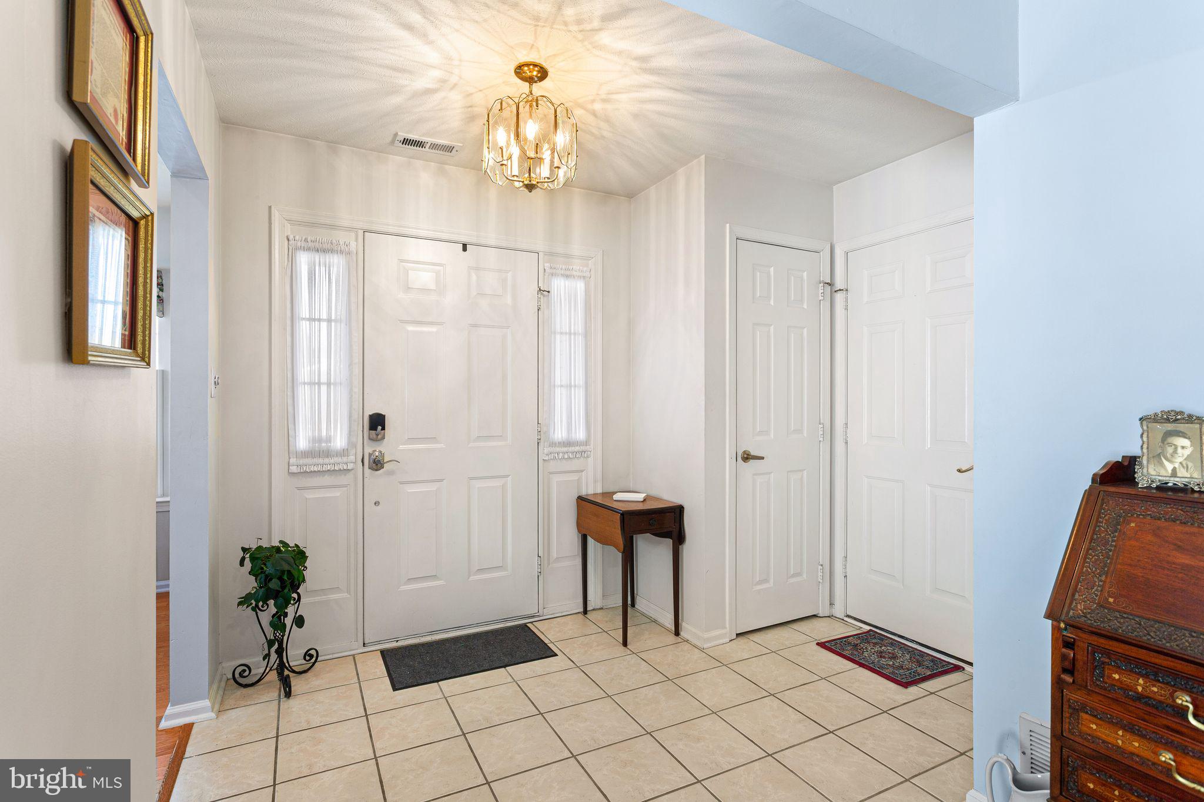
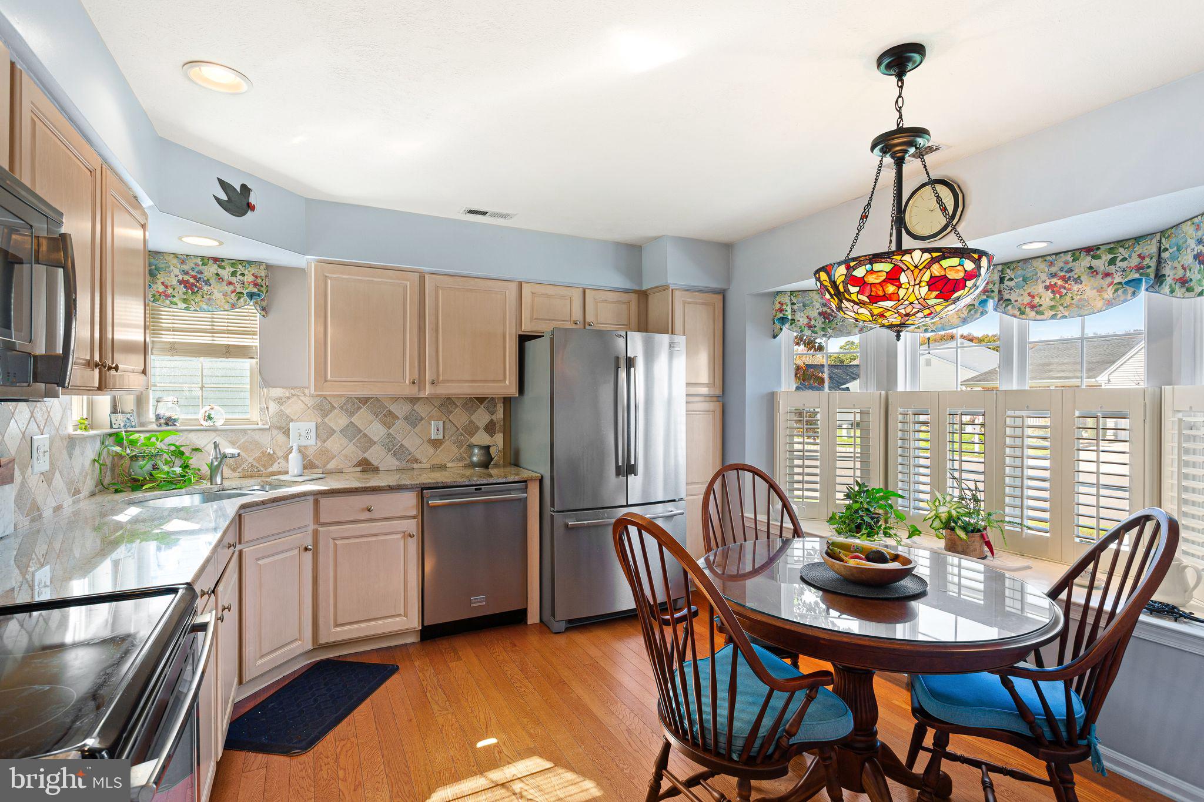
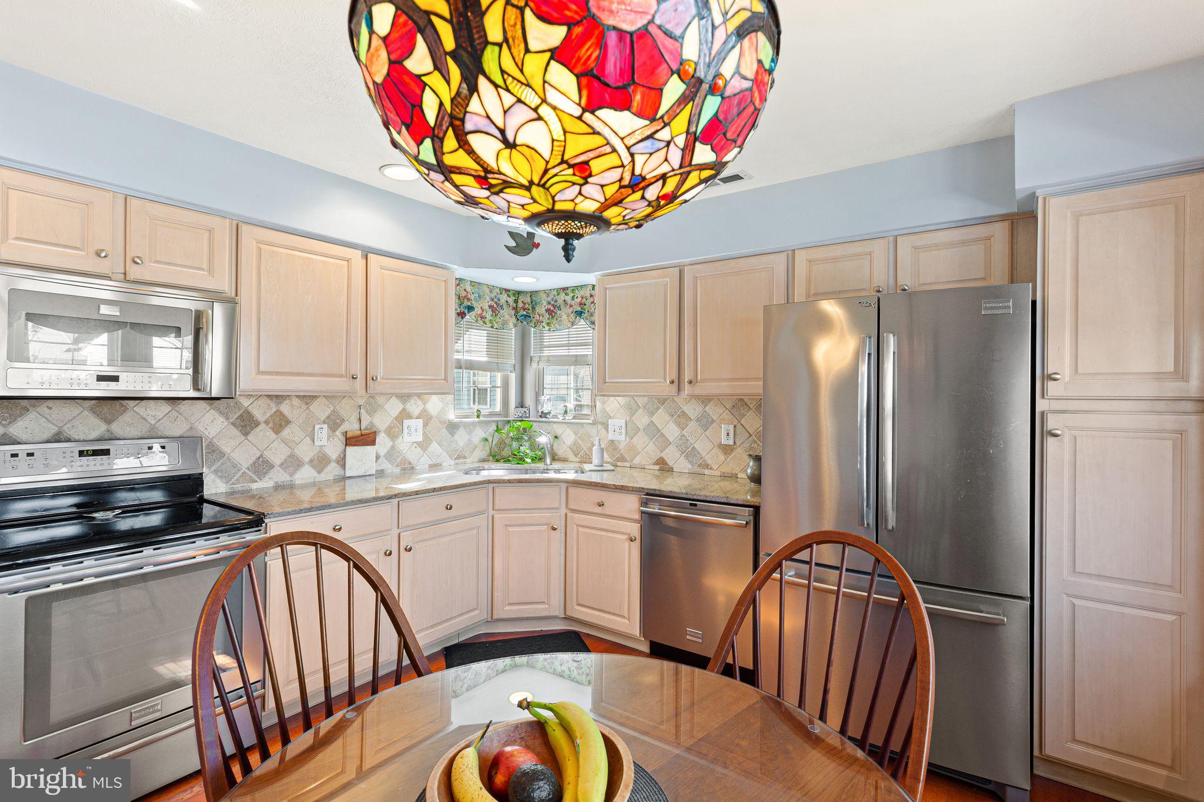
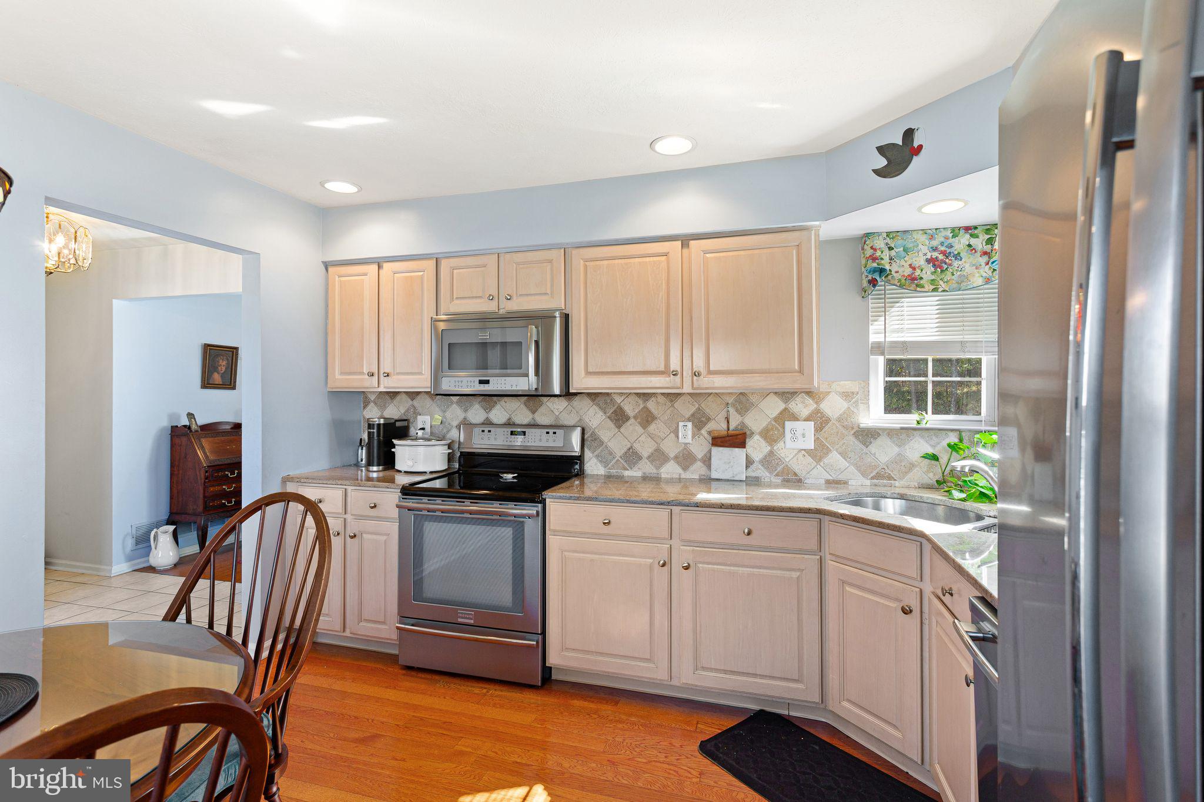
Enter an interest rate to see your estimated monthly payment.Welcome to this beautiful single-family home in Mount Laurel’s highly desirable Holiday Village East, a sought-after 55+ community. Offering a spacious and versatile floor plan, this home is situated on a lovely lot backing to a peaceful wooded setting, providing both privacy and natural beauty. Upon entering, you’ll appreciate the warm and inviting atmosphere, the natural flow of the living spaces, and beautiful hardwood and tile flooring throughout the main level. The spacious eat-in kitchen features granite countertops, stainless steel appliances, a custom tile backsplash, and beautiful custom plantation shutters on the windows. With plenty of room for dining, this inviting space is perfect for everyday meals and gathering with family and friends. The living room, dining room, and great room offer a wonderful open layout, ideal for both everyday living and entertaining. Recessed lighting and a beautiful fireplace with marble surround, hearth, and decorative mantel add warmth and character to the space. Just beyond the main living areas, the four-season sunroom provides a comfortable retreat with heating and air conditioning. Step outside to the adjoining patio, where you can relax and enjoy the peaceful wooded backdrop. The spacious first-floor primary suite features a private bathroom and walk-in closet. An additional generously sized bedroom with ample closet space, a full hallway bathroom, and a convenient laundry room complete the main level. Upstairs, a versatile loft area offers additional living space and can also serve as a third bedroom, guest suite, or home office, complete with its own full bathroom. An attached one-car garage with interior access provides added convenience and valuable space for storage. Enjoy comfortable, low-maintenance living in the Holiday Village East community, conveniently located near shopping, dining, and major roadways. This lovely home offers the perfect combination of space, comfort, and a peaceful setting. Schedule your tour today!
| a week ago | Listing updated with changes from the MLS | |
| a week ago | Status changed to Active | |
| 2 weeks ago | Listing first seen on site |

The real estate listing information is provided by Bright MLS is for the consumer's personal, non-commercial use and may not be used for any purpose other than to identify prospective properties consumer may be interested in purchasing. Any information relating to real estate for sale or lease referenced on this web site comes from the Internet Data Exchange (IDX) program of the Bright MLS. This web site references real estate listing(s) held by a brokerage firm other than the broker and/or agent who owns this web site. The accuracy of all information is deemed reliable but not guaranteed and should be personally verified through personal inspection by and/or with the appropriate professionals. Properties in listings may have been sold or may no longer be available. The data contained herein is copyrighted by Bright MLS and is protected by all applicable copyright laws. Any unauthorized collection or dissemination of this information is in violation of copyright laws and is strictly prohibited. Copyright © 2020 Bright MLS. All rights reserved.

Looking to Buy or Sell?
Tell us What you’re looking for and we’ll take it from there.
112 PEPPERGRASS DRIVE SMOUNT LAUREL, NJ 08054
Mortgage Calculator
Monthly Payment (Est.)
Enter an interest rate to see your estimated monthly payment.Welcome to this beautiful single-family home in Mount Laurel’s highly desirable Holiday Village East, a sought-after 55+ community. Offering a spacious and versatile floor plan, this home is situated on a lovely lot backing to a peaceful wooded setting, providing both privacy and natural beauty. Upon entering, you’ll appreciate the warm and inviting atmosphere, the natural flow of the living spaces, and beautiful hardwood and tile flooring throughout the main level. The spacious eat-in kitchen features granite countertops, stainless steel appliances, a custom tile backsplash, and beautiful custom plantation shutters on the windows. With plenty of room for dining, this inviting space is perfect for everyday meals and gathering with family and friends. The living room, dining room, and great room offer a wonderful open layout, ideal for both everyday living and entertaining. Recessed lighting and a beautiful fireplace with marble surround, hearth, and decorative mantel add warmth and character to the space. Just beyond the main living areas, the four-season sunroom provides a comfortable retreat with heating and air conditioning. Step outside to the adjoining patio, where you can relax and enjoy the peaceful wooded backdrop. The spacious first-floor primary suite features a private bathroom and walk-in closet. An additional generously sized bedroom with ample closet space, a full hallway bathroom, and a convenient laundry room complete the main level. Upstairs, a versatile loft area offers additional living space and can also serve as a third bedroom, guest suite, or home office, complete with its own full bathroom. An attached one-car garage with interior access provides added convenience and valuable space for storage. Enjoy comfortable, low-maintenance living in the Holiday Village East community, conveniently located near shopping, dining, and major roadways. This lovely home offers the perfect combination of space, comfort, and a peaceful setting. Schedule your tour today!
| a week ago | Listing updated with changes from the MLS | |
| a week ago | Status changed to Active | |
| 2 weeks ago | Listing first seen on site |
The real estate listing information is provided by Bright MLS is for the consumer's personal, non-commercial use and may not be used for any purpose other than to identify prospective properties consumer may be interested in purchasing. Any information relating to real estate for sale or lease referenced on this web site comes from the Internet Data Exchange (IDX) program of the Bright MLS. This web site references real estate listing(s) held by a brokerage firm other than the broker and/or agent who owns this web site. The accuracy of all information is deemed reliable but not guaranteed and should be personally verified through personal inspection by and/or with the appropriate professionals. Properties in listings may have been sold or may no longer be available. The data contained herein is copyrighted by Bright MLS and is protected by all applicable copyright laws. Any unauthorized collection or dissemination of this information is in violation of copyright laws and is strictly prohibited. Copyright © 2020 Bright MLS. All rights reserved.
