
Finding Your Dream Home Starts Here
Search with Confidence, Knowing Your Local Agent has the Latest Listings.
1 SEVERN DRIVEMEDFORD, NJ 08055
Mortgage Calculator
Monthly Payment (Est.)
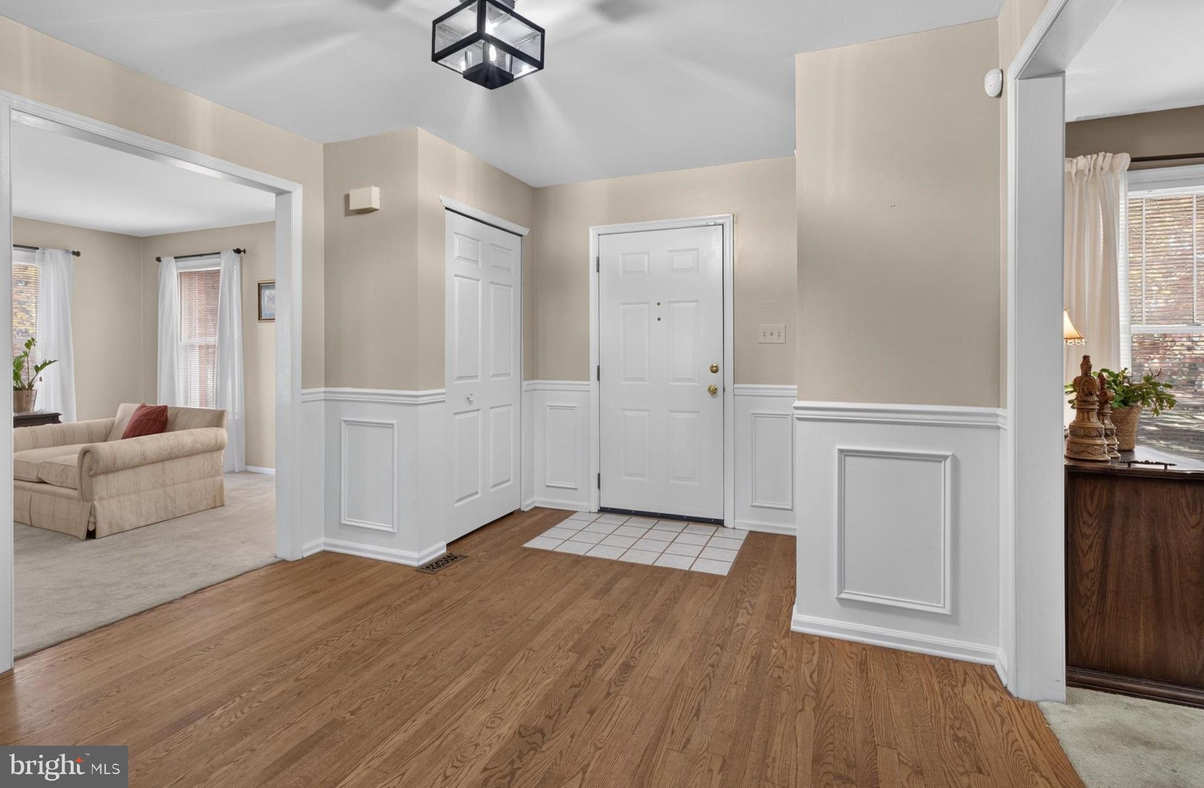
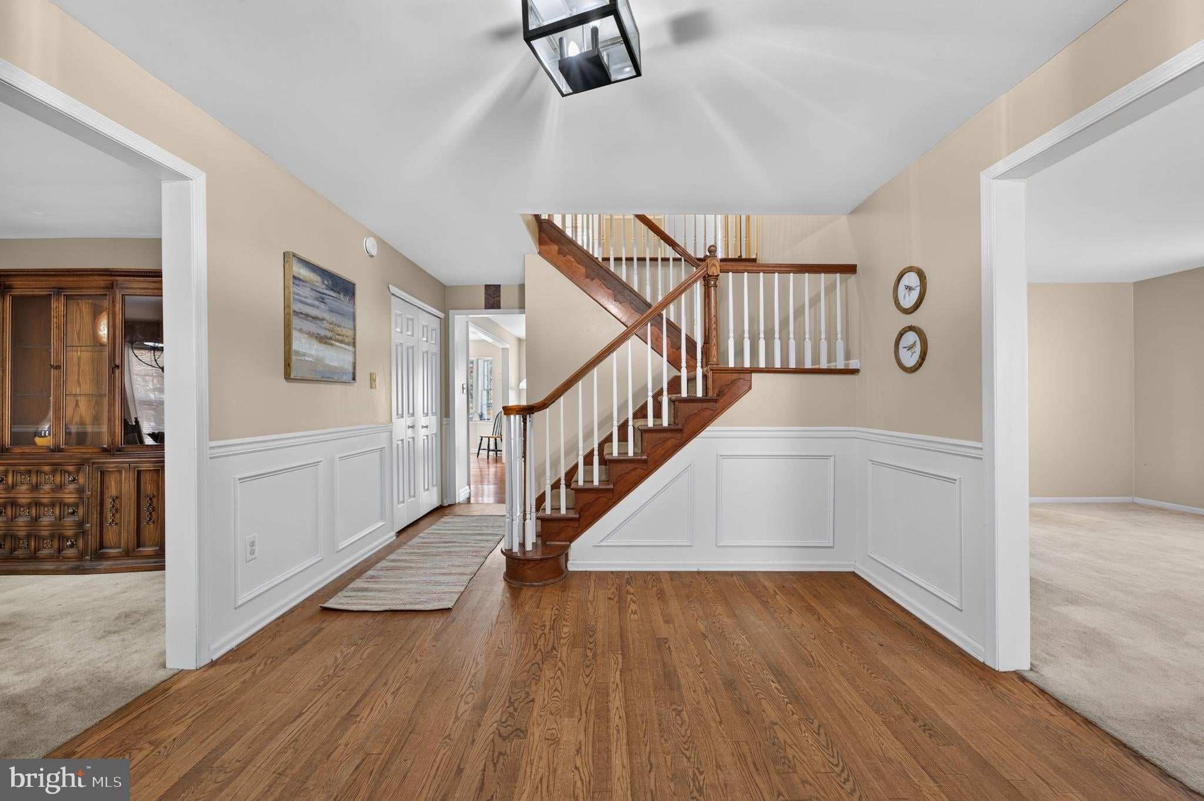
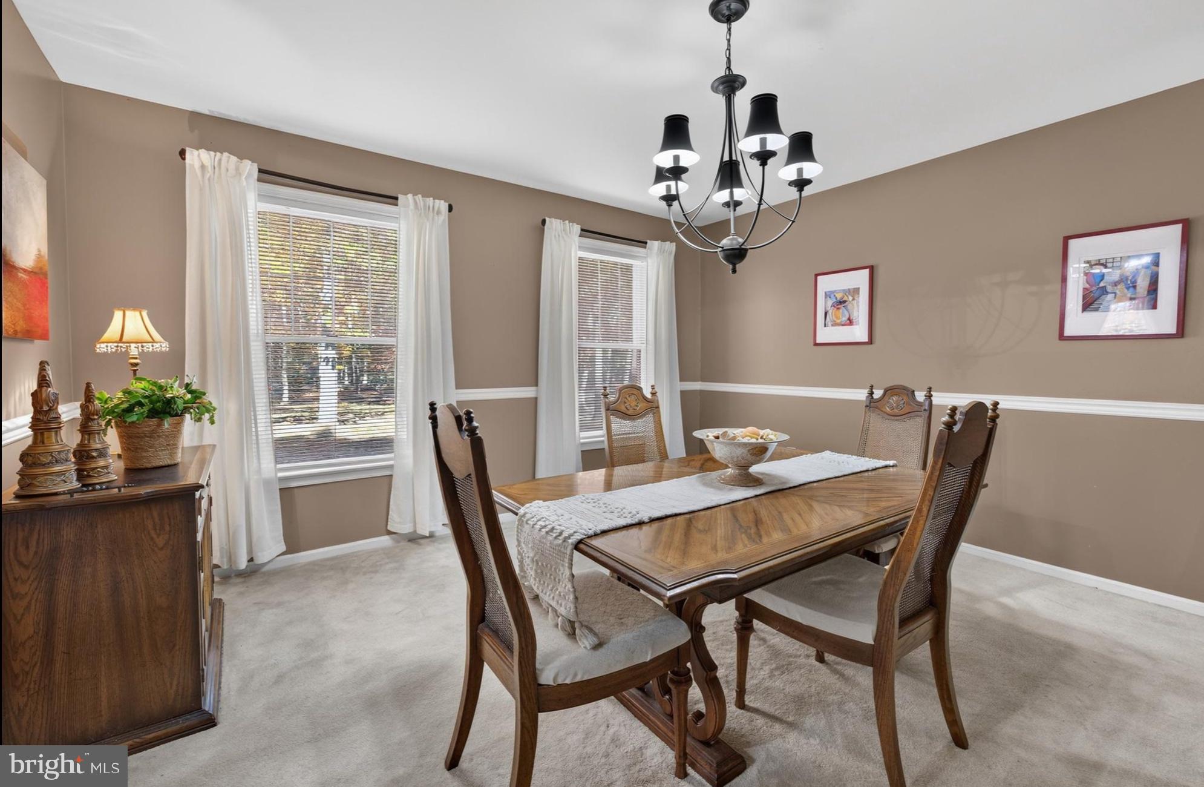
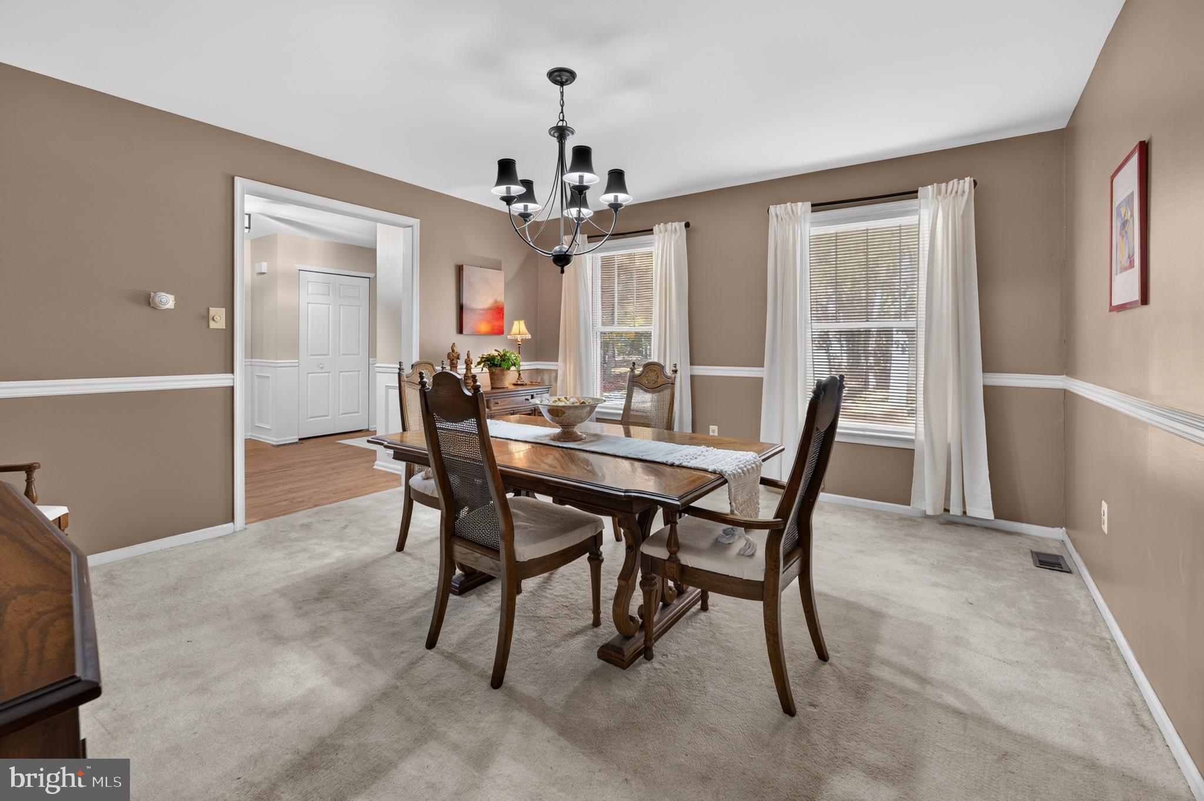
Enter an interest rate to see your estimated monthly payment.Expanded custom Colonial on a 1.6-acre corner lot, backing to woods and over 3300sf in highly sought-after Headwater Village. Classic red brick, a side-entry garage with additional room for more storage or a workshop and inviting curb appeal set the tone for this spacious home. Inside, the set-back staircase creates a welcoming foyer, complemented by wainscoting and abundant closet storage. Continue through to the heart of the home- the oversized eat-in kitchen and family room together in an open, connected layout—ideal for everyday living and entertaining. The kitchen offers a generous center island, double wall ovens, two pantry closets, plentiful cabinetry and expansive counter space. A large bay window fills the dining area with natural light and views of the backyard. In the family room, a handsome brick fireplace creates a warm focal point, while French doors open to the deck for easy outdoor dining, grilling, and relaxation. Continuous wood flooring and neutral tones tie the spaces together. Conveniently located between the kitchen and dining room, the office/library is steps from a full bath—an excellent setup for working from home or hosting overnight guests. A mudroom keeps the home organized, provides backyard access and leads to a dedicated laundry room with a utility sink, additional cabinetry and closet storage. Formal living and dining rooms complete the main level. Upstairs, the spacious primary suite includes a sitting area, two walk-in closets, and a full bath. Three additional well-proportioned bedrooms offer ample storage and share a hall bath with a double vanity. The finished basement adds a fourth full bath and flexible space for a media room, game room, playroom or home office. The full-footprint basement also includes substantial unfinished storage space, with potential to adapt to your needs. Notable features include expanded garage space, 2" × 6" construction, 10-foot ceilings, Anderson windows and a full-footprint basement. Headwater Village offers a welcoming community atmosphere with activities and amenities including movies in the park, bonfires, walking paths, tennis courts, playgrounds and a baseball field. Discover the space, setting and community this exceptional home has to offer. Make friends that will last a lifetime. You can be 'Home for the Holidays'!
| 6 hours ago | Listing updated with changes from the MLS | |
| 16 hours ago | Status changed to Active | |
| 6 days ago | Listing first seen on site |

The real estate listing information is provided by Bright MLS is for the consumer's personal, non-commercial use and may not be used for any purpose other than to identify prospective properties consumer may be interested in purchasing. Any information relating to real estate for sale or lease referenced on this web site comes from the Internet Data Exchange (IDX) program of the Bright MLS. This web site references real estate listing(s) held by a brokerage firm other than the broker and/or agent who owns this web site. The accuracy of all information is deemed reliable but not guaranteed and should be personally verified through personal inspection by and/or with the appropriate professionals. Properties in listings may have been sold or may no longer be available. The data contained herein is copyrighted by Bright MLS and is protected by all applicable copyright laws. Any unauthorized collection or dissemination of this information is in violation of copyright laws and is strictly prohibited. Copyright © 2020 Bright MLS. All rights reserved.

Looking to Buy or Sell?
Tell us What you’re looking for and we’ll take it from there.
1 SEVERN DRIVEMEDFORD, NJ 08055
Mortgage Calculator
Monthly Payment (Est.)
Enter an interest rate to see your estimated monthly payment.Expanded custom Colonial on a 1.6-acre corner lot, backing to woods and over 3300sf in highly sought-after Headwater Village. Classic red brick, a side-entry garage with additional room for more storage or a workshop and inviting curb appeal set the tone for this spacious home. Inside, the set-back staircase creates a welcoming foyer, complemented by wainscoting and abundant closet storage. Continue through to the heart of the home- the oversized eat-in kitchen and family room together in an open, connected layout—ideal for everyday living and entertaining. The kitchen offers a generous center island, double wall ovens, two pantry closets, plentiful cabinetry and expansive counter space. A large bay window fills the dining area with natural light and views of the backyard. In the family room, a handsome brick fireplace creates a warm focal point, while French doors open to the deck for easy outdoor dining, grilling, and relaxation. Continuous wood flooring and neutral tones tie the spaces together. Conveniently located between the kitchen and dining room, the office/library is steps from a full bath—an excellent setup for working from home or hosting overnight guests. A mudroom keeps the home organized, provides backyard access and leads to a dedicated laundry room with a utility sink, additional cabinetry and closet storage. Formal living and dining rooms complete the main level. Upstairs, the spacious primary suite includes a sitting area, two walk-in closets, and a full bath. Three additional well-proportioned bedrooms offer ample storage and share a hall bath with a double vanity. The finished basement adds a fourth full bath and flexible space for a media room, game room, playroom or home office. The full-footprint basement also includes substantial unfinished storage space, with potential to adapt to your needs. Notable features include expanded garage space, 2" × 6" construction, 10-foot ceilings, Anderson windows and a full-footprint basement. Headwater Village offers a welcoming community atmosphere with activities and amenities including movies in the park, bonfires, walking paths, tennis courts, playgrounds and a baseball field. Discover the space, setting and community this exceptional home has to offer. Make friends that will last a lifetime. You can be 'Home for the Holidays'!
| 6 hours ago | Listing updated with changes from the MLS | |
| 16 hours ago | Status changed to Active | |
| 6 days ago | Listing first seen on site |
The real estate listing information is provided by Bright MLS is for the consumer's personal, non-commercial use and may not be used for any purpose other than to identify prospective properties consumer may be interested in purchasing. Any information relating to real estate for sale or lease referenced on this web site comes from the Internet Data Exchange (IDX) program of the Bright MLS. This web site references real estate listing(s) held by a brokerage firm other than the broker and/or agent who owns this web site. The accuracy of all information is deemed reliable but not guaranteed and should be personally verified through personal inspection by and/or with the appropriate professionals. Properties in listings may have been sold or may no longer be available. The data contained herein is copyrighted by Bright MLS and is protected by all applicable copyright laws. Any unauthorized collection or dissemination of this information is in violation of copyright laws and is strictly prohibited. Copyright © 2020 Bright MLS. All rights reserved.

Did you know? You can invite friends and family to your search. They can join your search, rate and discuss listings with you.