
Finding Your Dream Home Starts Here
Search with Confidence, Knowing Your Local Agent has the Latest Listings.
111 S MAIN STREETMEDFORD, NJ 08055
Mortgage Calculator
Monthly Payment (Est.)
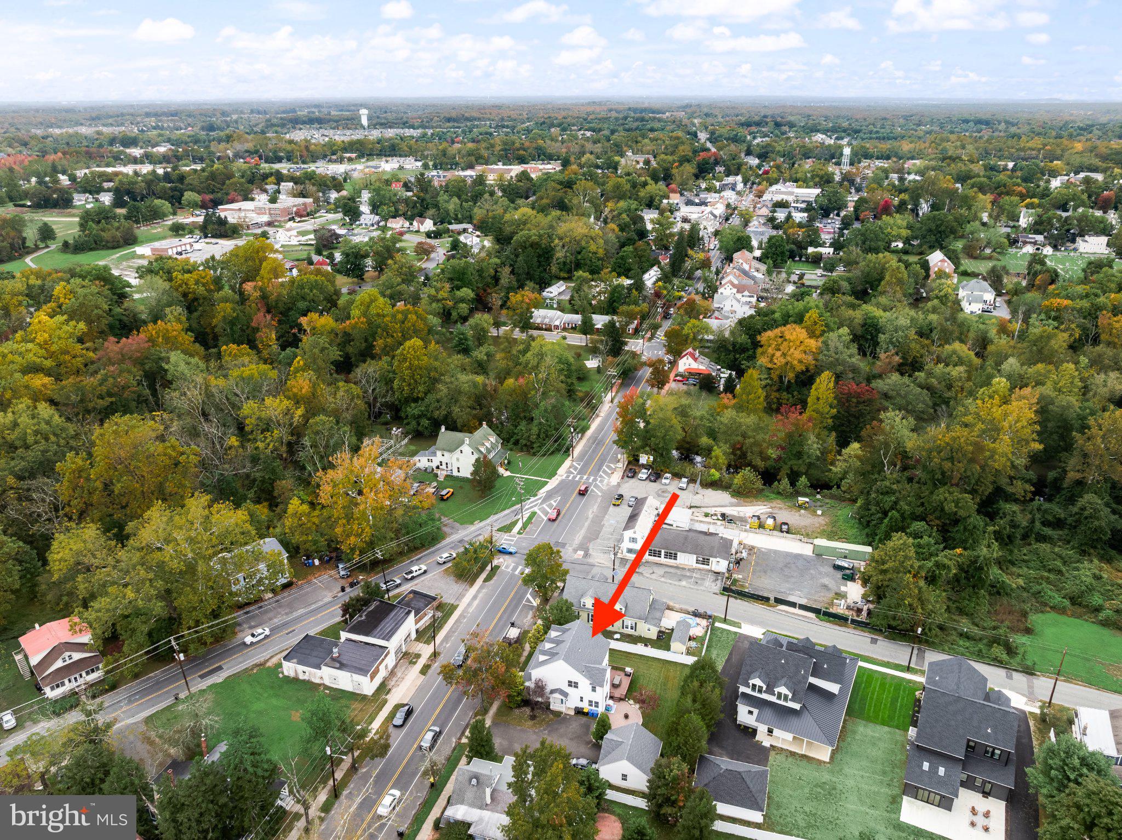
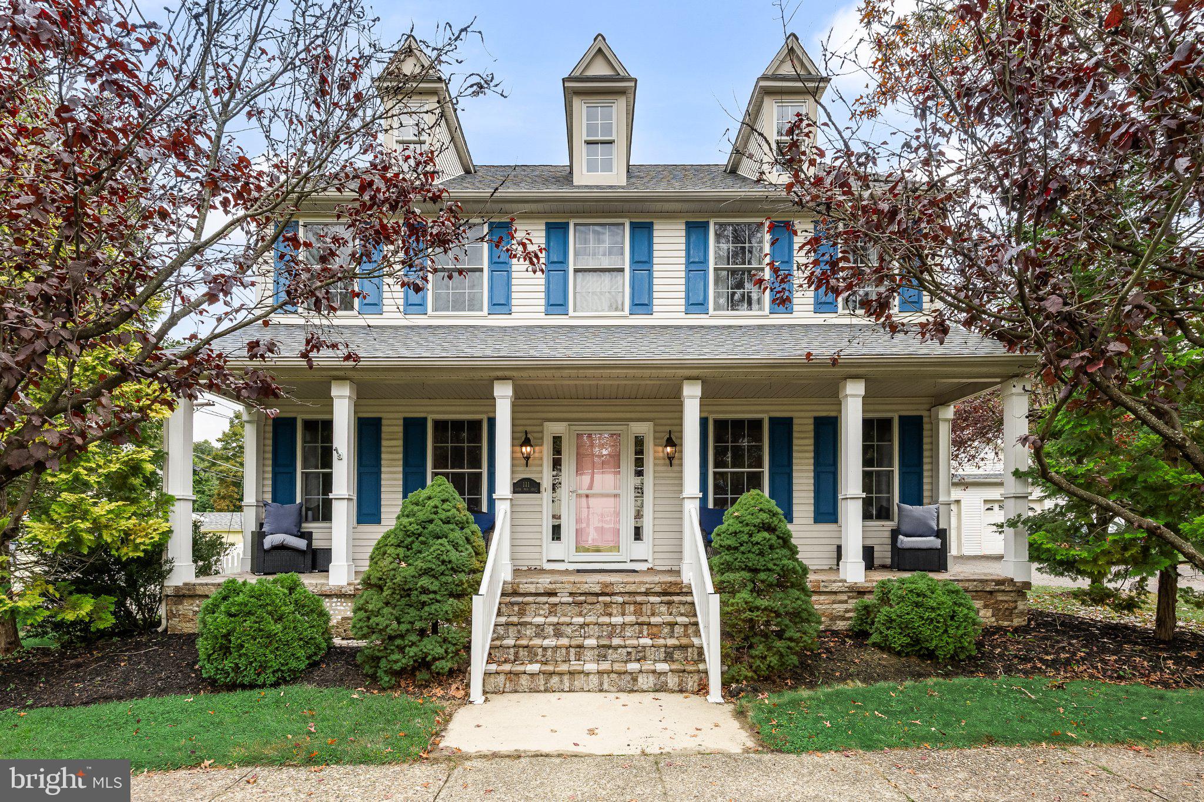
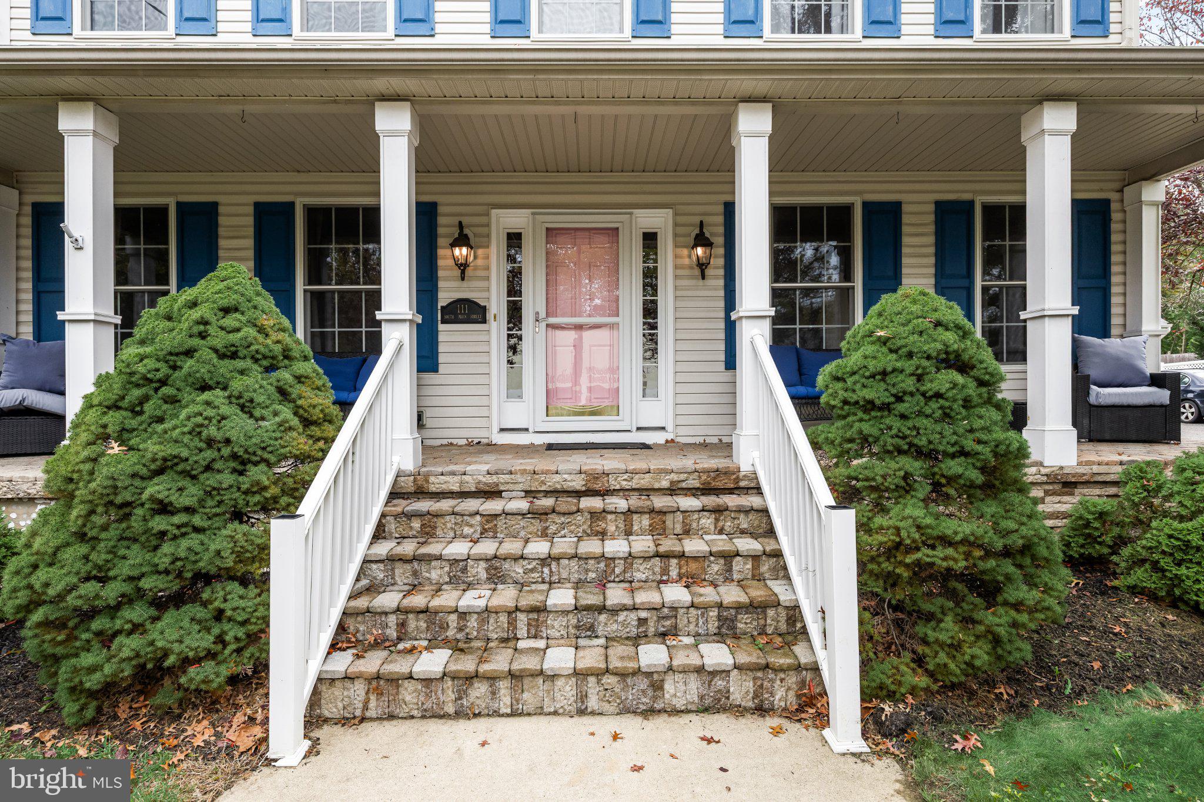
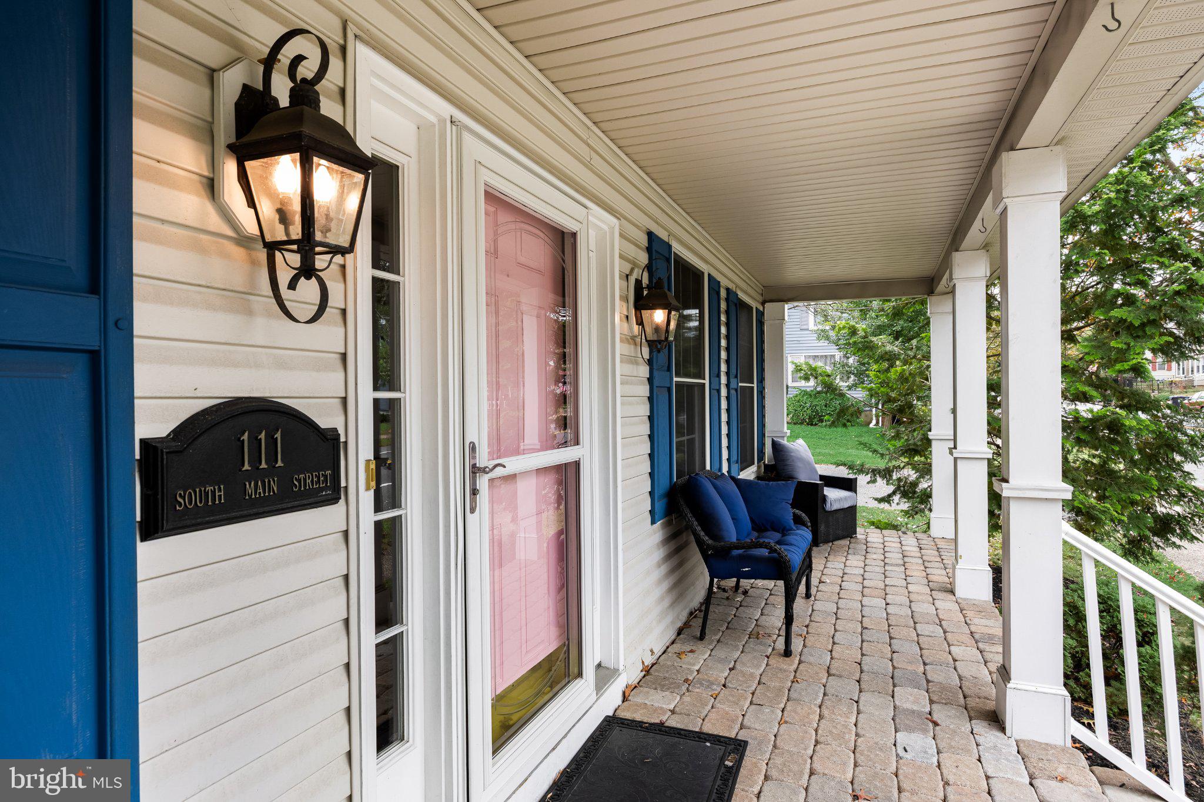
Enter an interest rate to see your estimated monthly payment.The Charm Of Medford Village. The Comfort Of Modern Construction. The Lifestyle You've Been Dreaming Of! There's Something Undeniably Special About Living In A Town Where You Can Leave The Car At Home, Stroll Down Main Street For Dinner, Browse Charming Local Boutiques, And Feel Connected To A Community Rich In History And Tradition. Now Imagine Enjoying All Of That From A Beautiful 4 Bed, 2.5 Bath Home That Looks As Though It Has Been Part Of Medford Village For Generations, Yet Was Thoughtfully Built In 2004! It's A Combination That's Not Easy To Find, And One That Makes This Property Truly Special. With Its Classic Architecture, Handsome Stone Accents, And Welcoming Covered Front Porch, This Home Captures The Character Of Its Historic Surroundings While Offering Plenty Of Space, Comfort, And Functionality. Inside, Natural Light Fills The Inviting Interior, Where Hardwood Floors, Detailed Millwork, And Beautiful Architectural Accents Create An Atmosphere That's Both Sophisticated And Comfortable. Generously Sized Living And Dining Rooms Offer Wonderful Spaces For Hosting Holidays, Celebrating Special Occasions, Or Simply Enjoying Everyday Life. The Kitchen Is As Beautiful As It Is Functional, With White Cabinetry, Granite Countertops, Stainless Steel Appliances, Subway Tile Backsplash, And Plenty Of Storage And Workspace. A Breakfast Bar Connects The Kitchen To The Spacious Family Room, Creating An Easy, Natural Flow For Gathering And Entertaining. Here, A Dramatic Stone Fireplace Brings Warmth And Character To The Room, While The Adjoining Breakfast Area Offers Lovely Views Of The Backyard Through An Abundance Of Windows. Step Through Sliding Doors Onto The Generous Deck, Where Outdoor Dining And Entertaining Come Naturally. An Expansive Paver Patio Provides Additional Space For Relaxing With Friends, Hosting Summer Get-Togethers, Or Simply Unwinding In The Privacy Of Your Fenced Backyard. Upstairs, The Primary Bedroom Is A Spacious Retreat Featuring A Walk-In Closet And Ensuite Bath With Dual Vanities, A Jetted Tub, And Separate Shower. Three Additional Bedrooms, Serviced By A Full Hall Bath, Provide Plenty Of Versatility To Accommodate Your Needs.Other Notable Highlights Include A Dedicated Mudroom And Laundry Area, Convenient Side Entrance, Plentiful Storage, An Accessible Concrete-Floored Crawl Space, A Detached Two-Car Garage, And Generous Sized Driveway For The Added Benefit Of Off-Street Parking. Imagine Impromptu Dinners At Your Favorite Local Restaurant, Weekend Coffee Runs, Shopping Along Main Street, And Enjoying The Town's Much-Loved Seasonal Celebrations. The Halloween Parade, Dickens Festival, Local Parks, Walking Trails, And Community Gatherings Are All Part Of The Experience Of Calling This Wonderful Town Home. This Is Your Opportunity To Enjoy One Of South Jersey's Most Charming Downtown Communities From A Home That Beautifully Bridges The Past And Present.
| 2 days ago | Status changed to Active | |
| 2 days ago | Listing updated with changes from the MLS | |
| 4 days ago | Listing first seen on site |

The real estate listing information is provided by Bright MLS is for the consumer's personal, non-commercial use and may not be used for any purpose other than to identify prospective properties consumer may be interested in purchasing. Any information relating to real estate for sale or lease referenced on this web site comes from the Internet Data Exchange (IDX) program of the Bright MLS. This web site references real estate listing(s) held by a brokerage firm other than the broker and/or agent who owns this web site. The accuracy of all information is deemed reliable but not guaranteed and should be personally verified through personal inspection by and/or with the appropriate professionals. Properties in listings may have been sold or may no longer be available. The data contained herein is copyrighted by Bright MLS and is protected by all applicable copyright laws. Any unauthorized collection or dissemination of this information is in violation of copyright laws and is strictly prohibited. Copyright © 2020 Bright MLS. All rights reserved.

Looking to Buy or Sell?
Tell us What you’re looking for and we’ll take it from there.
111 S MAIN STREETMEDFORD, NJ 08055
Mortgage Calculator
Monthly Payment (Est.)
Enter an interest rate to see your estimated monthly payment.The Charm Of Medford Village. The Comfort Of Modern Construction. The Lifestyle You've Been Dreaming Of! There's Something Undeniably Special About Living In A Town Where You Can Leave The Car At Home, Stroll Down Main Street For Dinner, Browse Charming Local Boutiques, And Feel Connected To A Community Rich In History And Tradition. Now Imagine Enjoying All Of That From A Beautiful 4 Bed, 2.5 Bath Home That Looks As Though It Has Been Part Of Medford Village For Generations, Yet Was Thoughtfully Built In 2004! It's A Combination That's Not Easy To Find, And One That Makes This Property Truly Special. With Its Classic Architecture, Handsome Stone Accents, And Welcoming Covered Front Porch, This Home Captures The Character Of Its Historic Surroundings While Offering Plenty Of Space, Comfort, And Functionality. Inside, Natural Light Fills The Inviting Interior, Where Hardwood Floors, Detailed Millwork, And Beautiful Architectural Accents Create An Atmosphere That's Both Sophisticated And Comfortable. Generously Sized Living And Dining Rooms Offer Wonderful Spaces For Hosting Holidays, Celebrating Special Occasions, Or Simply Enjoying Everyday Life. The Kitchen Is As Beautiful As It Is Functional, With White Cabinetry, Granite Countertops, Stainless Steel Appliances, Subway Tile Backsplash, And Plenty Of Storage And Workspace. A Breakfast Bar Connects The Kitchen To The Spacious Family Room, Creating An Easy, Natural Flow For Gathering And Entertaining. Here, A Dramatic Stone Fireplace Brings Warmth And Character To The Room, While The Adjoining Breakfast Area Offers Lovely Views Of The Backyard Through An Abundance Of Windows. Step Through Sliding Doors Onto The Generous Deck, Where Outdoor Dining And Entertaining Come Naturally. An Expansive Paver Patio Provides Additional Space For Relaxing With Friends, Hosting Summer Get-Togethers, Or Simply Unwinding In The Privacy Of Your Fenced Backyard. Upstairs, The Primary Bedroom Is A Spacious Retreat Featuring A Walk-In Closet And Ensuite Bath With Dual Vanities, A Jetted Tub, And Separate Shower. Three Additional Bedrooms, Serviced By A Full Hall Bath, Provide Plenty Of Versatility To Accommodate Your Needs.Other Notable Highlights Include A Dedicated Mudroom And Laundry Area, Convenient Side Entrance, Plentiful Storage, An Accessible Concrete-Floored Crawl Space, A Detached Two-Car Garage, And Generous Sized Driveway For The Added Benefit Of Off-Street Parking. Imagine Impromptu Dinners At Your Favorite Local Restaurant, Weekend Coffee Runs, Shopping Along Main Street, And Enjoying The Town's Much-Loved Seasonal Celebrations. The Halloween Parade, Dickens Festival, Local Parks, Walking Trails, And Community Gatherings Are All Part Of The Experience Of Calling This Wonderful Town Home. This Is Your Opportunity To Enjoy One Of South Jersey's Most Charming Downtown Communities From A Home That Beautifully Bridges The Past And Present.
| 2 days ago | Status changed to Active | |
| 2 days ago | Listing updated with changes from the MLS | |
| 4 days ago | Listing first seen on site |
The real estate listing information is provided by Bright MLS is for the consumer's personal, non-commercial use and may not be used for any purpose other than to identify prospective properties consumer may be interested in purchasing. Any information relating to real estate for sale or lease referenced on this web site comes from the Internet Data Exchange (IDX) program of the Bright MLS. This web site references real estate listing(s) held by a brokerage firm other than the broker and/or agent who owns this web site. The accuracy of all information is deemed reliable but not guaranteed and should be personally verified through personal inspection by and/or with the appropriate professionals. Properties in listings may have been sold or may no longer be available. The data contained herein is copyrighted by Bright MLS and is protected by all applicable copyright laws. Any unauthorized collection or dissemination of this information is in violation of copyright laws and is strictly prohibited. Copyright © 2020 Bright MLS. All rights reserved.

