
Finding Your Dream Home Starts Here
Search with Confidence, Knowing Your Local Agent has the Latest Listings.
29 CANDLEWOOD CIRCLEMARLTON, NJ 08053
Mortgage Calculator
Monthly Payment (Est.)
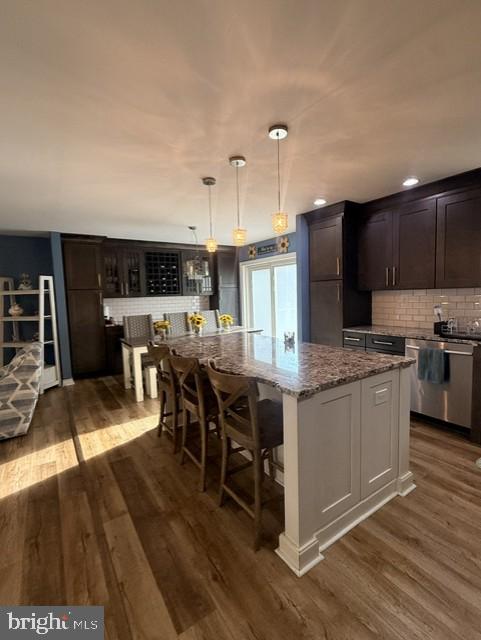
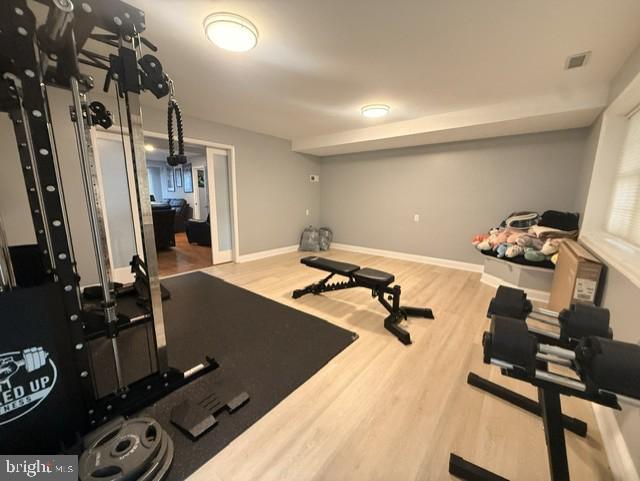
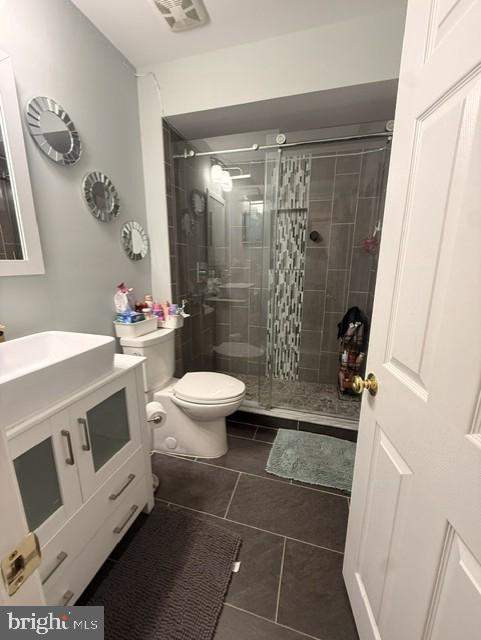
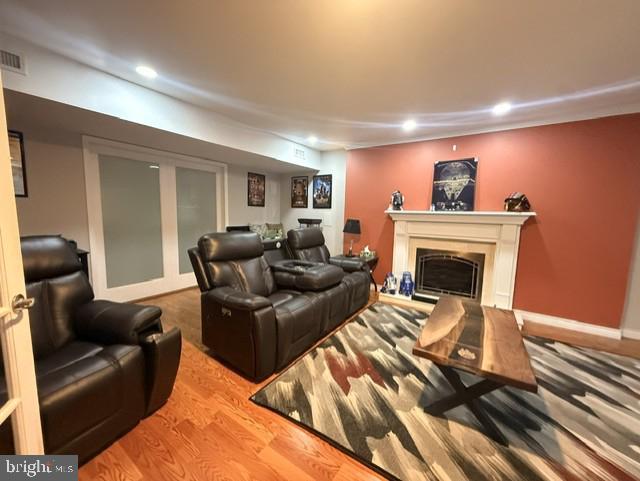
Enter an interest rate to see your estimated monthly payment.Professional photos coming soon **Beautifully Updated 4-Bedroom, 3-Full-Bath Home with Exceptional Entertaining Space!** Welcome to this beautifully updated home offering modern style, versatile living space, and incredible indoor and outdoor entertaining areas! Conveniently located near Routes 73, 70, and 295, this home combines comfort, convenience, and endless possibilities. Step inside to the upper level, where an inviting open-concept layout seamlessly connects the tastefully updated kitchen, dining area, and living room. The kitchen features a spacious island that is perfect for gathering with family and friends. Just off the kitchen, a multi-tier deck provides the ideal setting for outdoor dining, entertaining, and enjoying the peaceful surroundings. The updated hall bathroom and three additional bedrooms, each featuring closet organizers, add both style and functionality. Continue down the hallway to discover the impressive primary suite, complete with a generously sized bedroom, an over-sized walk-in closet featuring a custom built-in organization system, and a beautifully updated en-suite bathroom. The lower level offers incredible flexibility to suit a variety of needs, with the potential for an in-law suite or extended living space. This level features multiple spacious rooms, one with a gas fireplace, a full bathroom with a walk-in shower, and a converted garage offering the perfect space for a home office, additional bedroom, or hobby room. The conveniently designed laundry room includes cabinetry and countertops for added storage and functionality. With its own access to the outdoors, this level offers endless possibilities! Step outside and discover your own private retreat. The covered patio features a hot tub and retractable sun/UV-protection shades that provide added privacy and comfort. An existing outdoor TV connection makes it easy to imagine relaxing in the hot tub while watching the big game! The multi-tier deck offers even more space to entertain, while the home's setting backing to open space provides a peaceful, private backdrop. With extensive updates, flexible living arrangements, and exceptional indoor and outdoor entertaining spaces, this home truly has so much to offer. **Don't miss the opportunity to make this beautiful home your own. Schedule your showing today!**
| 19 hours ago | Listing updated with changes from the MLS | |
| 5 days ago | Status changed to Coming Soon | |
| 5 days ago | Listing first seen on site |

The real estate listing information is provided by Bright MLS is for the consumer's personal, non-commercial use and may not be used for any purpose other than to identify prospective properties consumer may be interested in purchasing. Any information relating to real estate for sale or lease referenced on this web site comes from the Internet Data Exchange (IDX) program of the Bright MLS. This web site references real estate listing(s) held by a brokerage firm other than the broker and/or agent who owns this web site. The accuracy of all information is deemed reliable but not guaranteed and should be personally verified through personal inspection by and/or with the appropriate professionals. Properties in listings may have been sold or may no longer be available. The data contained herein is copyrighted by Bright MLS and is protected by all applicable copyright laws. Any unauthorized collection or dissemination of this information is in violation of copyright laws and is strictly prohibited. Copyright © 2020 Bright MLS. All rights reserved.

Looking to Buy or Sell?
Tell us What you’re looking for and we’ll take it from there.
29 CANDLEWOOD CIRCLEMARLTON, NJ 08053
Mortgage Calculator
Monthly Payment (Est.)
Enter an interest rate to see your estimated monthly payment.Professional photos coming soon **Beautifully Updated 4-Bedroom, 3-Full-Bath Home with Exceptional Entertaining Space!** Welcome to this beautifully updated home offering modern style, versatile living space, and incredible indoor and outdoor entertaining areas! Conveniently located near Routes 73, 70, and 295, this home combines comfort, convenience, and endless possibilities. Step inside to the upper level, where an inviting open-concept layout seamlessly connects the tastefully updated kitchen, dining area, and living room. The kitchen features a spacious island that is perfect for gathering with family and friends. Just off the kitchen, a multi-tier deck provides the ideal setting for outdoor dining, entertaining, and enjoying the peaceful surroundings. The updated hall bathroom and three additional bedrooms, each featuring closet organizers, add both style and functionality. Continue down the hallway to discover the impressive primary suite, complete with a generously sized bedroom, an over-sized walk-in closet featuring a custom built-in organization system, and a beautifully updated en-suite bathroom. The lower level offers incredible flexibility to suit a variety of needs, with the potential for an in-law suite or extended living space. This level features multiple spacious rooms, one with a gas fireplace, a full bathroom with a walk-in shower, and a converted garage offering the perfect space for a home office, additional bedroom, or hobby room. The conveniently designed laundry room includes cabinetry and countertops for added storage and functionality. With its own access to the outdoors, this level offers endless possibilities! Step outside and discover your own private retreat. The covered patio features a hot tub and retractable sun/UV-protection shades that provide added privacy and comfort. An existing outdoor TV connection makes it easy to imagine relaxing in the hot tub while watching the big game! The multi-tier deck offers even more space to entertain, while the home's setting backing to open space provides a peaceful, private backdrop. With extensive updates, flexible living arrangements, and exceptional indoor and outdoor entertaining spaces, this home truly has so much to offer. **Don't miss the opportunity to make this beautiful home your own. Schedule your showing today!**
| 19 hours ago | Listing updated with changes from the MLS | |
| 5 days ago | Status changed to Coming Soon | |
| 5 days ago | Listing first seen on site |
The real estate listing information is provided by Bright MLS is for the consumer's personal, non-commercial use and may not be used for any purpose other than to identify prospective properties consumer may be interested in purchasing. Any information relating to real estate for sale or lease referenced on this web site comes from the Internet Data Exchange (IDX) program of the Bright MLS. This web site references real estate listing(s) held by a brokerage firm other than the broker and/or agent who owns this web site. The accuracy of all information is deemed reliable but not guaranteed and should be personally verified through personal inspection by and/or with the appropriate professionals. Properties in listings may have been sold or may no longer be available. The data contained herein is copyrighted by Bright MLS and is protected by all applicable copyright laws. Any unauthorized collection or dissemination of this information is in violation of copyright laws and is strictly prohibited. Copyright © 2020 Bright MLS. All rights reserved.


Did you know? You can invite friends and family to your search. They can join your search, rate and discuss listings with you.