
Finding Your Dream Home Starts Here
Search with Confidence, Knowing Your Local Agent has the Latest Listings.
42 ORCHARD LANEMARLTON, NJ 08053
Mortgage Calculator
Monthly Payment (Est.)
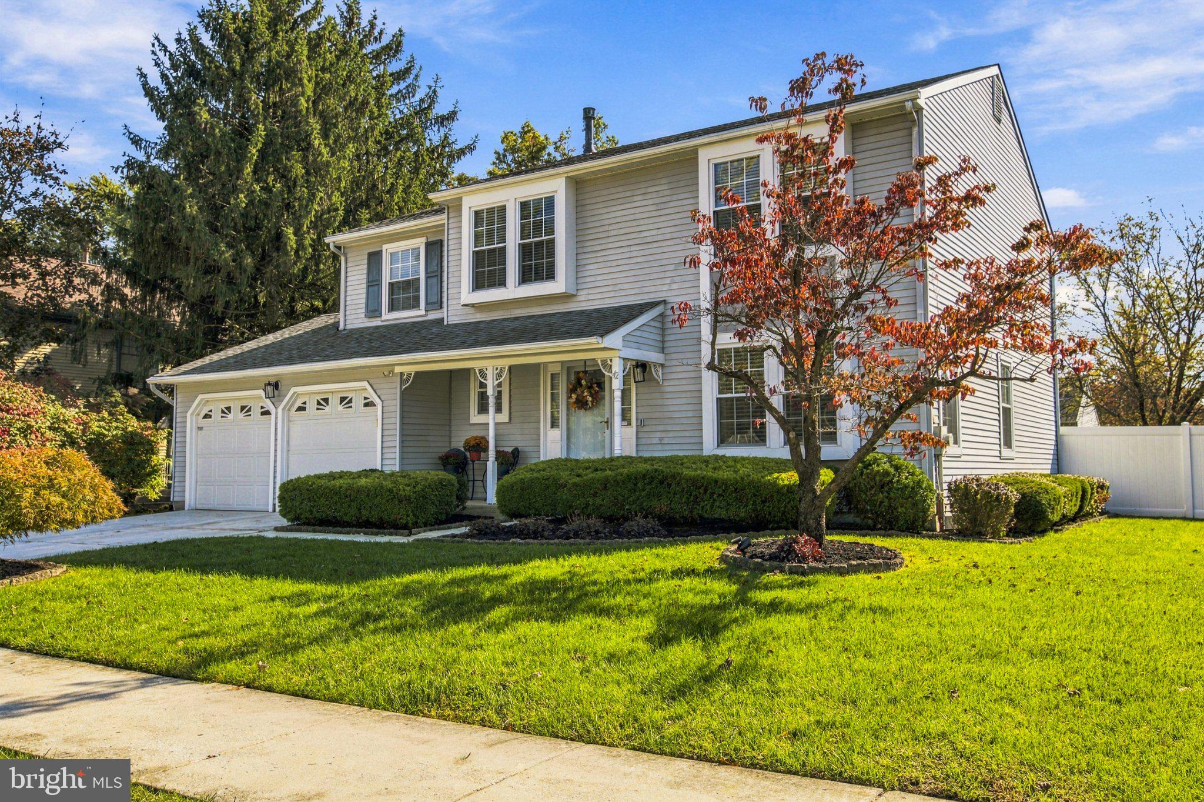
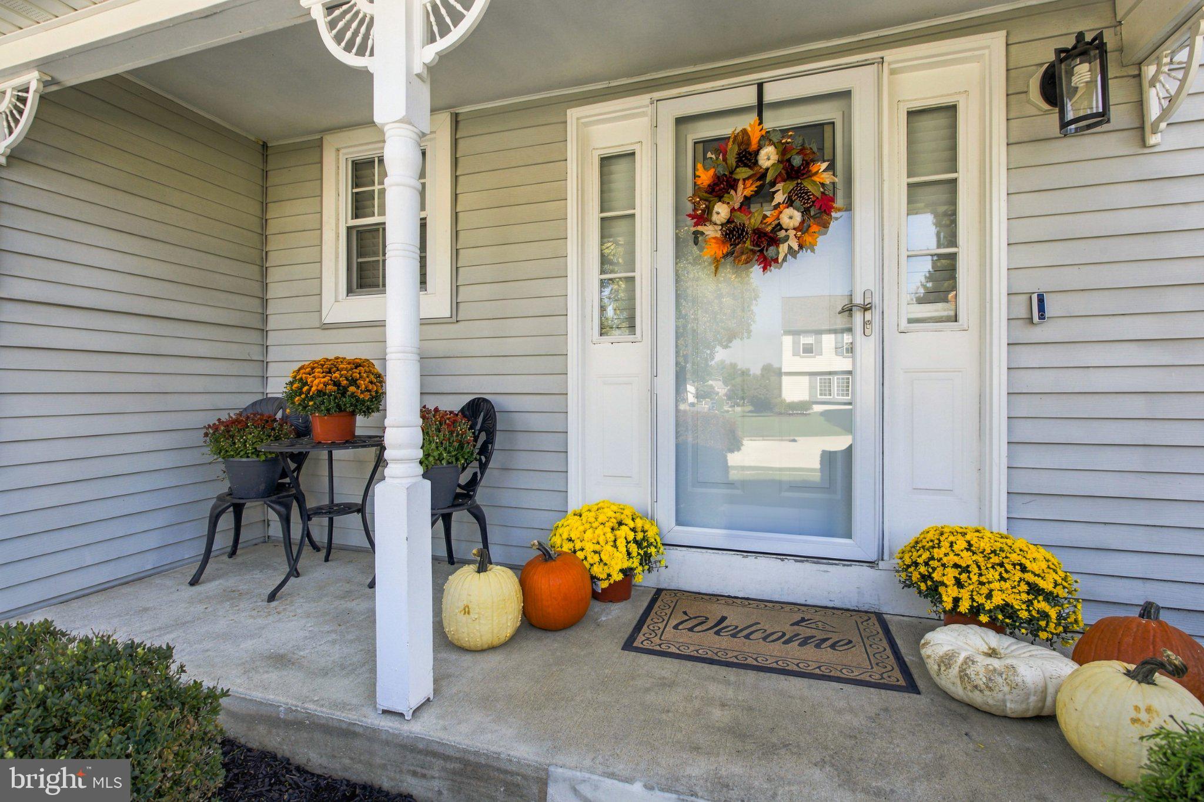
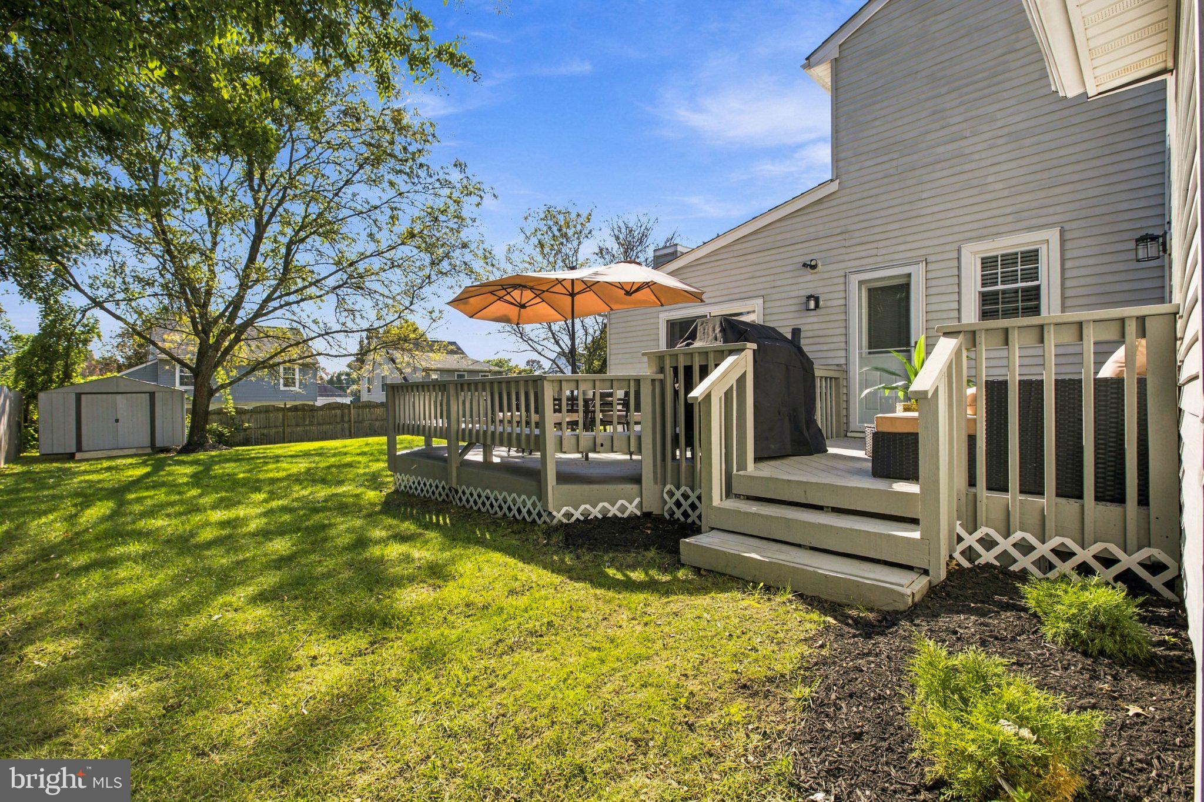
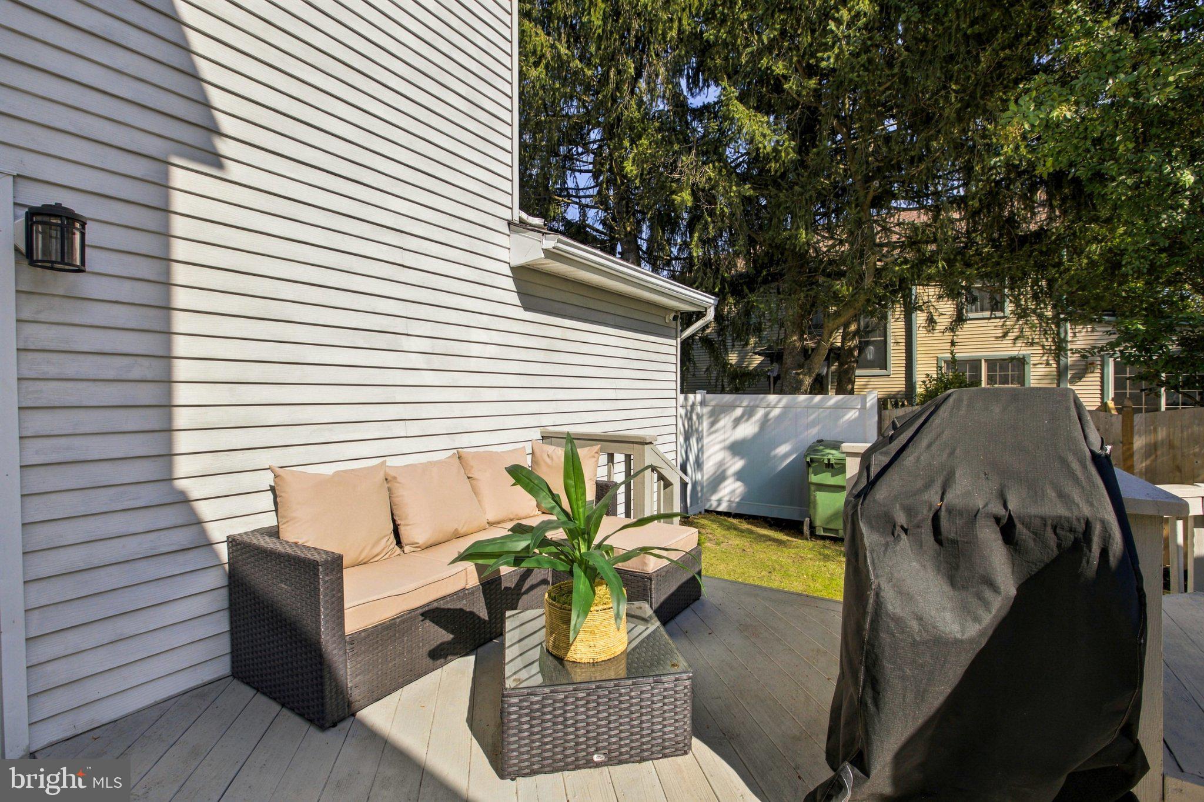
Enter an interest rate to see your estimated monthly payment.COMING SOON! BEAUTIFUL 4-BEDROOM COLONIAL IN DESIRABLE MARLTON! Welcome to 42 Orchard Lane, where modern elegance meets everyday comfort! This stunning 4-bedroom, 2.5-bath Colonial offers exceptional living space, a finished basement, attached two-car garage, and an expansive backyard! Step inside to discover stylish finishes, luxury waterproof vinyl flooring, and beautifully refreshed living spaces. The gorgeous renovated kitchen features classic white shaker cabinetry, quartz countertops, and stainless steel appliances, perfect for cooking and entertaining. Relax in the inviting family room featuring a striking stone-surround gas fireplace that adds warmth and character. Upstairs, you'll find four spacious carpeted bedrooms, including a primary suite with a private full bathroom, plus an additional full hallway bathroom. The finished basement provides valuable additional living space, ideal for a home theater, recreation room, fitness area, or home office, along with a separate storage room. Step outside to your own backyard oasis! Enjoy an expansive, beautifully maintained yard featuring a spacious deck, dedicated garden bed, and convenient storage shed, perfect for entertaining, gardening, or simply relaxing outdoors. Additional highlights include a welcoming covered front porch, mature landscaping, and attractive curb appeal. Conveniently located in Evesham Township and Lenape Regional High School District, just minutes from shopping, dining, parks, Routes 70 and 73, I-295, and the NJ Turnpike. BONUS: SELLER IS PROVIDING A ONE-YEAR HOME WARRANTY AT CLOSING! This homes is move-in ready, and offering incredible indoor and outdoor living space, this Marlton gem is one you won't want to miss! COMING SOON - STAY TUNED! *Professional Interior Photos coming in few days.*
| yesterday | Listing updated with changes from the MLS | |
| 5 days ago | Listing first seen on site |

The real estate listing information is provided by Bright MLS is for the consumer's personal, non-commercial use and may not be used for any purpose other than to identify prospective properties consumer may be interested in purchasing. Any information relating to real estate for sale or lease referenced on this web site comes from the Internet Data Exchange (IDX) program of the Bright MLS. This web site references real estate listing(s) held by a brokerage firm other than the broker and/or agent who owns this web site. The accuracy of all information is deemed reliable but not guaranteed and should be personally verified through personal inspection by and/or with the appropriate professionals. Properties in listings may have been sold or may no longer be available. The data contained herein is copyrighted by Bright MLS and is protected by all applicable copyright laws. Any unauthorized collection or dissemination of this information is in violation of copyright laws and is strictly prohibited. Copyright © 2020 Bright MLS. All rights reserved.

Looking to Buy or Sell?
Tell us What you’re looking for and we’ll take it from there.
42 ORCHARD LANEMARLTON, NJ 08053
Mortgage Calculator
Monthly Payment (Est.)
Enter an interest rate to see your estimated monthly payment.COMING SOON! BEAUTIFUL 4-BEDROOM COLONIAL IN DESIRABLE MARLTON! Welcome to 42 Orchard Lane, where modern elegance meets everyday comfort! This stunning 4-bedroom, 2.5-bath Colonial offers exceptional living space, a finished basement, attached two-car garage, and an expansive backyard! Step inside to discover stylish finishes, luxury waterproof vinyl flooring, and beautifully refreshed living spaces. The gorgeous renovated kitchen features classic white shaker cabinetry, quartz countertops, and stainless steel appliances, perfect for cooking and entertaining. Relax in the inviting family room featuring a striking stone-surround gas fireplace that adds warmth and character. Upstairs, you'll find four spacious carpeted bedrooms, including a primary suite with a private full bathroom, plus an additional full hallway bathroom. The finished basement provides valuable additional living space, ideal for a home theater, recreation room, fitness area, or home office, along with a separate storage room. Step outside to your own backyard oasis! Enjoy an expansive, beautifully maintained yard featuring a spacious deck, dedicated garden bed, and convenient storage shed, perfect for entertaining, gardening, or simply relaxing outdoors. Additional highlights include a welcoming covered front porch, mature landscaping, and attractive curb appeal. Conveniently located in Evesham Township and Lenape Regional High School District, just minutes from shopping, dining, parks, Routes 70 and 73, I-295, and the NJ Turnpike. BONUS: SELLER IS PROVIDING A ONE-YEAR HOME WARRANTY AT CLOSING! This homes is move-in ready, and offering incredible indoor and outdoor living space, this Marlton gem is one you won't want to miss! COMING SOON - STAY TUNED! *Professional Interior Photos coming in few days.*
| yesterday | Listing updated with changes from the MLS | |
| 5 days ago | Listing first seen on site |
The real estate listing information is provided by Bright MLS is for the consumer's personal, non-commercial use and may not be used for any purpose other than to identify prospective properties consumer may be interested in purchasing. Any information relating to real estate for sale or lease referenced on this web site comes from the Internet Data Exchange (IDX) program of the Bright MLS. This web site references real estate listing(s) held by a brokerage firm other than the broker and/or agent who owns this web site. The accuracy of all information is deemed reliable but not guaranteed and should be personally verified through personal inspection by and/or with the appropriate professionals. Properties in listings may have been sold or may no longer be available. The data contained herein is copyrighted by Bright MLS and is protected by all applicable copyright laws. Any unauthorized collection or dissemination of this information is in violation of copyright laws and is strictly prohibited. Copyright © 2020 Bright MLS. All rights reserved.


Did you know? You can invite friends and family to your search. They can join your search, rate and discuss listings with you.