
Finding Your Dream Home Starts Here
Search with Confidence, Knowing Your Local Agent has the Latest Listings.
1566 THORNWOOD DRIVE BMOUNT LAUREL, NJ 08054
Mortgage Calculator
Monthly Payment (Est.)
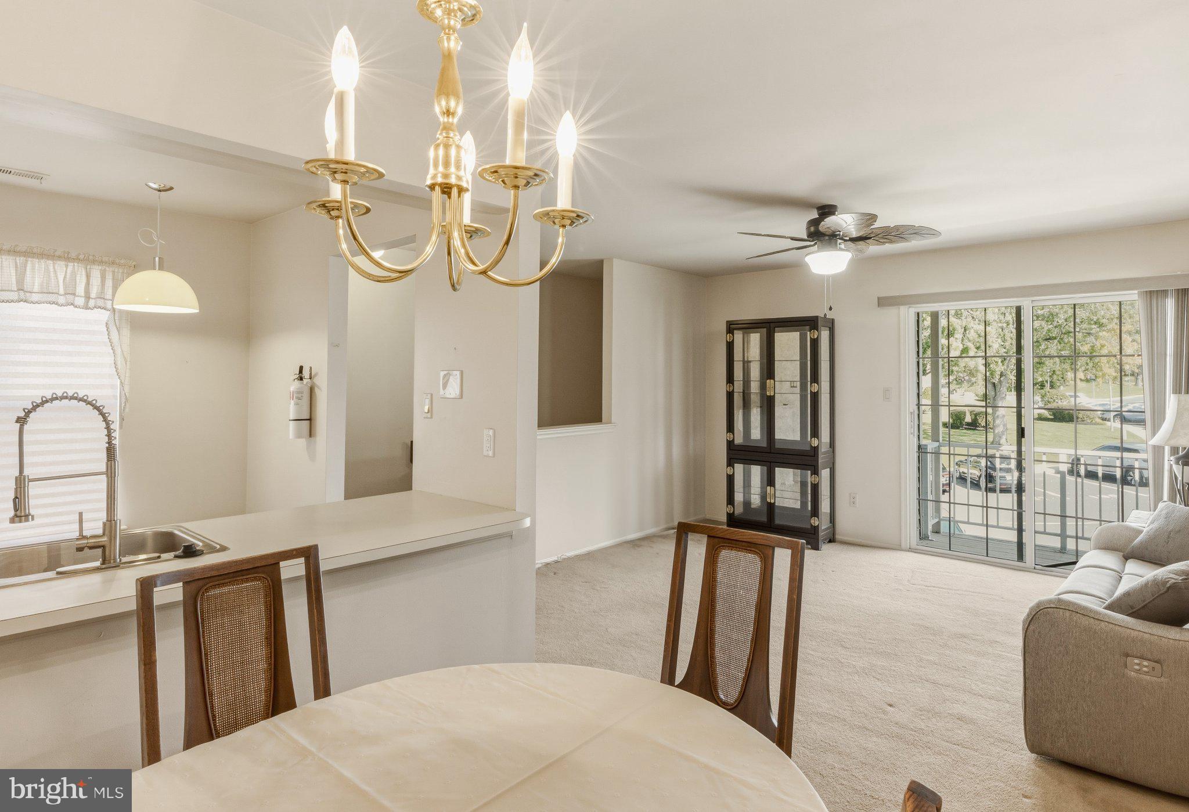
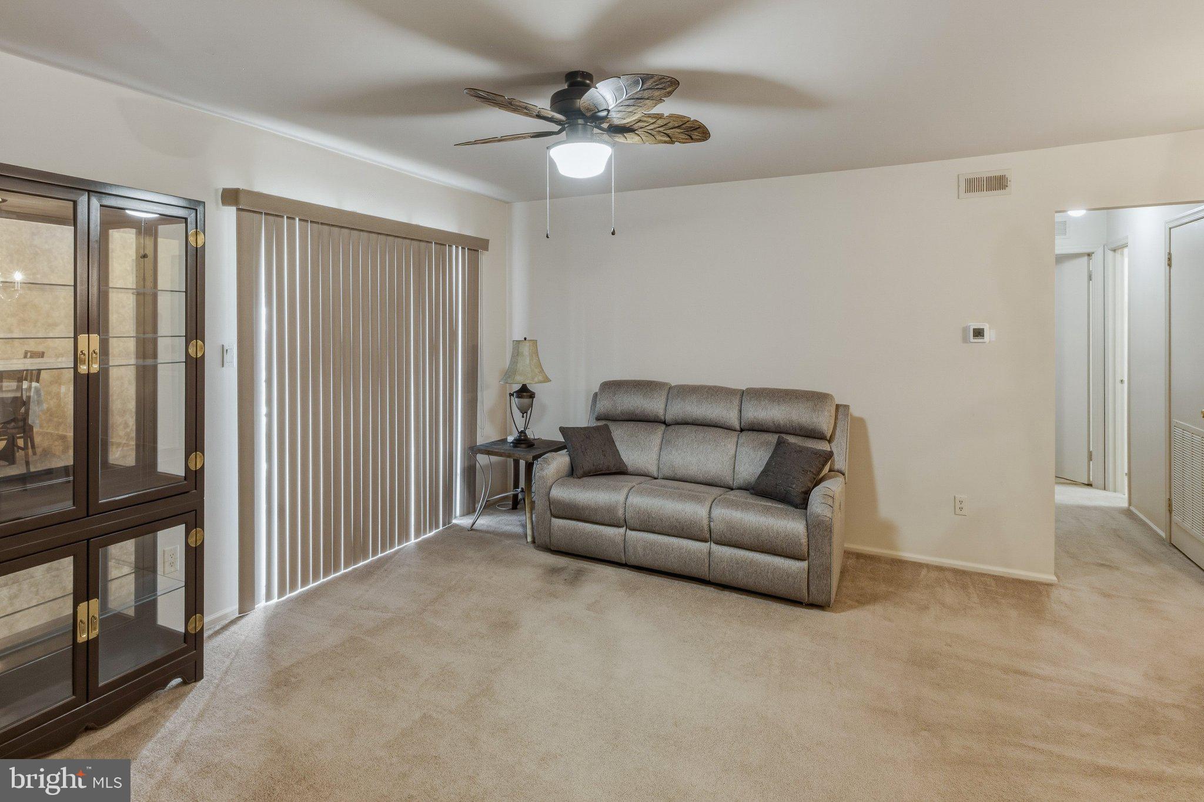
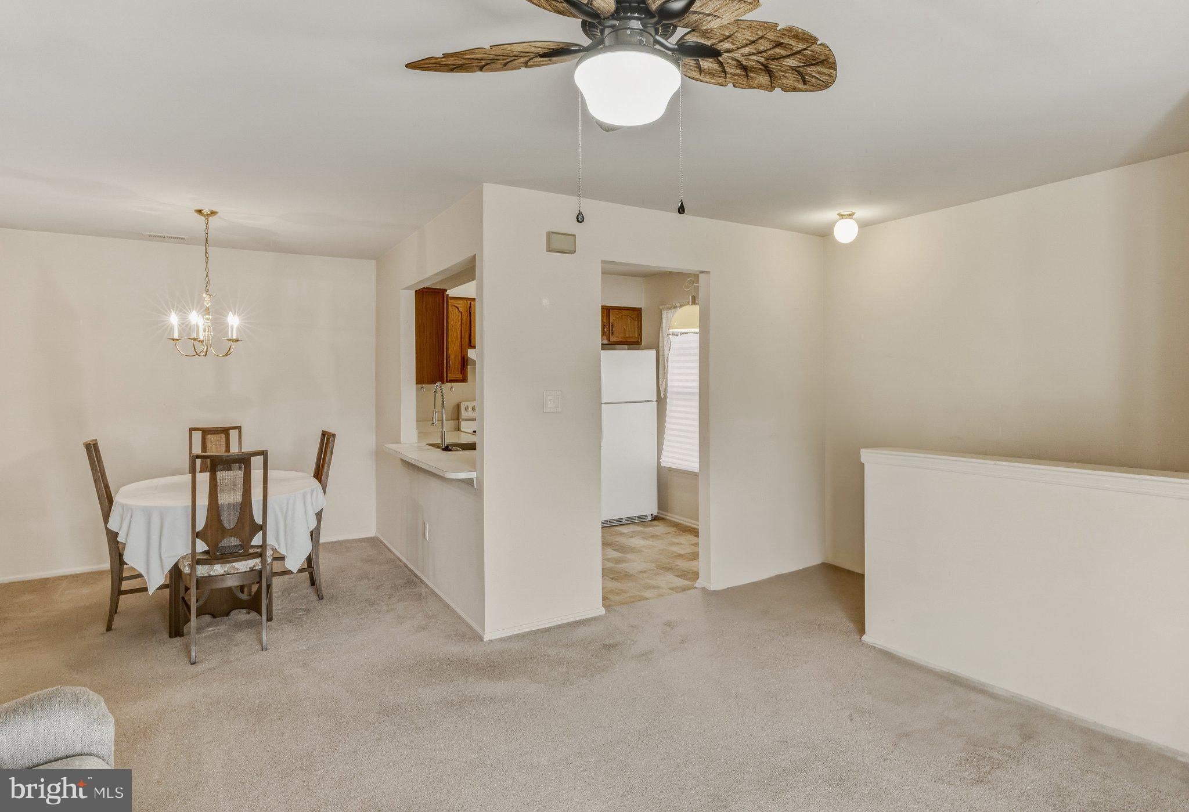
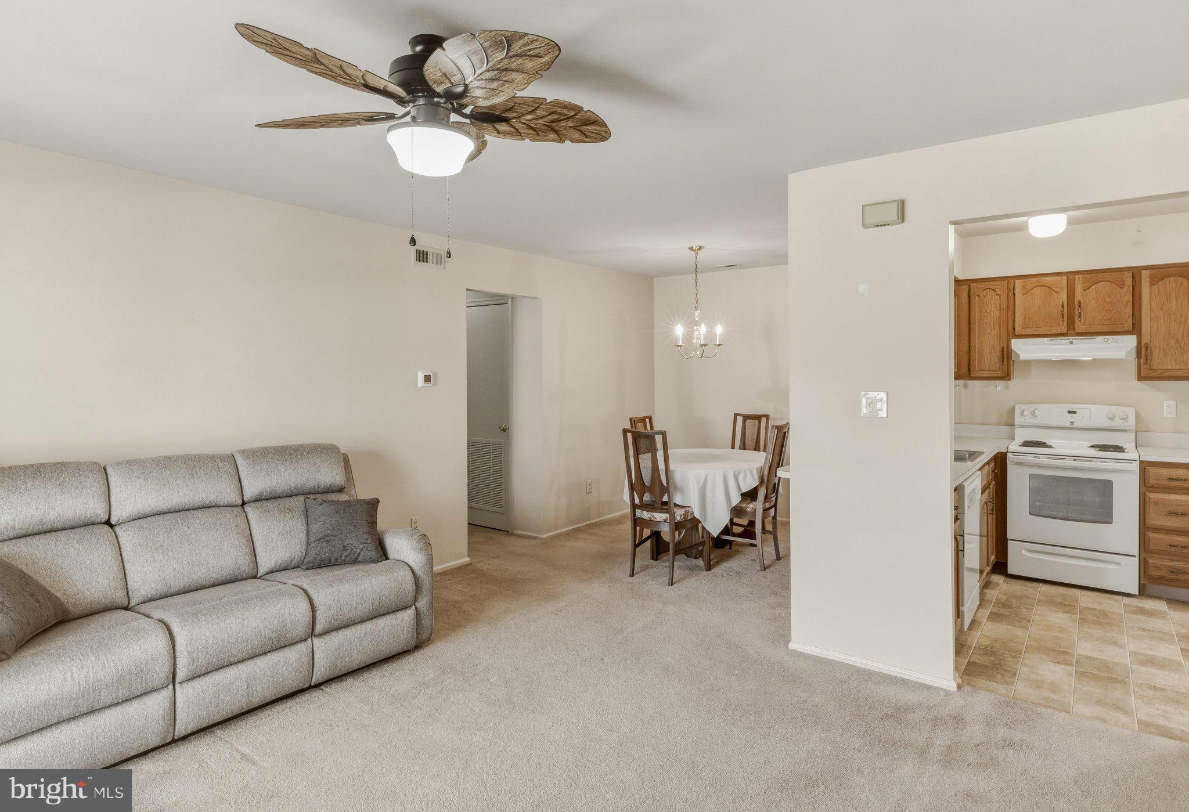
Enter an interest rate to see your estimated monthly payment.Welcome to Renaissance Club! This second floor condo offers easy, single-story living in a vibrant, amenity-rich community. The living room, dining room and kitchen provide ample space to relax and entertain. The spacious main bedroom boasts a walk-in closet and wonderful natural light. A chair lift and ramp provide support and easy access. Renovate and style this home to make it yours and enjoy living with access to an impressive lineup of community amenities: a sparkling pool, clubhouse, pickleball courts, bocce ball courts, BBQ areas, and a dog park. Stay active and social with community-organized classes and activities. This home combines comfort and convenience in the heart of Mount Laurel located near 295 and 38 and with-in walking distance to ShopRite and other shops. Don’t miss your chance to make it yours!
| 4 days ago | Listing first seen on site | |
| 4 days ago | Listing updated with changes from the MLS |

The real estate listing information is provided by Bright MLS is for the consumer's personal, non-commercial use and may not be used for any purpose other than to identify prospective properties consumer may be interested in purchasing. Any information relating to real estate for sale or lease referenced on this web site comes from the Internet Data Exchange (IDX) program of the Bright MLS. This web site references real estate listing(s) held by a brokerage firm other than the broker and/or agent who owns this web site. The accuracy of all information is deemed reliable but not guaranteed and should be personally verified through personal inspection by and/or with the appropriate professionals. Properties in listings may have been sold or may no longer be available. The data contained herein is copyrighted by Bright MLS and is protected by all applicable copyright laws. Any unauthorized collection or dissemination of this information is in violation of copyright laws and is strictly prohibited. Copyright © 2020 Bright MLS. All rights reserved.

Looking to Buy or Sell?
Tell us What you’re looking for and we’ll take it from there.
1566 THORNWOOD DRIVE BMOUNT LAUREL, NJ 08054
Mortgage Calculator
Monthly Payment (Est.)
Enter an interest rate to see your estimated monthly payment.Welcome to Renaissance Club! This second floor condo offers easy, single-story living in a vibrant, amenity-rich community. The living room, dining room and kitchen provide ample space to relax and entertain. The spacious main bedroom boasts a walk-in closet and wonderful natural light. A chair lift and ramp provide support and easy access. Renovate and style this home to make it yours and enjoy living with access to an impressive lineup of community amenities: a sparkling pool, clubhouse, pickleball courts, bocce ball courts, BBQ areas, and a dog park. Stay active and social with community-organized classes and activities. This home combines comfort and convenience in the heart of Mount Laurel located near 295 and 38 and with-in walking distance to ShopRite and other shops. Don’t miss your chance to make it yours!
| 4 days ago | Listing first seen on site | |
| 4 days ago | Listing updated with changes from the MLS |
The real estate listing information is provided by Bright MLS is for the consumer's personal, non-commercial use and may not be used for any purpose other than to identify prospective properties consumer may be interested in purchasing. Any information relating to real estate for sale or lease referenced on this web site comes from the Internet Data Exchange (IDX) program of the Bright MLS. This web site references real estate listing(s) held by a brokerage firm other than the broker and/or agent who owns this web site. The accuracy of all information is deemed reliable but not guaranteed and should be personally verified through personal inspection by and/or with the appropriate professionals. Properties in listings may have been sold or may no longer be available. The data contained herein is copyrighted by Bright MLS and is protected by all applicable copyright laws. Any unauthorized collection or dissemination of this information is in violation of copyright laws and is strictly prohibited. Copyright © 2020 Bright MLS. All rights reserved.


Did you know? You can invite friends and family to your search. They can join your search, rate and discuss listings with you.