
Finding Your Dream Home Starts Here
Search with Confidence, Knowing Your Local Agent has the Latest Listings.
502 WESTERLY DRIVEMARLTON, NJ 08053
Mortgage Calculator
Monthly Payment (Est.)
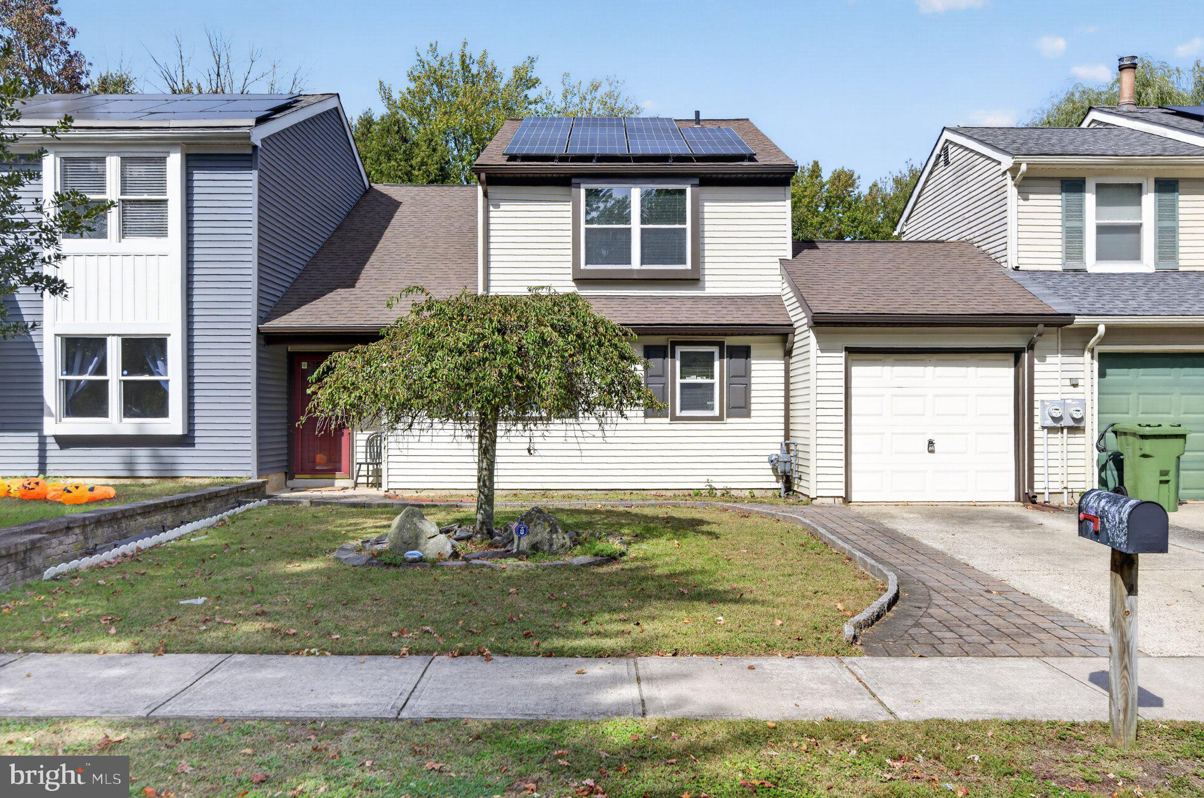
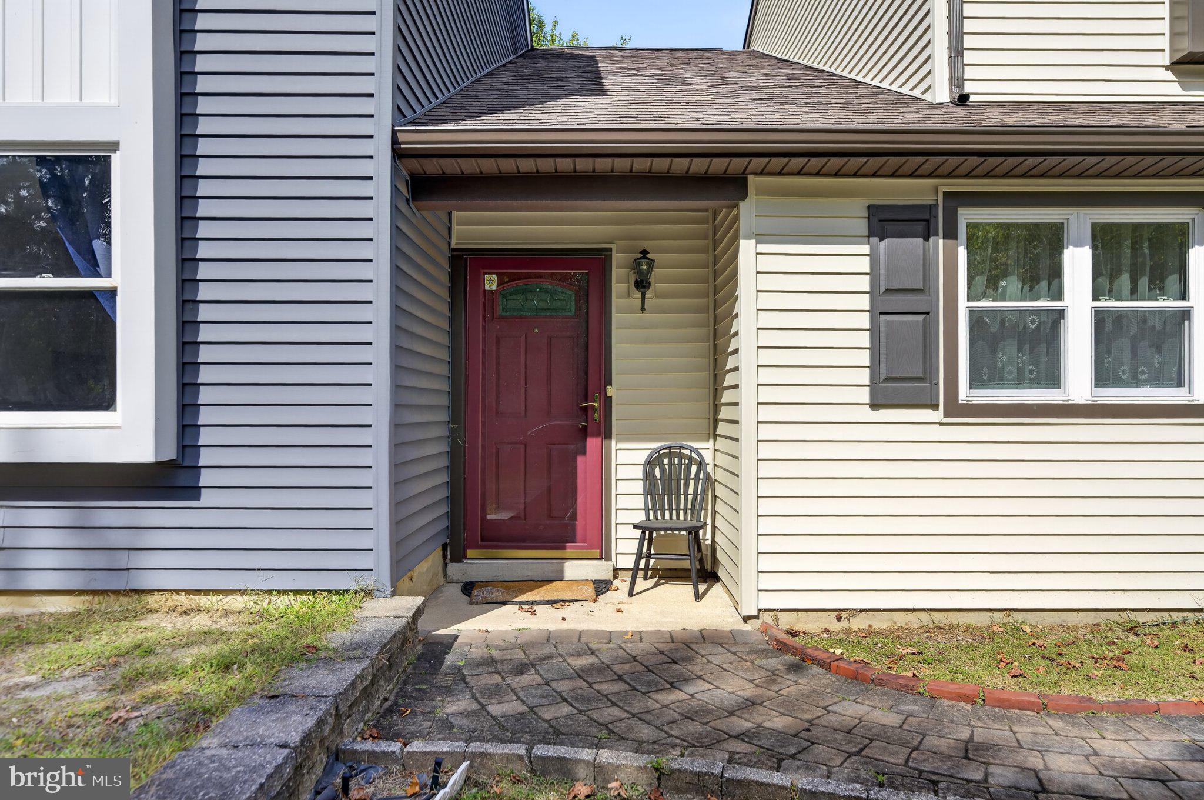
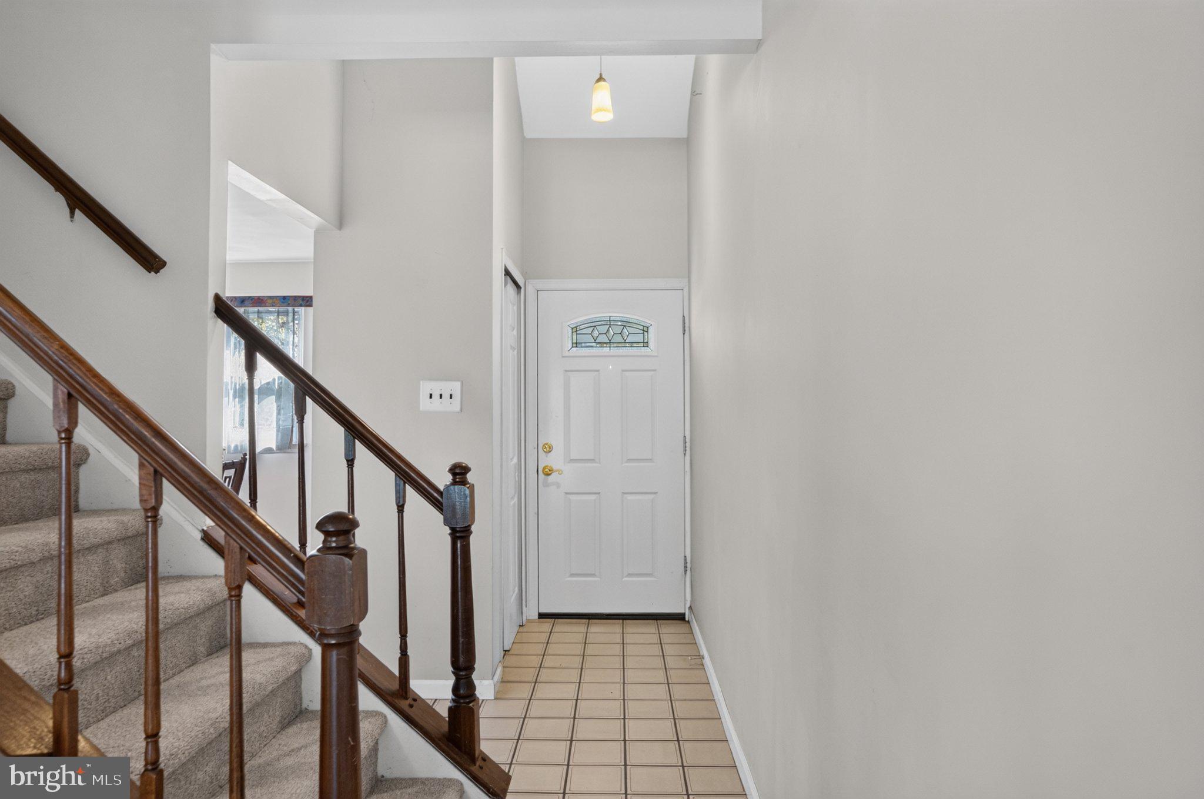
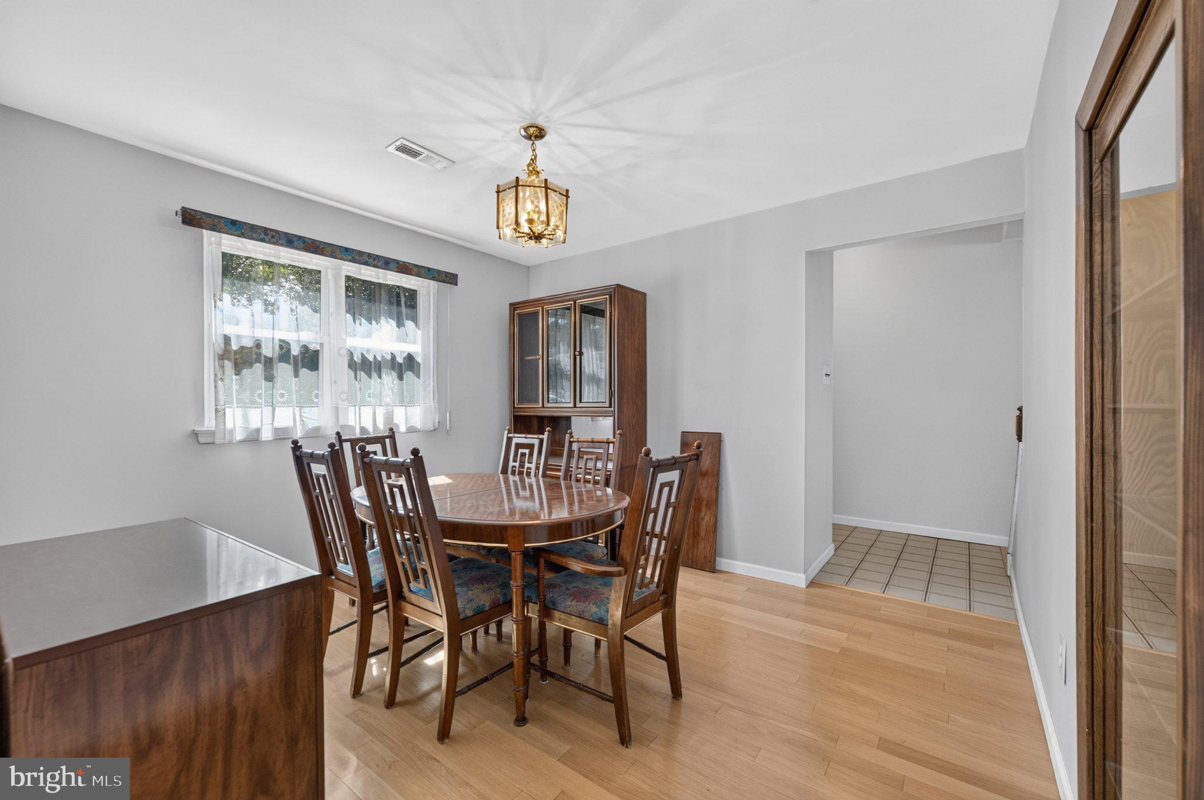
Enter an interest rate to see your estimated monthly payment.Discover the charm of this beautifully maintained Colonial townhouse, nestled in a vibrant community that offers the perfect blend of comfort and convenience. this home boasts three spacious bedrooms and one and a half bathrooms, providing ample space for relaxation and entertainment. The property is in excellent condition, ensuring a move-in ready experience for its new owners. Step outside to your own private oasis with an inviting in-ground pool, perfect for summer gatherings or quiet evenings under the stars. The attached garage adds convenience, making daily life a breeze. This neighborhood is more than just a place to live; it's a community where neighbors become friends. Enjoy the nearby parks, ideal for weekend picnics or leisurely strolls, and take advantage of the local amenities that cater to all lifestyles. Public services are easily accessible, ensuring that everything you need is within reach. Whether you're commuting to work or exploring local shops and restaurants, this location offers the perfect balance of tranquility and accessibility. Embrace a lifestyle where community spirit thrives, and every day feels like a retreat. This townhouse is not just a home; it's a gateway to a fulfilling life in a welcoming neighborhood. Don't miss your chance to make it yours!
| 5 days ago | Listing updated with changes from the MLS | |
| 7 days ago | Listing first seen on site |

The real estate listing information is provided by Bright MLS is for the consumer's personal, non-commercial use and may not be used for any purpose other than to identify prospective properties consumer may be interested in purchasing. Any information relating to real estate for sale or lease referenced on this web site comes from the Internet Data Exchange (IDX) program of the Bright MLS. This web site references real estate listing(s) held by a brokerage firm other than the broker and/or agent who owns this web site. The accuracy of all information is deemed reliable but not guaranteed and should be personally verified through personal inspection by and/or with the appropriate professionals. Properties in listings may have been sold or may no longer be available. The data contained herein is copyrighted by Bright MLS and is protected by all applicable copyright laws. Any unauthorized collection or dissemination of this information is in violation of copyright laws and is strictly prohibited. Copyright © 2020 Bright MLS. All rights reserved.

Looking to Buy or Sell?
Tell us What you’re looking for and we’ll take it from there.
502 WESTERLY DRIVEMARLTON, NJ 08053
Mortgage Calculator
Monthly Payment (Est.)
Enter an interest rate to see your estimated monthly payment.Discover the charm of this beautifully maintained Colonial townhouse, nestled in a vibrant community that offers the perfect blend of comfort and convenience. this home boasts three spacious bedrooms and one and a half bathrooms, providing ample space for relaxation and entertainment. The property is in excellent condition, ensuring a move-in ready experience for its new owners. Step outside to your own private oasis with an inviting in-ground pool, perfect for summer gatherings or quiet evenings under the stars. The attached garage adds convenience, making daily life a breeze. This neighborhood is more than just a place to live; it's a community where neighbors become friends. Enjoy the nearby parks, ideal for weekend picnics or leisurely strolls, and take advantage of the local amenities that cater to all lifestyles. Public services are easily accessible, ensuring that everything you need is within reach. Whether you're commuting to work or exploring local shops and restaurants, this location offers the perfect balance of tranquility and accessibility. Embrace a lifestyle where community spirit thrives, and every day feels like a retreat. This townhouse is not just a home; it's a gateway to a fulfilling life in a welcoming neighborhood. Don't miss your chance to make it yours!
| 5 days ago | Listing updated with changes from the MLS | |
| 7 days ago | Listing first seen on site |
The real estate listing information is provided by Bright MLS is for the consumer's personal, non-commercial use and may not be used for any purpose other than to identify prospective properties consumer may be interested in purchasing. Any information relating to real estate for sale or lease referenced on this web site comes from the Internet Data Exchange (IDX) program of the Bright MLS. This web site references real estate listing(s) held by a brokerage firm other than the broker and/or agent who owns this web site. The accuracy of all information is deemed reliable but not guaranteed and should be personally verified through personal inspection by and/or with the appropriate professionals. Properties in listings may have been sold or may no longer be available. The data contained herein is copyrighted by Bright MLS and is protected by all applicable copyright laws. Any unauthorized collection or dissemination of this information is in violation of copyright laws and is strictly prohibited. Copyright © 2020 Bright MLS. All rights reserved.


Did you know? You can invite friends and family to your search. They can join your search, rate and discuss listings with you.