Finding Your Dream Home Starts Here

Search with Confidence, Knowing Your Local Agent has the Latest Listings.

Save
Ask
Tour
Hide
Share
$420,000
7 Days On Site

7804 NORMANDY DRIVE
MOUNT LAUREL, NJ 08054

For Sale|Townhouse|Active
3
Beds
3
Total Baths
2
Full Baths
1
Partial Bath
2,242
SqFt
$187
/SqFt
1997
Built
Subdivision:
PARK PLACE
County:
BURLINGTON
Listing courtesy of Coldwell Banker Residential
Upcoming Open Houses
Sat, Oct 17, 2:00 PM - 4:00 PM
Sun, Oct 18, 2:00 PM - 4:00 PM
7804 NORMANDY DRIVE7804 NORMANDY DRIVE7804 NORMANDY DRIVE7804 NORMANDY DRIVE
Save
Ask
Tour
Hide
Share

Mortgage Calculator

Monthly Payment (Est.)

Enter an interest rate to see your estimated monthly payment.
Calculator powered by Showcase IDX, a Constellation1 Company. Copyright ©2026 Information is deemed reliable but not guaranteed.

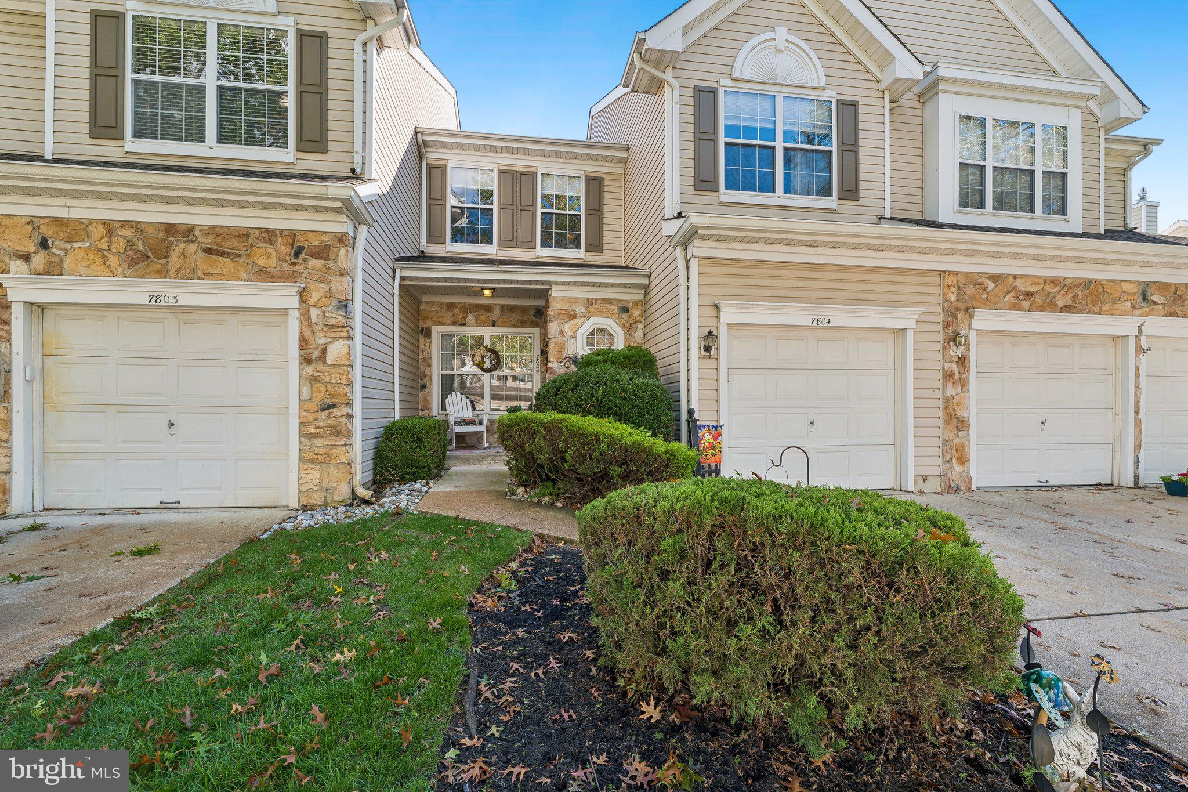
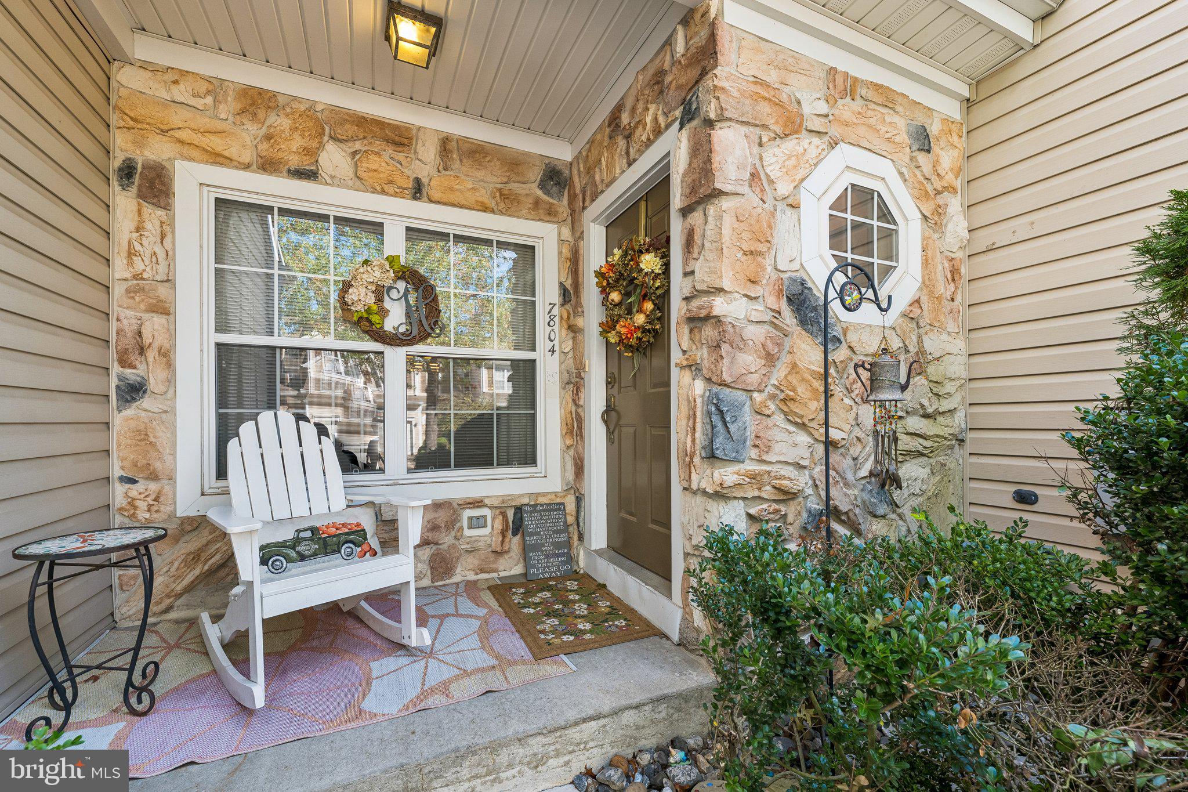
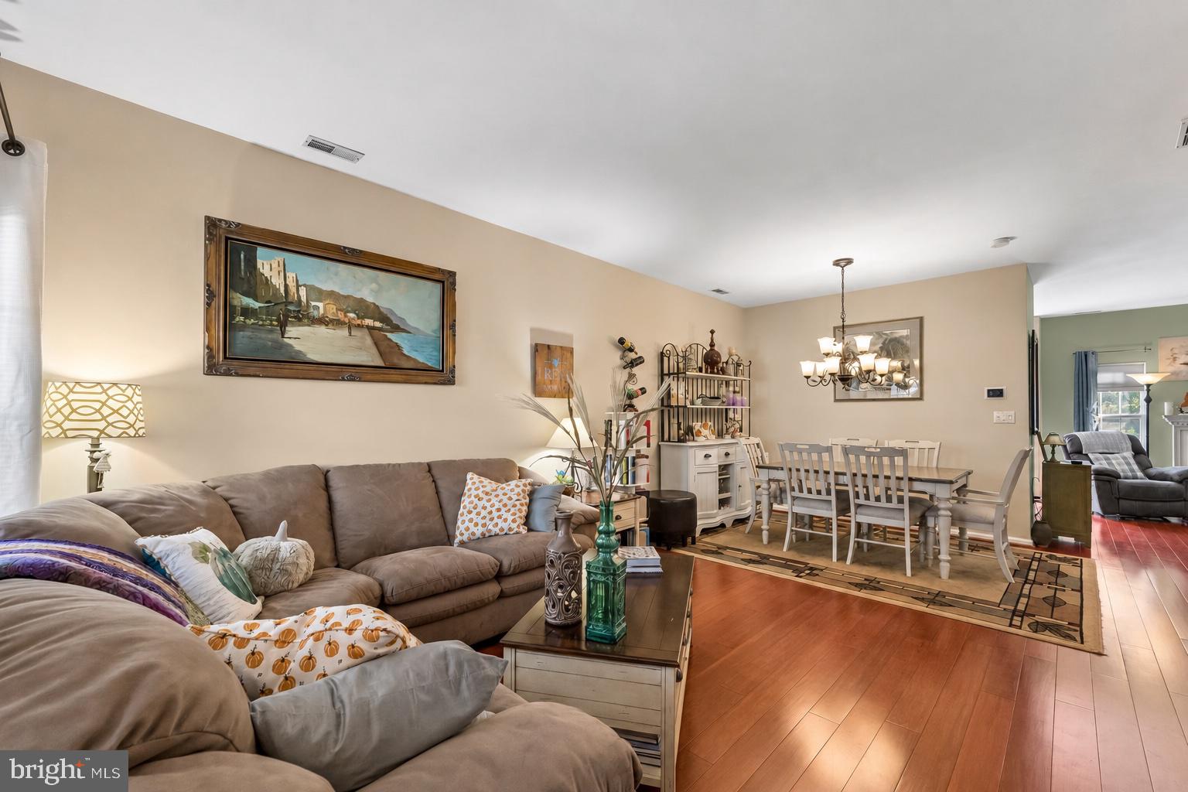
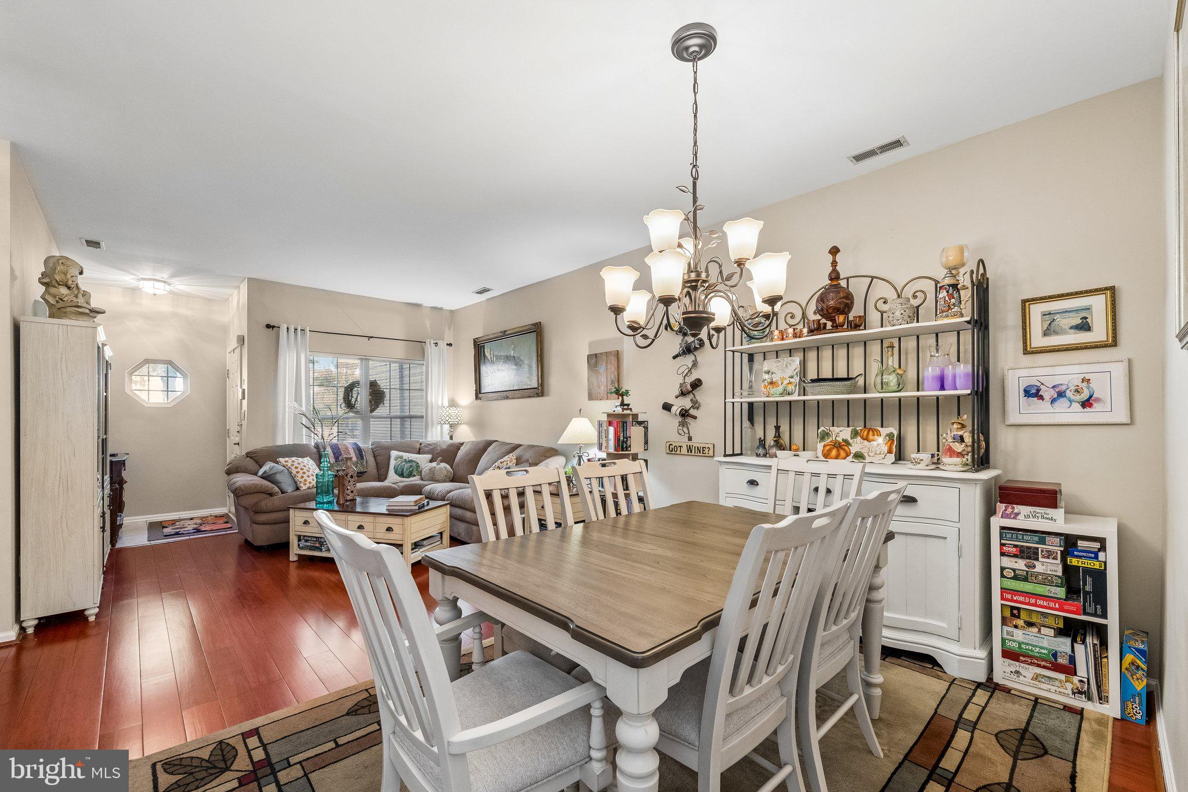
Welcome home to the desirable Park Place community! This beautifully maintained townhouse offers an open, light-filled layout with gleaming wood floors throughout the main level. The spacious living room flows into a formal dining area, perfect for entertaining. The kitchen features crisp white cabinetry, granite counters, a center island with seating, double-oven gas range, pantry and recessed lighting, and opens to a cozy family room with gas fireplace. Sliding doors lead to a private paver patio with vinyl fencing, overlooking lawn and mature trees. Upstairs, the primary suite boasts a vaulted ceiling and a spa-like bath with jetted soaking tub, frameless glass shower with rain head, and double granite vanity. Two additional bedrooms (one currently a book lover's library) and a full hall bath complete the level. The finished lower level adds a large rec room with wet bar and storage. A main-level powder room and brand-new HVAC system round out this move-in-ready home!

Save
Ask
Tour
Hide
Share
Listing Snapshot
Price 
$420,000
Days On Site 
7 Days
Bedrooms 
3
Inside Area (SqFt) 
2,242 sqft
Total Baths 
3
Full Baths 
2
Partial Baths 
1
Lot Size 
N/A
Year Built 
1997
MLS® Number 
NJBL2122174
Status 
Active
Property Tax 
$7,666
HOA/Condo/Coop Fees 
$225 monthly
Sq Ft Source 
Estimated
Friends & Family
Recent Activity
a week agoListing updated with changes from the MLS®
a week agoListing first seen on site
General Features
Attached Garage 
Yes
Cross Street 
LARCHMONT BLVD
Foundation 
Concrete Perimeter
Garage 
Yes
Garage Spaces 
1
Levels 
Three Or More
Parking 
GarageDrivewayAttached
Parking Spaces 
2
Pets 
Cats OKDogs OKYes
Property Sub Type 
Townhouse
Security 
Security System
Sewer 
Public Sewer
Special Circumstances 
Standard
SqFt Above 
1694
SqFt Below 
548
SqFt Total 
2242
Style 
ColonialContemporary
Utilities 
Cable AvailableUnderground Utilities
Water Source 
Public
Zoning 
RESID
Interior Features
Appliances 
Double OvenGas RangeGas OvenWasherGas Water HeaterDishwasherDisposalRefrigeratorMicrowave
Basement 
FinishedFull
Cooling 
Central AirGas
Fireplace 
Yes
Fireplaces 
1
Flooring 
CarpetCeramic Tile
Heating 
Natural GasForced Air
Interior 
Kitchen IslandPantryRecessed LightingWalk-In Closet(s)Cathedral Ceiling(s)BarOpen Floorplan
Laundry Features 
Upper Level
Main Level Bedrooms 
3
Window Features 
Window CoveringsWindow Treatments
Save
Ask
Tour
Hide
Share
Exterior Features
Construction Details 
Vinyl SidingStone
Exterior 
Lighting
Fencing 
Other
Lot Features 
Back Yard
Patio And Porch 
PatioPorch
Pool Features 
Community
Roof 
Shingle
Windows/Doors 
Window CoveringsWindow Treatments
Community Features
Association Fee 
$225.0
Association Fee Frequency 
Monthly
Community Features 
PoolSidewalksStreet Lights
MLS Area 
Mount Laurel Twp (20324)
School District 
LENAPE REGIONAL HIGH
Schools
School District
LENAPE REGIONAL HIGH
Elementary School
Unknown
Middle School
Unknown
High School
LENAPE
Listing courtesy of Coldwell Banker Residential


The real estate listing information is provided by Bright MLS is for the consumer's personal, non-commercial use and may not be used for any purpose other than to identify prospective properties consumer may be interested in purchasing. Any information relating to real estate for sale or lease referenced on this web site comes from the Internet Data Exchange (IDX) program of the Bright MLS. This web site references real estate listing(s) held by a brokerage firm other than the broker and/or agent who owns this web site. The accuracy of all information is deemed reliable but not guaranteed and should be personally verified through personal inspection by and/or with the appropriate professionals. Properties in listings may have been sold or may no longer be available. The data contained herein is copyrighted by Bright MLS and is protected by all applicable copyright laws. Any unauthorized collection or dissemination of this information is in violation of copyright laws and is strictly prohibited. Copyright © 2020 Bright MLS. All rights reserved.

Neighborhood & Commute
Source: Walkscore
Disclosure: Community information and market data powered by Constellation Data Labs. Information is deemed reliable but not guaranteed.
Save
Ask
Tour
Hide
Share

Looking to Buy or Sell?

Tell us What you’re looking for and we’ll take it from there.

Name

Email

Phone Number

I'm Interested In

Preferred Area (City or Neighborhood):

Additional Details (Optional)

Save
Ask
Tour
Hide
Share
$420,000
7 Days On Site

7804 NORMANDY DRIVE
MOUNT LAUREL, NJ 08054

For Sale|Townhouse|Active
3
Beds
3
Total Baths
2
Full Baths
1
Partial Bath
2,242
SqFt
$187
/SqFt
1997
Built
Subdivision:
PARK PLACE
County:
BURLINGTON
Listing courtesy of Coldwell Banker Residential
Upcoming Open Houses
Sat, Oct 17, 2:00 PM - 4:00 PM
Sun, Oct 18, 2:00 PM - 4:00 PM
7804 NORMANDY DRIVE7804 NORMANDY DRIVE7804 NORMANDY DRIVE7804 NORMANDY DRIVE
Save
Ask
Tour
Hide
Share

Mortgage Calculator

Monthly Payment (Est.)

Enter an interest rate to see your estimated monthly payment.
Calculator powered by Showcase IDX, a Constellation1 Company. Copyright ©2026 Information is deemed reliable but not guaranteed.

Welcome home to the desirable Park Place community! This beautifully maintained townhouse offers an open, light-filled layout with gleaming wood floors throughout the main level. The spacious living room flows into a formal dining area, perfect for entertaining. The kitchen features crisp white cabinetry, granite counters, a center island with seating, double-oven gas range, pantry and recessed lighting, and opens to a cozy family room with gas fireplace. Sliding doors lead to a private paver patio with vinyl fencing, overlooking lawn and mature trees. Upstairs, the primary suite boasts a vaulted ceiling and a spa-like bath with jetted soaking tub, frameless glass shower with rain head, and double granite vanity. Two additional bedrooms (one currently a book lover's library) and a full hall bath complete the level. The finished lower level adds a large rec room with wet bar and storage. A main-level powder room and brand-new HVAC system round out this move-in-ready home!

Save
Ask
Tour
Hide
Share
Listing Snapshot
Price 
$420,000
Days On Site 
7 Days
Bedrooms 
3
Inside Area (SqFt) 
2,242 sqft
Total Baths 
3
Full Baths 
2
Partial Baths 
1
Lot Size 
N/A
Year Built 
1997
MLS® Number 
NJBL2122174
Status 
Active
Property Tax 
$7,666
HOA/Condo/Coop Fees 
$225 monthly
Sq Ft Source 
Estimated
Friends & Family
Recent Activity
a week agoListing updated with changes from the MLS®
a week agoListing first seen on site
General Features
Attached Garage 
Yes
Cross Street 
LARCHMONT BLVD
Foundation 
Concrete Perimeter
Garage 
Yes
Garage Spaces 
1
Levels 
Three Or More
Parking 
GarageDrivewayAttached
Parking Spaces 
2
Pets 
Cats OKDogs OKYes
Property Sub Type 
Townhouse
Security 
Security System
Sewer 
Public Sewer
Special Circumstances 
Standard
SqFt Above 
1694
SqFt Below 
548
SqFt Total 
2242
Style 
ColonialContemporary
Utilities 
Cable AvailableUnderground Utilities
Water Source 
Public
Zoning 
RESID
Interior Features
Appliances 
Double OvenGas RangeGas OvenWasherGas Water HeaterDishwasherDisposalRefrigeratorMicrowave
Basement 
FinishedFull
Cooling 
Central AirGas
Fireplace 
Yes
Fireplaces 
1
Flooring 
CarpetCeramic Tile
Heating 
Natural GasForced Air
Interior 
Kitchen IslandPantryRecessed LightingWalk-In Closet(s)Cathedral Ceiling(s)BarOpen Floorplan
Laundry Features 
Upper Level
Main Level Bedrooms 
3
Window Features 
Window CoveringsWindow Treatments
Save
Ask
Tour
Hide
Share
Exterior Features
Construction Details 
Vinyl SidingStone
Exterior 
Lighting
Fencing 
Other
Lot Features 
Back Yard
Patio And Porch 
PatioPorch
Pool Features 
Community
Roof 
Shingle
Windows/Doors 
Window CoveringsWindow Treatments
Community Features
Association Fee 
$225.0
Association Fee Frequency 
Monthly
Community Features 
PoolSidewalksStreet Lights
MLS Area 
Mount Laurel Twp (20324)
School District 
LENAPE REGIONAL HIGH
Schools
School District
LENAPE REGIONAL HIGH
Elementary School
Unknown
Middle School
Unknown
High School
LENAPE
Listing courtesy of Coldwell Banker Residential


The real estate listing information is provided by Bright MLS is for the consumer's personal, non-commercial use and may not be used for any purpose other than to identify prospective properties consumer may be interested in purchasing. Any information relating to real estate for sale or lease referenced on this web site comes from the Internet Data Exchange (IDX) program of the Bright MLS. This web site references real estate listing(s) held by a brokerage firm other than the broker and/or agent who owns this web site. The accuracy of all information is deemed reliable but not guaranteed and should be personally verified through personal inspection by and/or with the appropriate professionals. Properties in listings may have been sold or may no longer be available. The data contained herein is copyrighted by Bright MLS and is protected by all applicable copyright laws. Any unauthorized collection or dissemination of this information is in violation of copyright laws and is strictly prohibited. Copyright © 2020 Bright MLS. All rights reserved.

Neighborhood & Commute
Source: Walkscore
Disclosure: Community information and market data powered by Constellation Data Labs. Information is deemed reliable but not guaranteed.
Save
Ask
Tour
Hide
Share