
Finding Your Dream Home Starts Here
Search with Confidence, Knowing Your Local Agent has the Latest Listings.
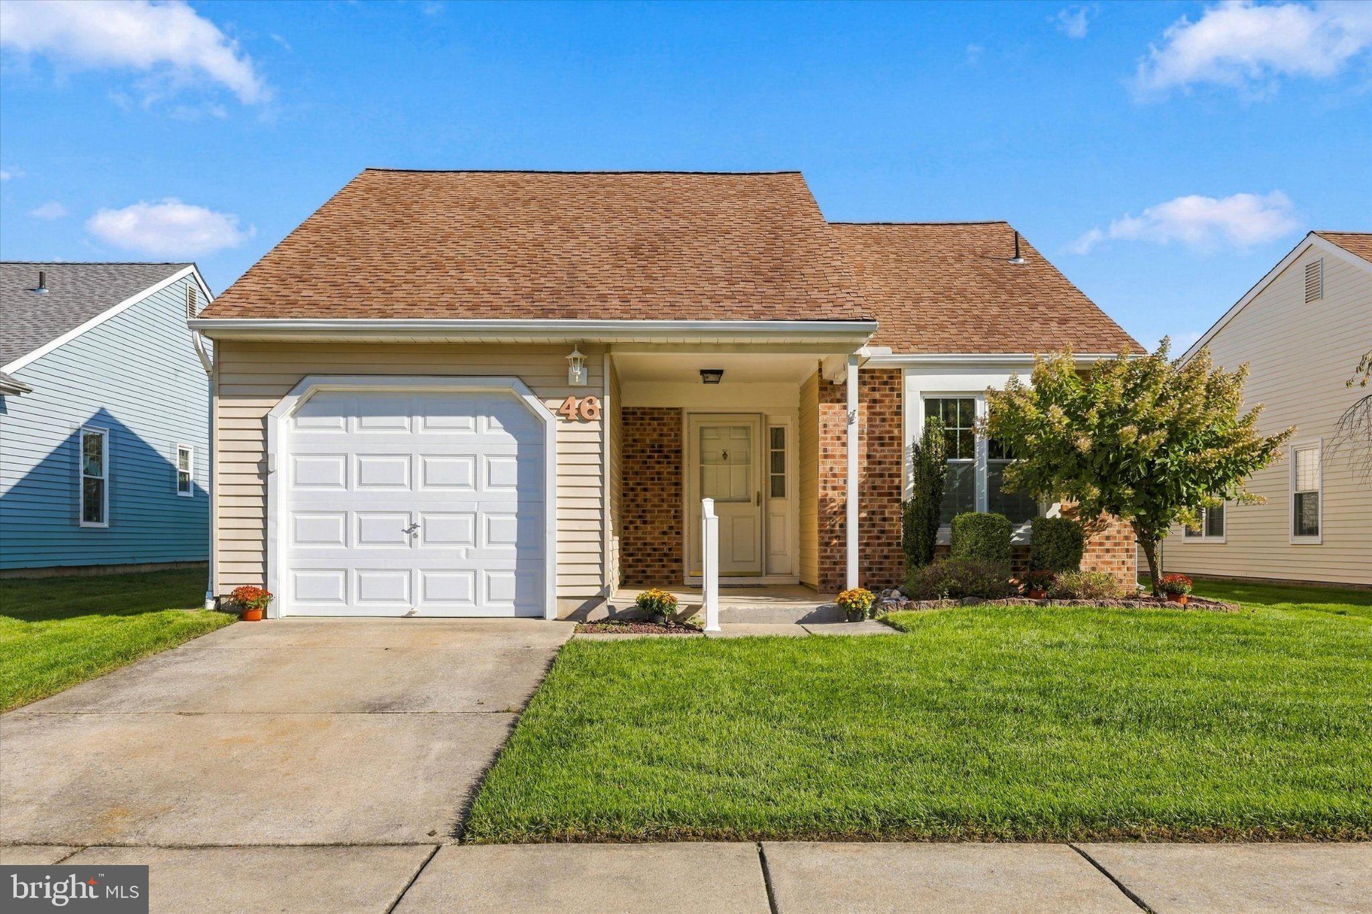
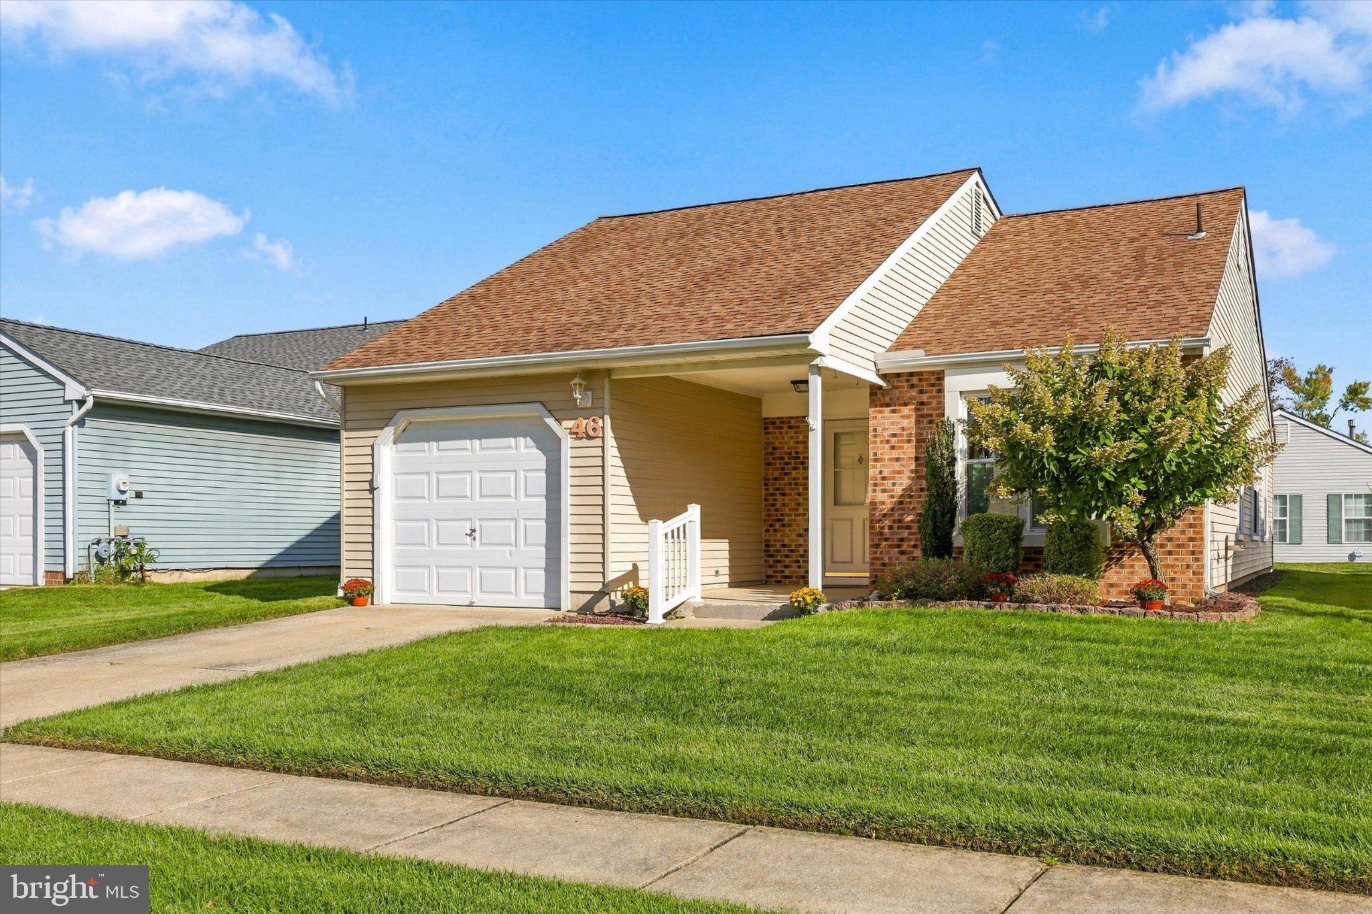
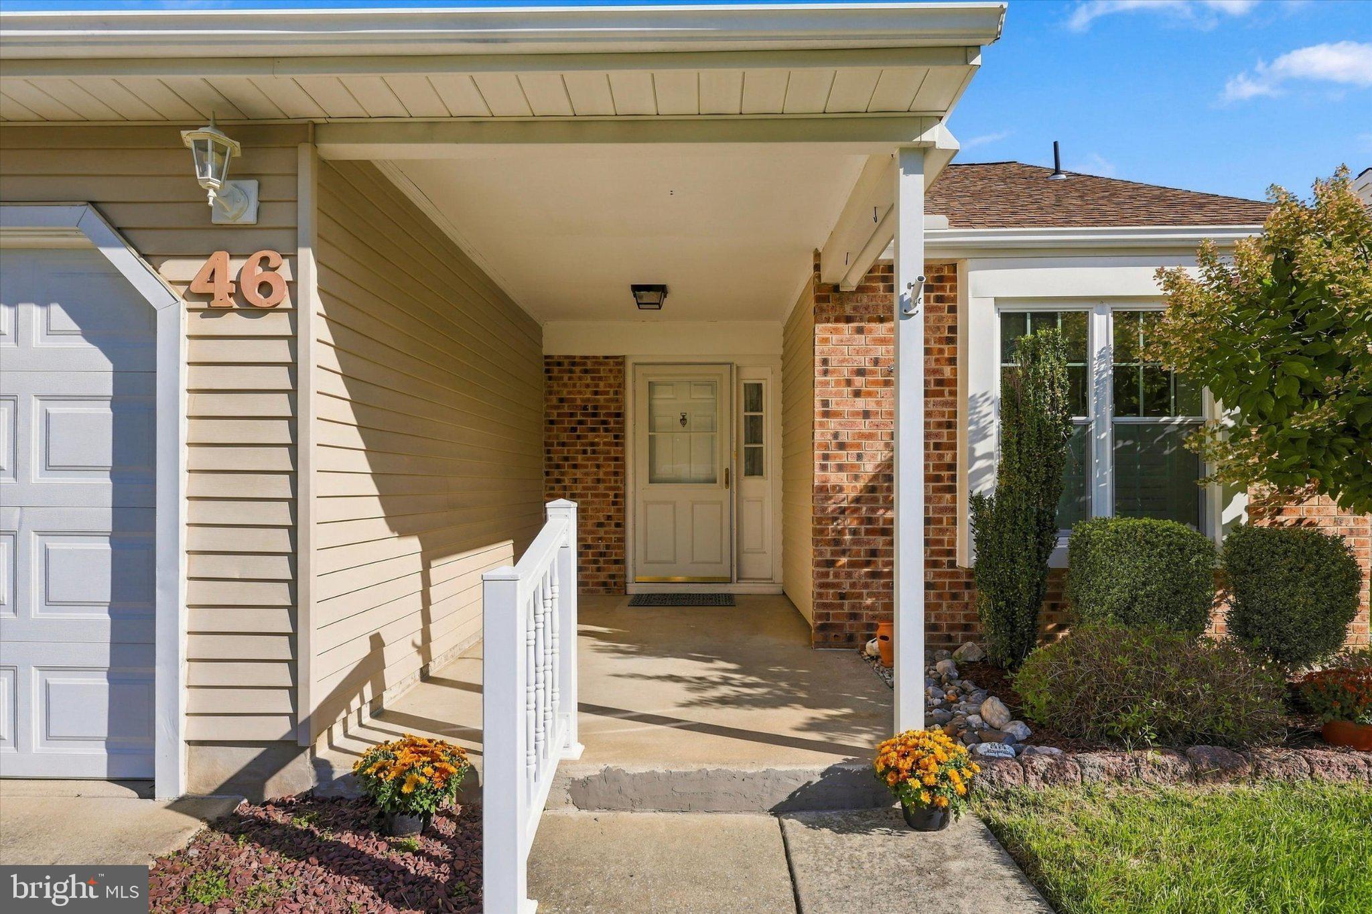
46 EDDYSTONE WAYMOUNT LAUREL, NJ 08054
Mortgage Calculator
Monthly Payment (Est.)
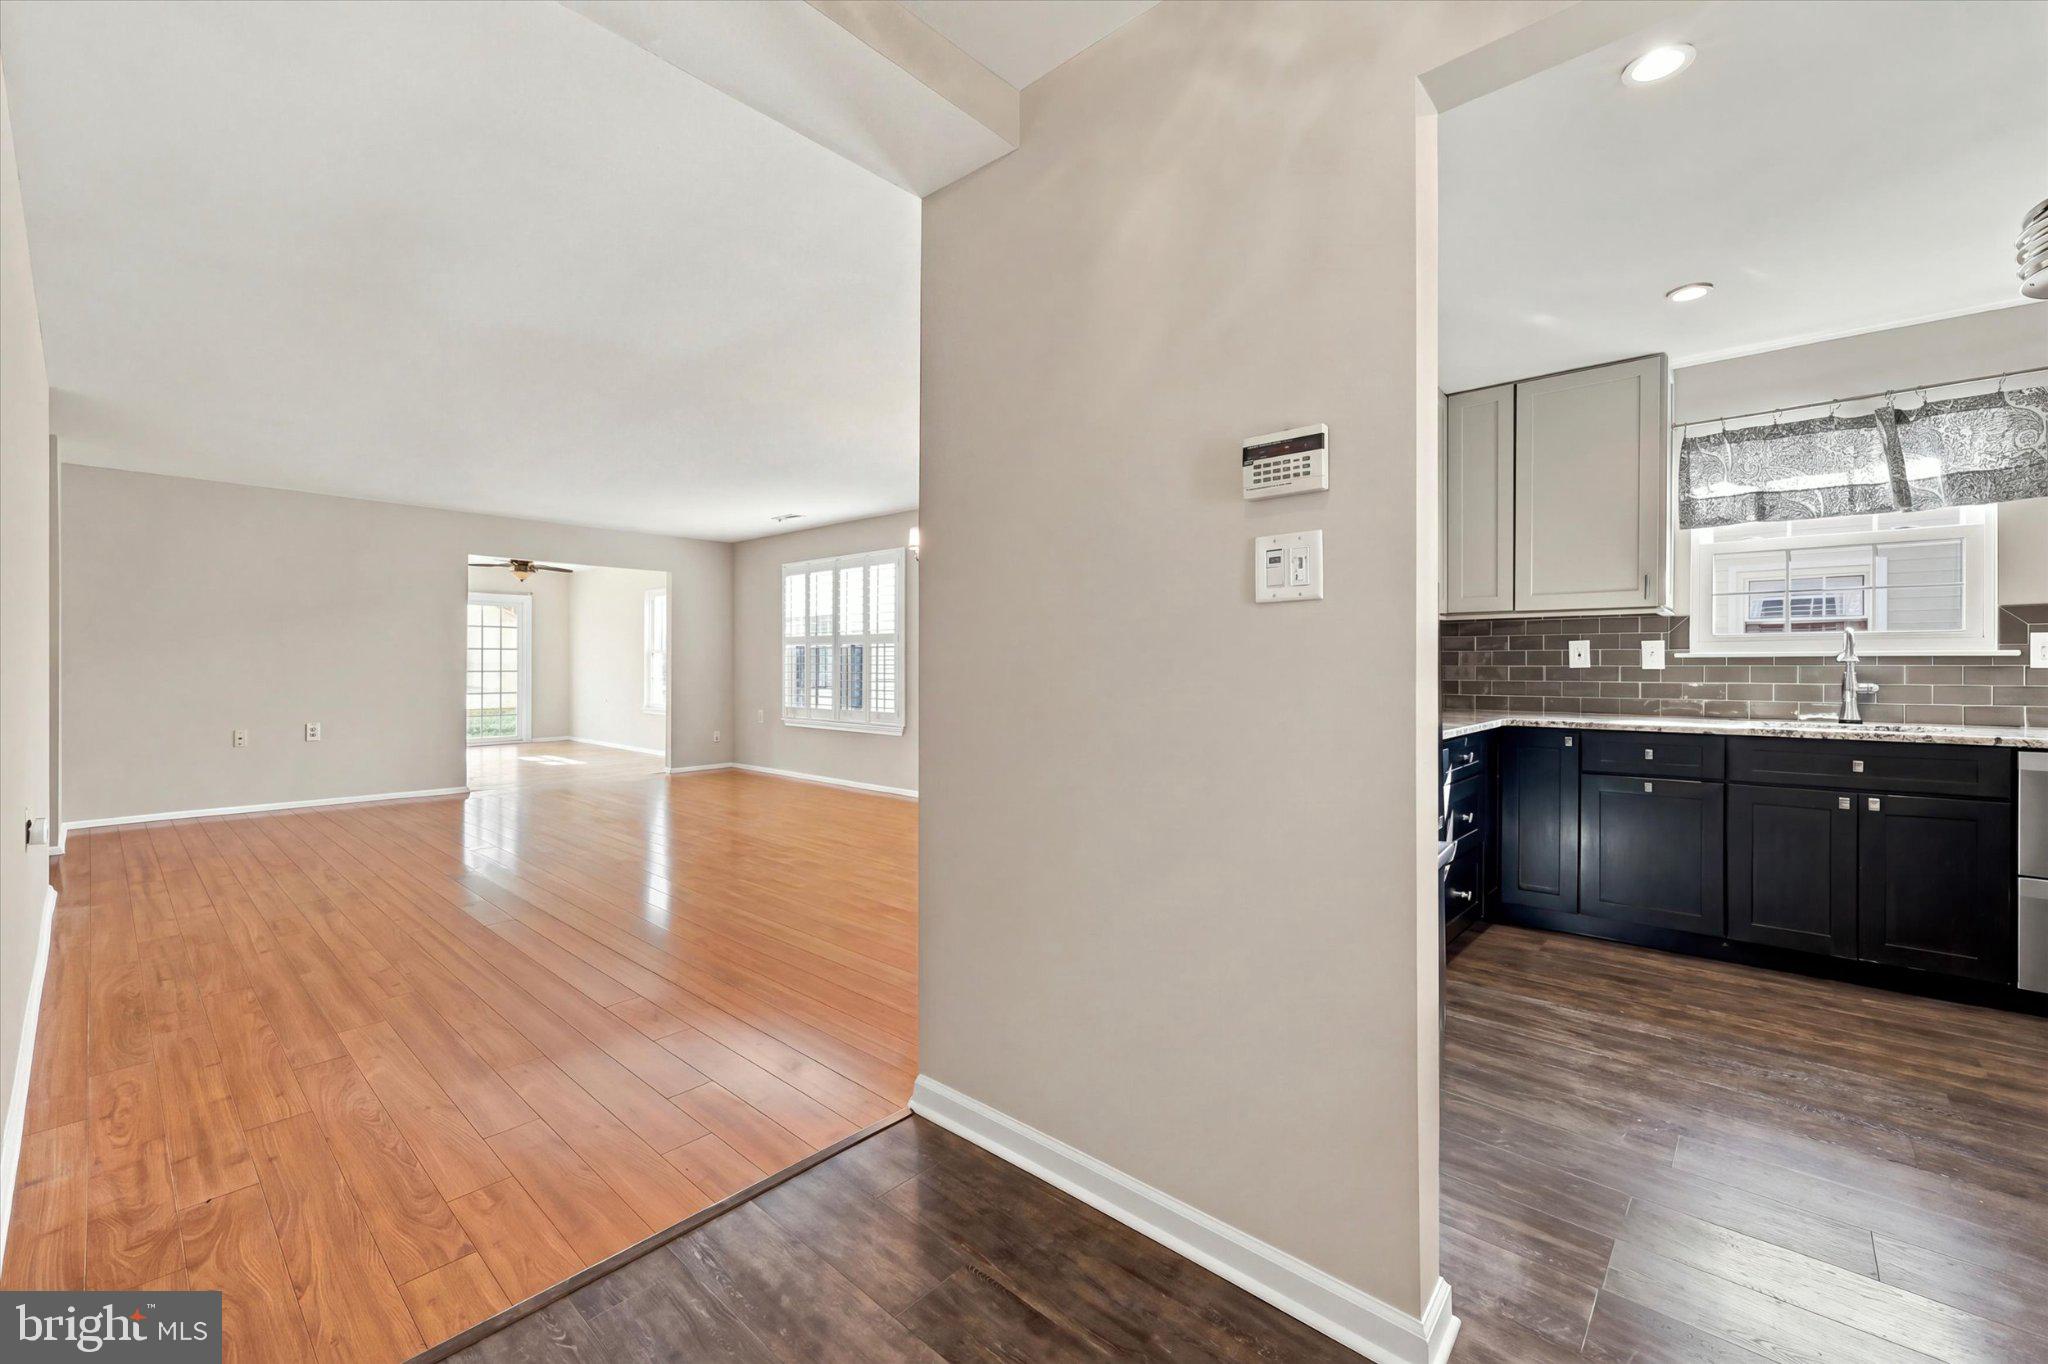
Enter an interest rate to see your estimated monthly payment.Welcome to 46 Eddystone Way, a meticulously transformed and completely MOVE-IN READY Madison Model in the highly desirable 55+ Holiday Village community! Seamlessly blending modern luxury with everyday functionality, this 1,331 sq. ft. single-story residence has been beautifully updated over the years, offering absolute peace of mind with big-ticket structural and mechanical upgrades. PREMIUM CAPITAL IMPROVEMENTS & MECHANICALS: • Architectural 25-30 year warranted Shingled Roof (10 years young) & replacement windows throughout. • High-Efficiency HVAC System (Only 5 years old).Heater & Air conditioner • Updated Tankless Hot Water System for on-demand energy savings. • Premium Anderson Replacement Patio Door maximizing natural light. • Modern 6-panel interior doors, fresh custom paint, and gorgeous, durable luxury vinyl wide-plank, Ceramic & Laminate Plank flooring extending through the main living spaces. A TRUE CHEF’S KITCHEN: The heart of the home is a fully transformed culinary masterpiece. It features expanded vertical storage 36” custom cabinetry, premium granite countertops, strategic recessed lighting, and a timeless 3" x 6" Ackland Glossy Subway tile backsplash. The high-performance appliance suite boasts space savings with a premium Fisher & Paykel dishwasher, a sleek Sharp built-in microwave drawer, and a striking wall-mounted canopy range hood. Modern touchless sensor faucets add effortless convenience to your daily routine. RESORT-STYLE PRIMARY SANCTUARY: The luxury continues in the private primary suite. The ensuite master bathroom has been thoughtfully reconfigured to maximize storage and comfort, replacing a basic vanity with custom additional cabinetry. Experience ultimate winter comfort with high-end heated ceramic radiant flooring, and enjoy a seamless, clutter-free aesthetic provided by fully recessed medicine cabinets. THE HOLIDAY VILLAGE LIFESTYLE: Beyond the front door, enjoy an unparalleled community experience. The low monthly HOA fee ($135) covers all lawn mowing and professional snow removal (after 3"), giving you a true low-maintenance lifestyle. World-class community amenities include: • Sparkling heated salt-water outdoor pool • Active clubhouse with a library, game room, and billiard room • Tennis/Pickle Ball, Horseshoe and shuffleboard courts, fully equipped exercise room & Walking/Jogging trails with picturesque lakes throughout the community UNBEATABLE CENTRAL LOCATION: Holiday Village Website, Community & Amenity Information with Pictures: https://holidayvillage55.com/ Nestled in a prime spot with effortless access to major highways, within 10-15 minutes of Exit # 4 NJ Turnpike, Interstate 295, Route 38 & Route 70, premier medical facilities, houses of worship. Premium Grocery Shopping at Whole Foods, Wegmans, ShopRite/ local restaurants, Moorestown & Cherry Hill Malls. 20 minutes to Philadelphia, & 40 minutes to 1 hour and 15 minutes to premium shore locations.
| 4 days ago | Listing updated with changes from the MLS® | |
| 5 days ago | Listing first seen on site |

The real estate listing information is provided by Bright MLS is for the consumer's personal, non-commercial use and may not be used for any purpose other than to identify prospective properties consumer may be interested in purchasing. Any information relating to real estate for sale or lease referenced on this web site comes from the Internet Data Exchange (IDX) program of the Bright MLS. This web site references real estate listing(s) held by a brokerage firm other than the broker and/or agent who owns this web site. The accuracy of all information is deemed reliable but not guaranteed and should be personally verified through personal inspection by and/or with the appropriate professionals. Properties in listings may have been sold or may no longer be available. The data contained herein is copyrighted by Bright MLS and is protected by all applicable copyright laws. Any unauthorized collection or dissemination of this information is in violation of copyright laws and is strictly prohibited. Copyright © 2020 Bright MLS. All rights reserved.

Looking to Buy or Sell?
Tell us What you’re looking for and we’ll take it from there.
46 EDDYSTONE WAYMOUNT LAUREL, NJ 08054
Mortgage Calculator
Monthly Payment (Est.)
Enter an interest rate to see your estimated monthly payment.Welcome to 46 Eddystone Way, a meticulously transformed and completely MOVE-IN READY Madison Model in the highly desirable 55+ Holiday Village community! Seamlessly blending modern luxury with everyday functionality, this 1,331 sq. ft. single-story residence has been beautifully updated over the years, offering absolute peace of mind with big-ticket structural and mechanical upgrades. PREMIUM CAPITAL IMPROVEMENTS & MECHANICALS: • Architectural 25-30 year warranted Shingled Roof (10 years young) & replacement windows throughout. • High-Efficiency HVAC System (Only 5 years old).Heater & Air conditioner • Updated Tankless Hot Water System for on-demand energy savings. • Premium Anderson Replacement Patio Door maximizing natural light. • Modern 6-panel interior doors, fresh custom paint, and gorgeous, durable luxury vinyl wide-plank, Ceramic & Laminate Plank flooring extending through the main living spaces. A TRUE CHEF’S KITCHEN: The heart of the home is a fully transformed culinary masterpiece. It features expanded vertical storage 36” custom cabinetry, premium granite countertops, strategic recessed lighting, and a timeless 3" x 6" Ackland Glossy Subway tile backsplash. The high-performance appliance suite boasts space savings with a premium Fisher & Paykel dishwasher, a sleek Sharp built-in microwave drawer, and a striking wall-mounted canopy range hood. Modern touchless sensor faucets add effortless convenience to your daily routine. RESORT-STYLE PRIMARY SANCTUARY: The luxury continues in the private primary suite. The ensuite master bathroom has been thoughtfully reconfigured to maximize storage and comfort, replacing a basic vanity with custom additional cabinetry. Experience ultimate winter comfort with high-end heated ceramic radiant flooring, and enjoy a seamless, clutter-free aesthetic provided by fully recessed medicine cabinets. THE HOLIDAY VILLAGE LIFESTYLE: Beyond the front door, enjoy an unparalleled community experience. The low monthly HOA fee ($135) covers all lawn mowing and professional snow removal (after 3"), giving you a true low-maintenance lifestyle. World-class community amenities include: • Sparkling heated salt-water outdoor pool • Active clubhouse with a library, game room, and billiard room • Tennis/Pickle Ball, Horseshoe and shuffleboard courts, fully equipped exercise room & Walking/Jogging trails with picturesque lakes throughout the community UNBEATABLE CENTRAL LOCATION: Holiday Village Website, Community & Amenity Information with Pictures: https://holidayvillage55.com/ Nestled in a prime spot with effortless access to major highways, within 10-15 minutes of Exit # 4 NJ Turnpike, Interstate 295, Route 38 & Route 70, premier medical facilities, houses of worship. Premium Grocery Shopping at Whole Foods, Wegmans, ShopRite/ local restaurants, Moorestown & Cherry Hill Malls. 20 minutes to Philadelphia, & 40 minutes to 1 hour and 15 minutes to premium shore locations.
| 4 days ago | Listing updated with changes from the MLS® | |
| 5 days ago | Listing first seen on site |
The real estate listing information is provided by Bright MLS is for the consumer's personal, non-commercial use and may not be used for any purpose other than to identify prospective properties consumer may be interested in purchasing. Any information relating to real estate for sale or lease referenced on this web site comes from the Internet Data Exchange (IDX) program of the Bright MLS. This web site references real estate listing(s) held by a brokerage firm other than the broker and/or agent who owns this web site. The accuracy of all information is deemed reliable but not guaranteed and should be personally verified through personal inspection by and/or with the appropriate professionals. Properties in listings may have been sold or may no longer be available. The data contained herein is copyrighted by Bright MLS and is protected by all applicable copyright laws. Any unauthorized collection or dissemination of this information is in violation of copyright laws and is strictly prohibited. Copyright © 2020 Bright MLS. All rights reserved.


Did you know? You can invite friends and family to your search. They can join your search, rate and discuss listings with you.