
Finding Your Dream Home Starts Here
Search with Confidence, Knowing Your Local Agent has the Latest Listings.
5 CRANBURY HILL COURTMOUNT LAUREL, NJ 08054
Mortgage Calculator
Monthly Payment (Est.)
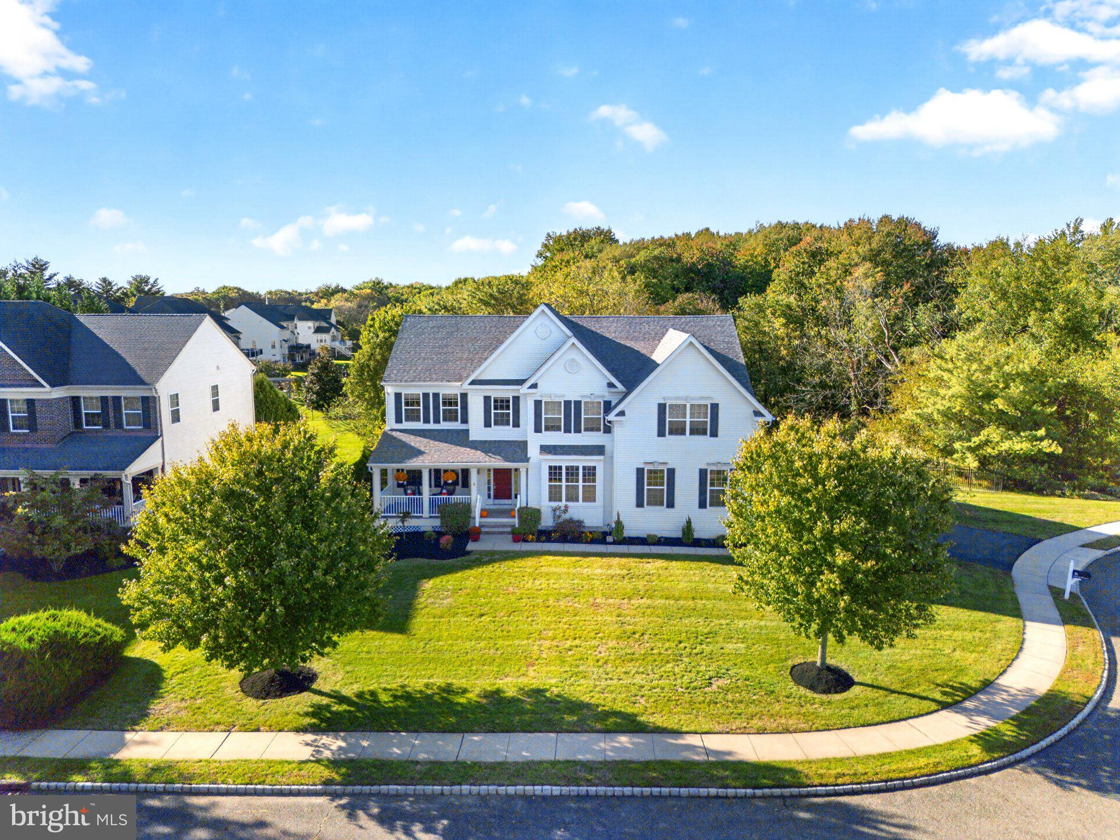
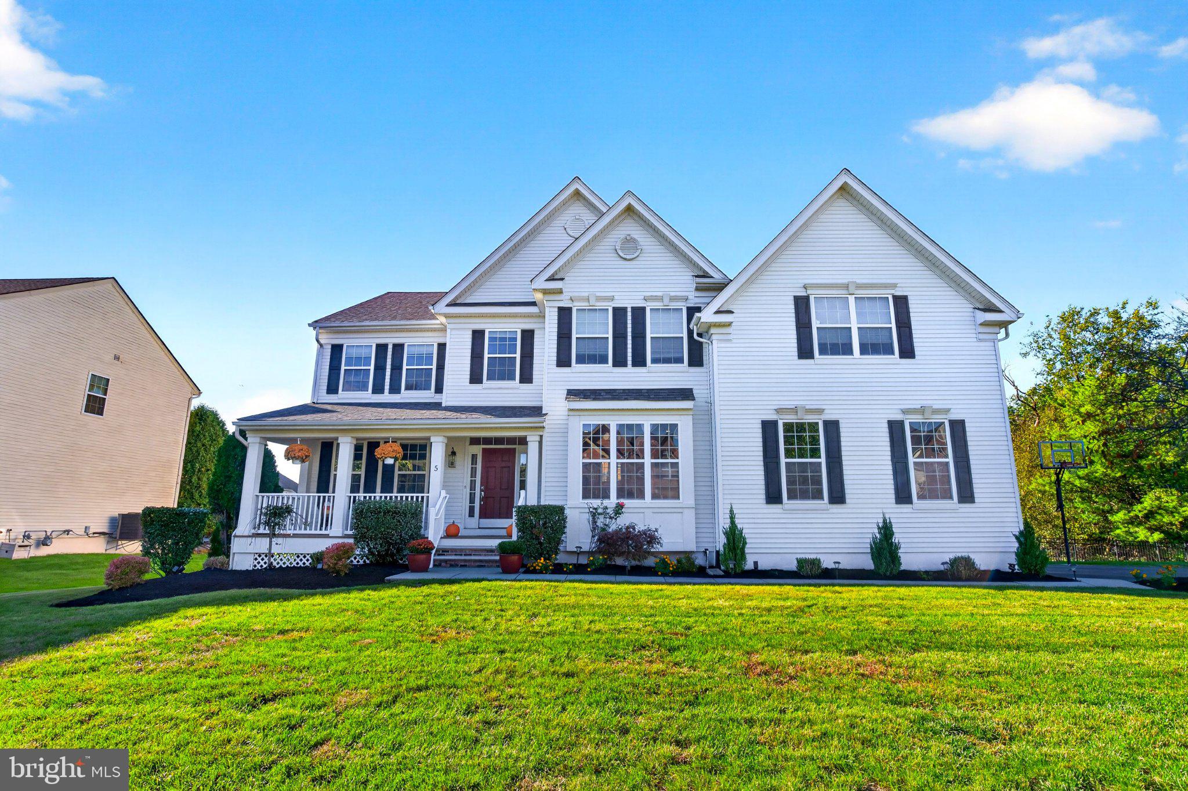
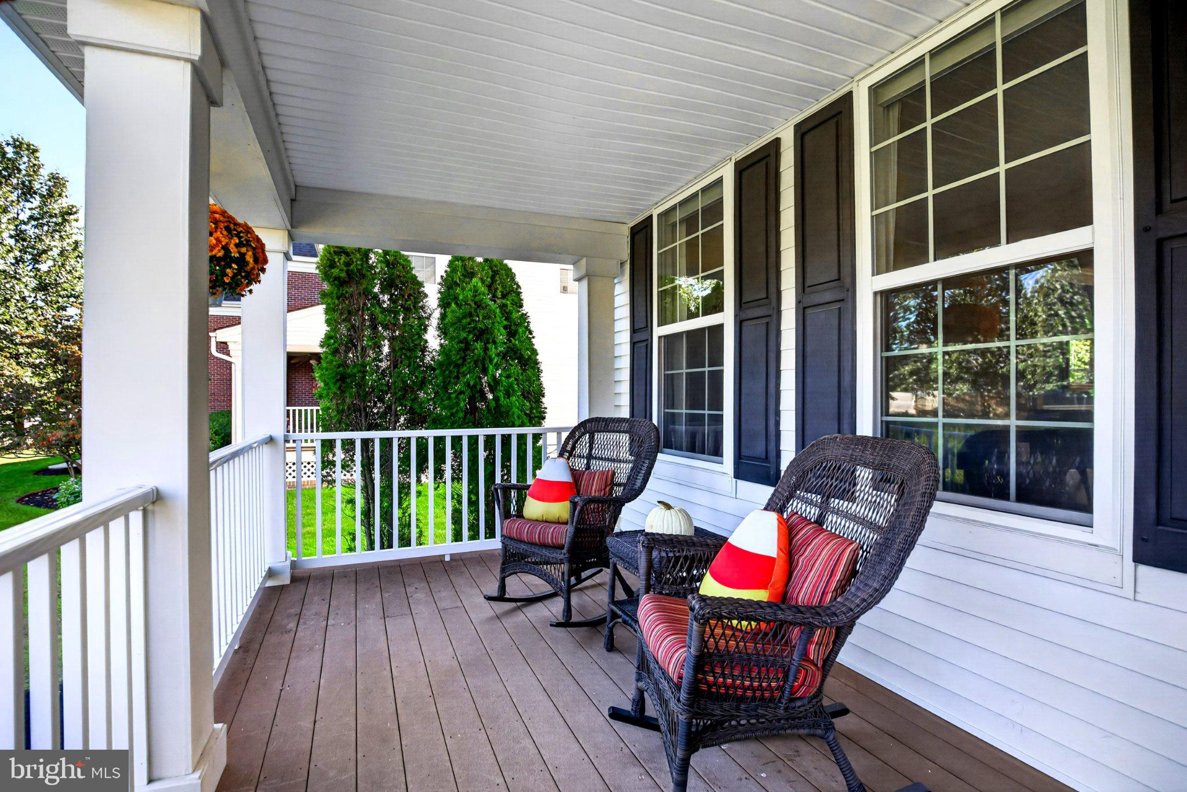
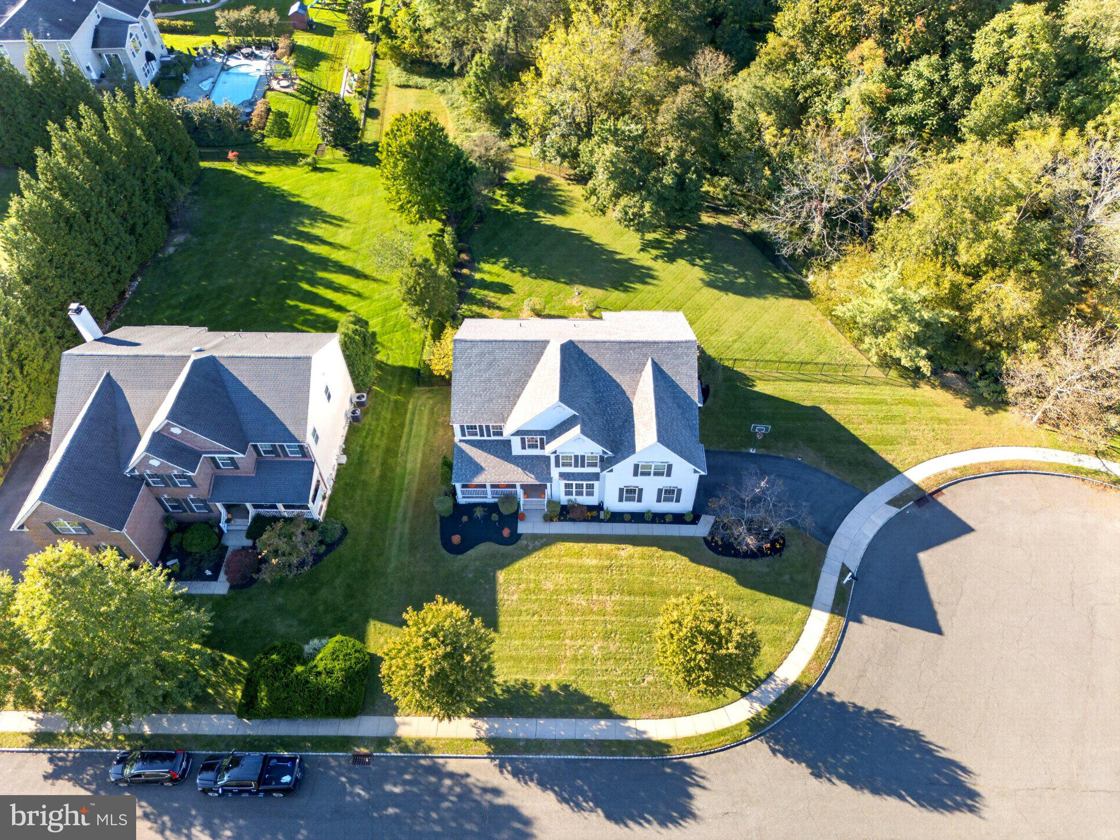
Enter an interest rate to see your estimated monthly payment.This is the one. Welcome home to 5 Cranbury Hill Court. This 3,578 sq ft, 5-bedroom, 2.5-bath residence is tucked away at the end of a quiet cul-de-sac in the highly desirable Maple Glen development. Vaulted ceilings and an open, airy layout set the tone the moment you walk in. The updated gourmet chef's kitchen features quartz countertops and a large center island with plenty of storage, ideal for cooking and entertaining. The expansive 20x20 family room is extremely bright, with a cozy fireplace and an abundance of windows that fill the space with natural light. Off the kitchen, a billiard room and a separate living room offer even more space to gather, entertain, and unwind. A main-floor home office doubles as a fifth bedroom, perfect for working from home or hosting guests. Two staircases add convenience and flow, including a hand-turned wood staircase with wooden stairs. Upstairs, the primary suite is a true retreat with a private sitting room, en suite bath, and two large walk-in closets. Three additional bedrooms and a bonus/play room offer flexible space for family, hobbies, or entertainment. The large unfinished basement spans the entire footprint of the home, offering an open canvas for the new owners to create the space of their dreams, whether a home theater, gym, or additional living area. Outside, extensive landscaping in both the front and back frames a large fenced backyard on a generous .97-acre lot, with plenty of room for gatherings, play, and relaxing. Schedule your private showing today! Seller is a Licensed Real Estate Agent.
| 6 days ago | Listing first seen on site | |
| 6 days ago | Listing updated with changes from the MLS® |

The real estate listing information is provided by Bright MLS is for the consumer's personal, non-commercial use and may not be used for any purpose other than to identify prospective properties consumer may be interested in purchasing. Any information relating to real estate for sale or lease referenced on this web site comes from the Internet Data Exchange (IDX) program of the Bright MLS. This web site references real estate listing(s) held by a brokerage firm other than the broker and/or agent who owns this web site. The accuracy of all information is deemed reliable but not guaranteed and should be personally verified through personal inspection by and/or with the appropriate professionals. Properties in listings may have been sold or may no longer be available. The data contained herein is copyrighted by Bright MLS and is protected by all applicable copyright laws. Any unauthorized collection or dissemination of this information is in violation of copyright laws and is strictly prohibited. Copyright © 2020 Bright MLS. All rights reserved.

Looking to Buy or Sell?
Tell us What you’re looking for and we’ll take it from there.
5 CRANBURY HILL COURTMOUNT LAUREL, NJ 08054
Mortgage Calculator
Monthly Payment (Est.)
Enter an interest rate to see your estimated monthly payment.This is the one. Welcome home to 5 Cranbury Hill Court. This 3,578 sq ft, 5-bedroom, 2.5-bath residence is tucked away at the end of a quiet cul-de-sac in the highly desirable Maple Glen development. Vaulted ceilings and an open, airy layout set the tone the moment you walk in. The updated gourmet chef's kitchen features quartz countertops and a large center island with plenty of storage, ideal for cooking and entertaining. The expansive 20x20 family room is extremely bright, with a cozy fireplace and an abundance of windows that fill the space with natural light. Off the kitchen, a billiard room and a separate living room offer even more space to gather, entertain, and unwind. A main-floor home office doubles as a fifth bedroom, perfect for working from home or hosting guests. Two staircases add convenience and flow, including a hand-turned wood staircase with wooden stairs. Upstairs, the primary suite is a true retreat with a private sitting room, en suite bath, and two large walk-in closets. Three additional bedrooms and a bonus/play room offer flexible space for family, hobbies, or entertainment. The large unfinished basement spans the entire footprint of the home, offering an open canvas for the new owners to create the space of their dreams, whether a home theater, gym, or additional living area. Outside, extensive landscaping in both the front and back frames a large fenced backyard on a generous .97-acre lot, with plenty of room for gatherings, play, and relaxing. Schedule your private showing today! Seller is a Licensed Real Estate Agent.
| 6 days ago | Listing first seen on site | |
| 6 days ago | Listing updated with changes from the MLS® |
The real estate listing information is provided by Bright MLS is for the consumer's personal, non-commercial use and may not be used for any purpose other than to identify prospective properties consumer may be interested in purchasing. Any information relating to real estate for sale or lease referenced on this web site comes from the Internet Data Exchange (IDX) program of the Bright MLS. This web site references real estate listing(s) held by a brokerage firm other than the broker and/or agent who owns this web site. The accuracy of all information is deemed reliable but not guaranteed and should be personally verified through personal inspection by and/or with the appropriate professionals. Properties in listings may have been sold or may no longer be available. The data contained herein is copyrighted by Bright MLS and is protected by all applicable copyright laws. Any unauthorized collection or dissemination of this information is in violation of copyright laws and is strictly prohibited. Copyright © 2020 Bright MLS. All rights reserved.

