
Finding Your Dream Home Starts Here
Search with Confidence, Knowing Your Local Agent has the Latest Listings.
4 BLANCHARD ROADMARLTON, NJ 08053
Mortgage Calculator
Monthly Payment (Est.)
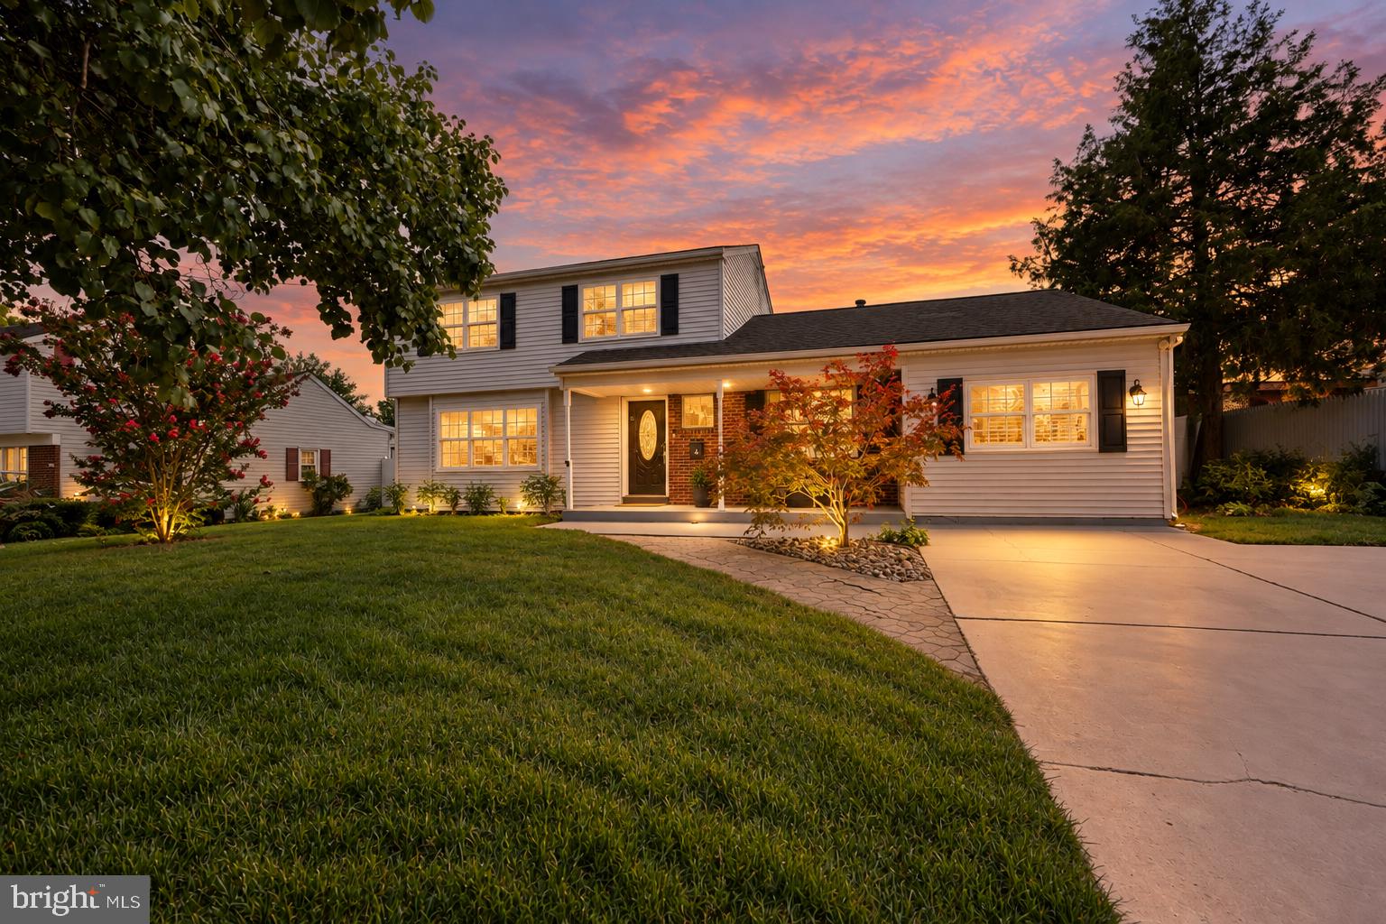
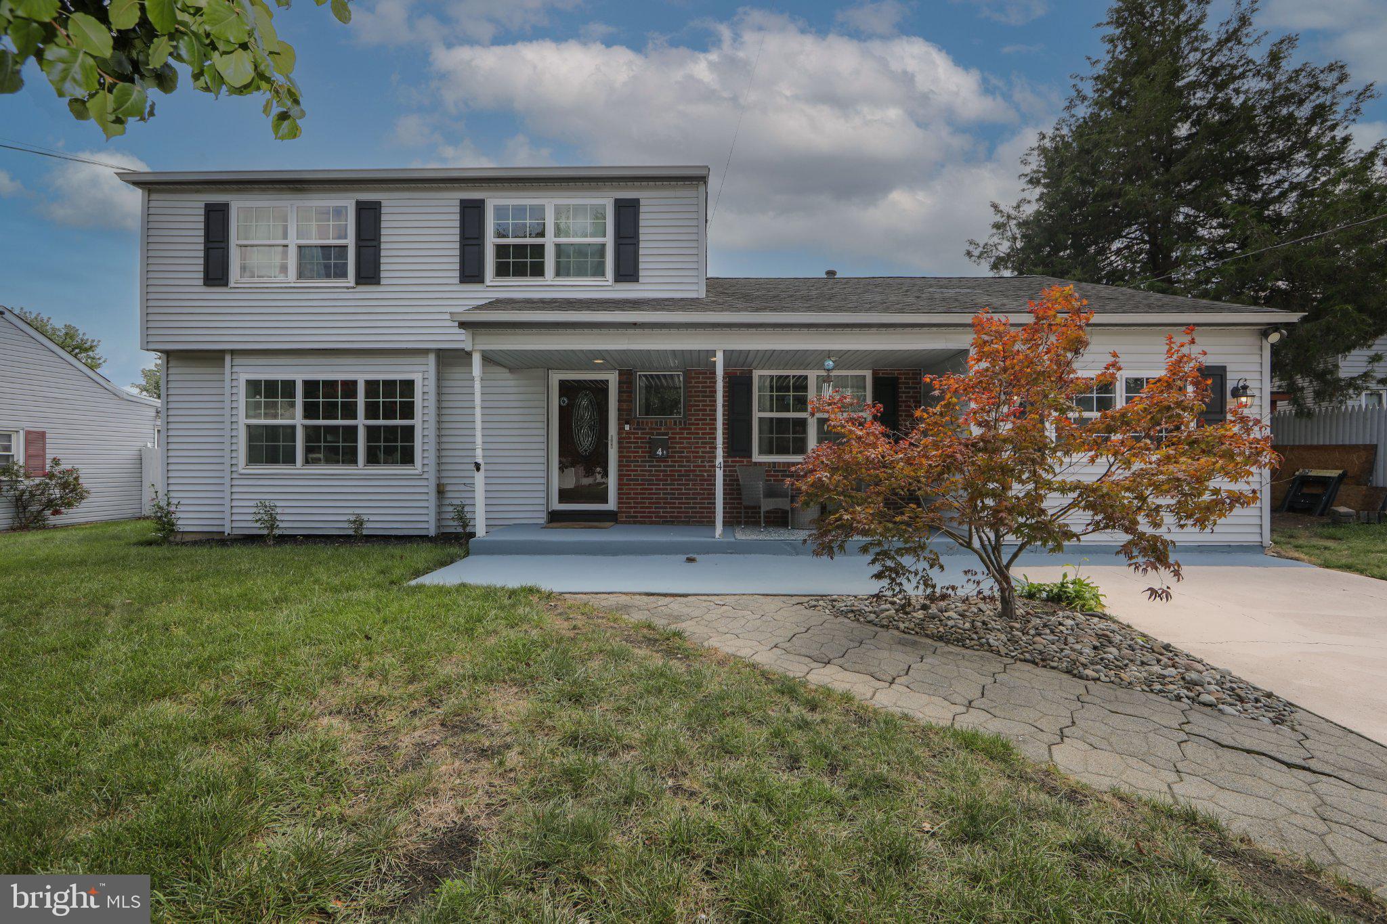
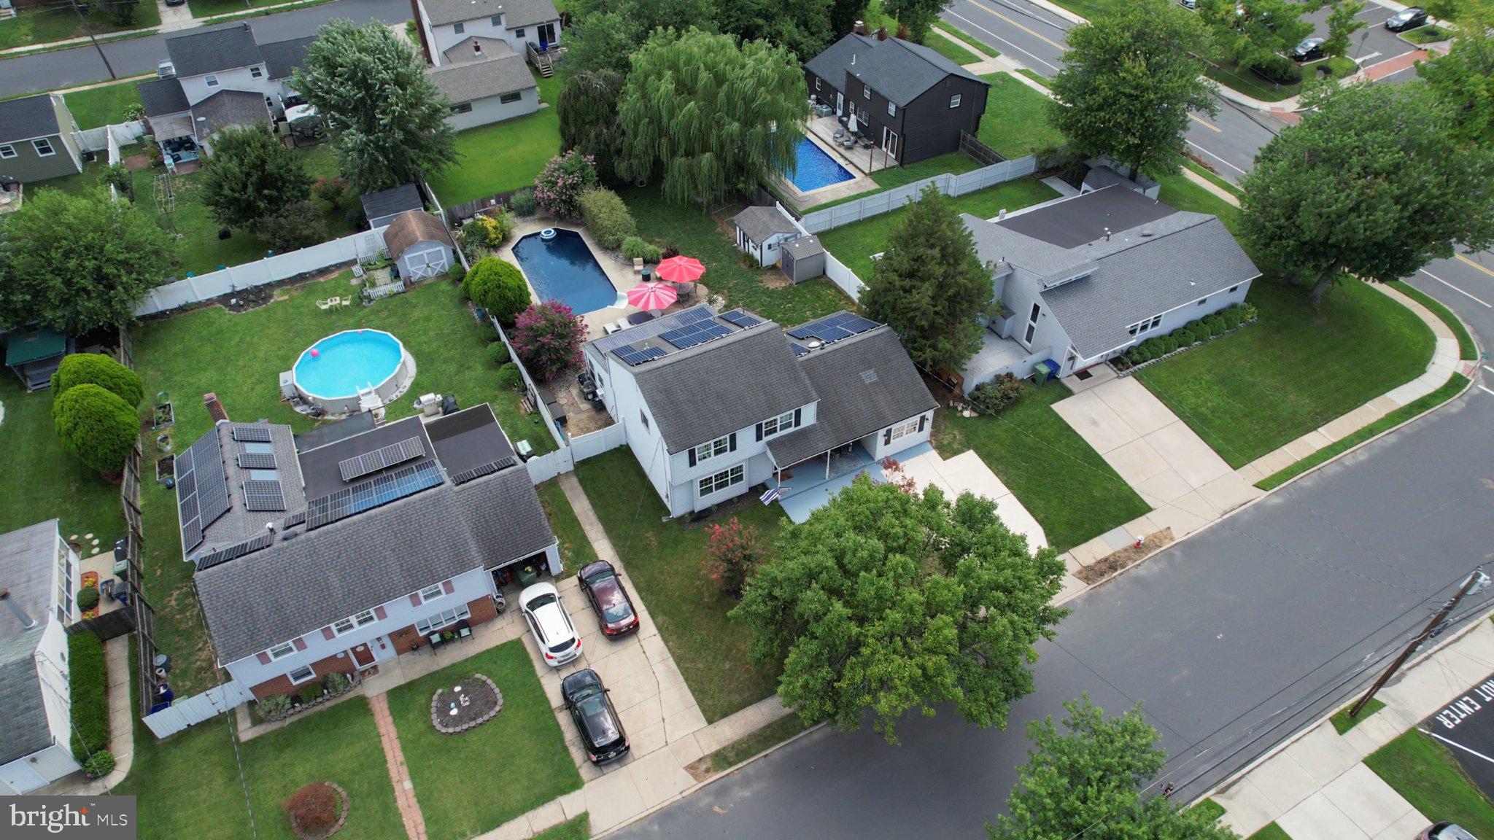
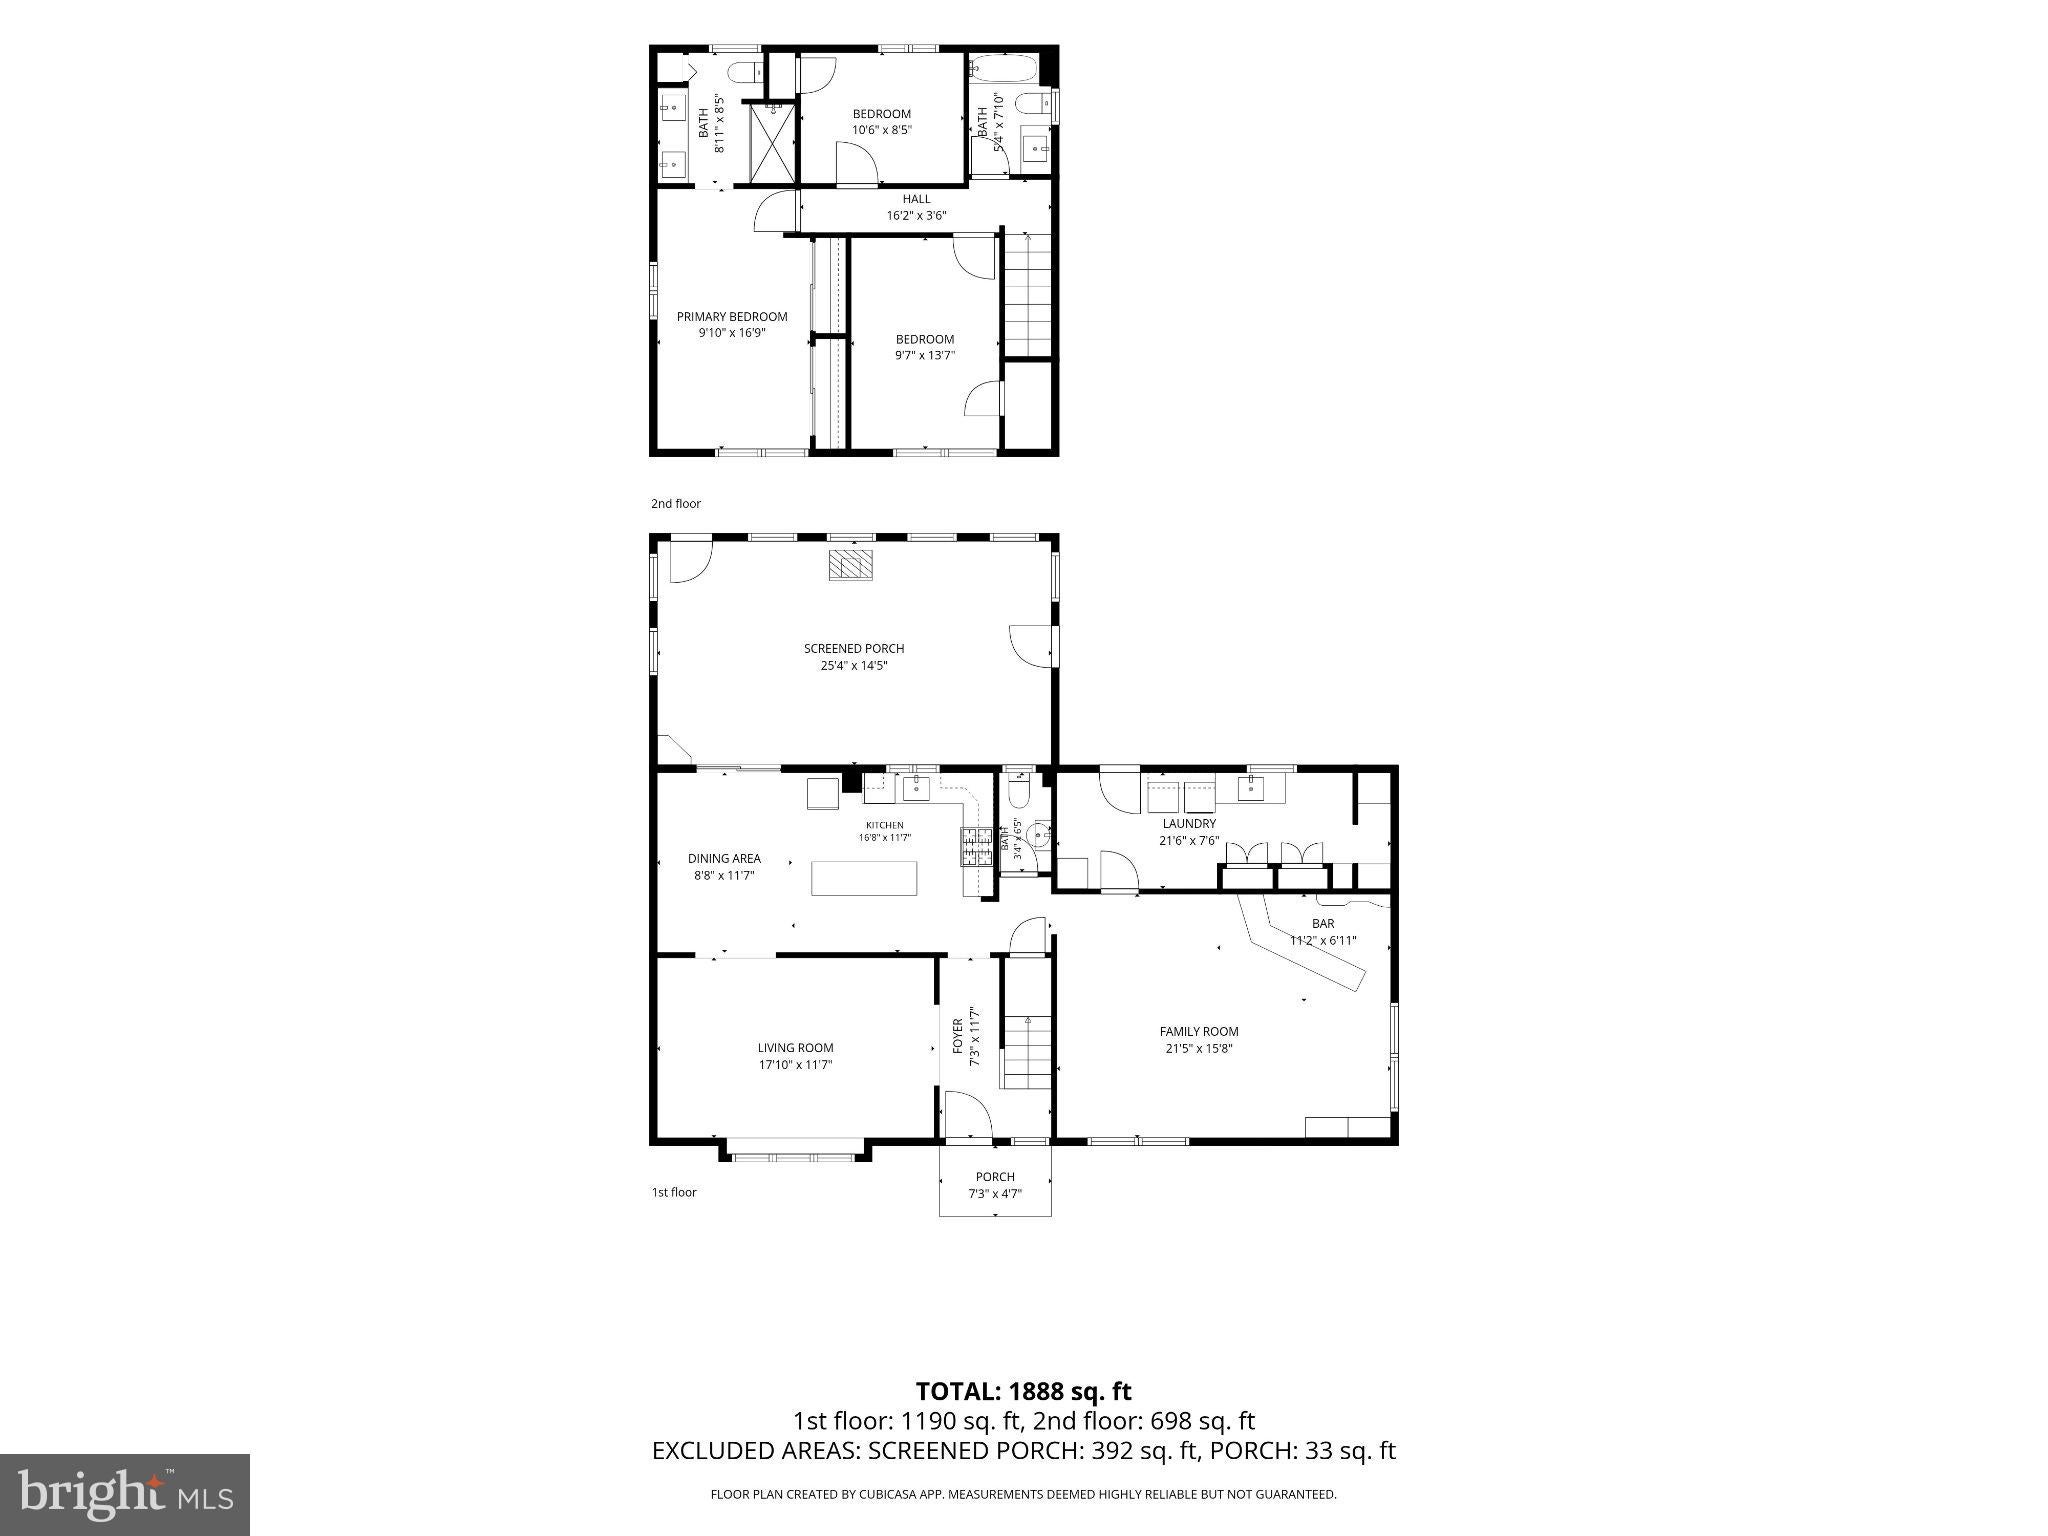
Enter an interest rate to see your estimated monthly payment.Nestled in the charming Heritage Village, this delightful Colonial-style home offers a perfect blend of comfort and functionality. Built in 1958, this residence has been lovingly maintained and boasts a generous 1,922 square feet of living space, making it an ideal retreat for those seeking a warm and inviting atmosphere. Step inside to discover a thoughtfully designed interior that caters to modern living. The heart of the home features a spacious kitchen with an island, perfect for culinary enthusiasts and casual gatherings alike. With three well-appointed bedrooms, including a primary suite with its own bath, this home provides ample space for relaxation and privacy. The additional bathrooms, including a convenient half bath, cater to the needs of both residents and guests, enhancing the overall functionality of the home. For added convenience, the laundry area is located on the main floor, simplifying daily chores and allowing for more time to enjoy the beautiful surroundings. Step outside to your own personal oasis, where an in-ground pool awaits, big patio area and a fire pit perfect for summer relaxation and entertaining. The sunroom provides a serene spot to unwind with a book or enjoy morning coffee while soaking in the tranquility of your surroundings. The property sits on a spacious 0.25-acre lot, offering plenty of room for outdoor activities or gardening. A shed provides additional storage for tools and equipment, ensuring that your outdoor space remains organized and clutter-free. This home is not just a place to live; it's a place to create lasting memories. Experience the warmth and charm of this Heritage Village gem, where comfort meets convenience in a welcoming community.
| 5 days ago | Status changed to Active | |
| 5 days ago | Listing updated with changes from the MLS | |
| a week ago | Listing first seen on site |

The real estate listing information is provided by Bright MLS is for the consumer's personal, non-commercial use and may not be used for any purpose other than to identify prospective properties consumer may be interested in purchasing. Any information relating to real estate for sale or lease referenced on this web site comes from the Internet Data Exchange (IDX) program of the Bright MLS. This web site references real estate listing(s) held by a brokerage firm other than the broker and/or agent who owns this web site. The accuracy of all information is deemed reliable but not guaranteed and should be personally verified through personal inspection by and/or with the appropriate professionals. Properties in listings may have been sold or may no longer be available. The data contained herein is copyrighted by Bright MLS and is protected by all applicable copyright laws. Any unauthorized collection or dissemination of this information is in violation of copyright laws and is strictly prohibited. Copyright © 2020 Bright MLS. All rights reserved.

Looking to Buy or Sell?
Tell us What you’re looking for and we’ll take it from there.
4 BLANCHARD ROADMARLTON, NJ 08053
Mortgage Calculator
Monthly Payment (Est.)
Enter an interest rate to see your estimated monthly payment.Nestled in the charming Heritage Village, this delightful Colonial-style home offers a perfect blend of comfort and functionality. Built in 1958, this residence has been lovingly maintained and boasts a generous 1,922 square feet of living space, making it an ideal retreat for those seeking a warm and inviting atmosphere. Step inside to discover a thoughtfully designed interior that caters to modern living. The heart of the home features a spacious kitchen with an island, perfect for culinary enthusiasts and casual gatherings alike. With three well-appointed bedrooms, including a primary suite with its own bath, this home provides ample space for relaxation and privacy. The additional bathrooms, including a convenient half bath, cater to the needs of both residents and guests, enhancing the overall functionality of the home. For added convenience, the laundry area is located on the main floor, simplifying daily chores and allowing for more time to enjoy the beautiful surroundings. Step outside to your own personal oasis, where an in-ground pool awaits, big patio area and a fire pit perfect for summer relaxation and entertaining. The sunroom provides a serene spot to unwind with a book or enjoy morning coffee while soaking in the tranquility of your surroundings. The property sits on a spacious 0.25-acre lot, offering plenty of room for outdoor activities or gardening. A shed provides additional storage for tools and equipment, ensuring that your outdoor space remains organized and clutter-free. This home is not just a place to live; it's a place to create lasting memories. Experience the warmth and charm of this Heritage Village gem, where comfort meets convenience in a welcoming community.
| 5 days ago | Status changed to Active | |
| 5 days ago | Listing updated with changes from the MLS | |
| a week ago | Listing first seen on site |
The real estate listing information is provided by Bright MLS is for the consumer's personal, non-commercial use and may not be used for any purpose other than to identify prospective properties consumer may be interested in purchasing. Any information relating to real estate for sale or lease referenced on this web site comes from the Internet Data Exchange (IDX) program of the Bright MLS. This web site references real estate listing(s) held by a brokerage firm other than the broker and/or agent who owns this web site. The accuracy of all information is deemed reliable but not guaranteed and should be personally verified through personal inspection by and/or with the appropriate professionals. Properties in listings may have been sold or may no longer be available. The data contained herein is copyrighted by Bright MLS and is protected by all applicable copyright laws. Any unauthorized collection or dissemination of this information is in violation of copyright laws and is strictly prohibited. Copyright © 2020 Bright MLS. All rights reserved.


Did you know? You can invite friends and family to your search. They can join your search, rate and discuss listings with you.