
Finding Your Dream Home Starts Here
Search with Confidence, Knowing Your Local Agent has the Latest Listings.
21 WATERVIEW COURTMARLTON, NJ 08053
Mortgage Calculator
Monthly Payment (Est.)
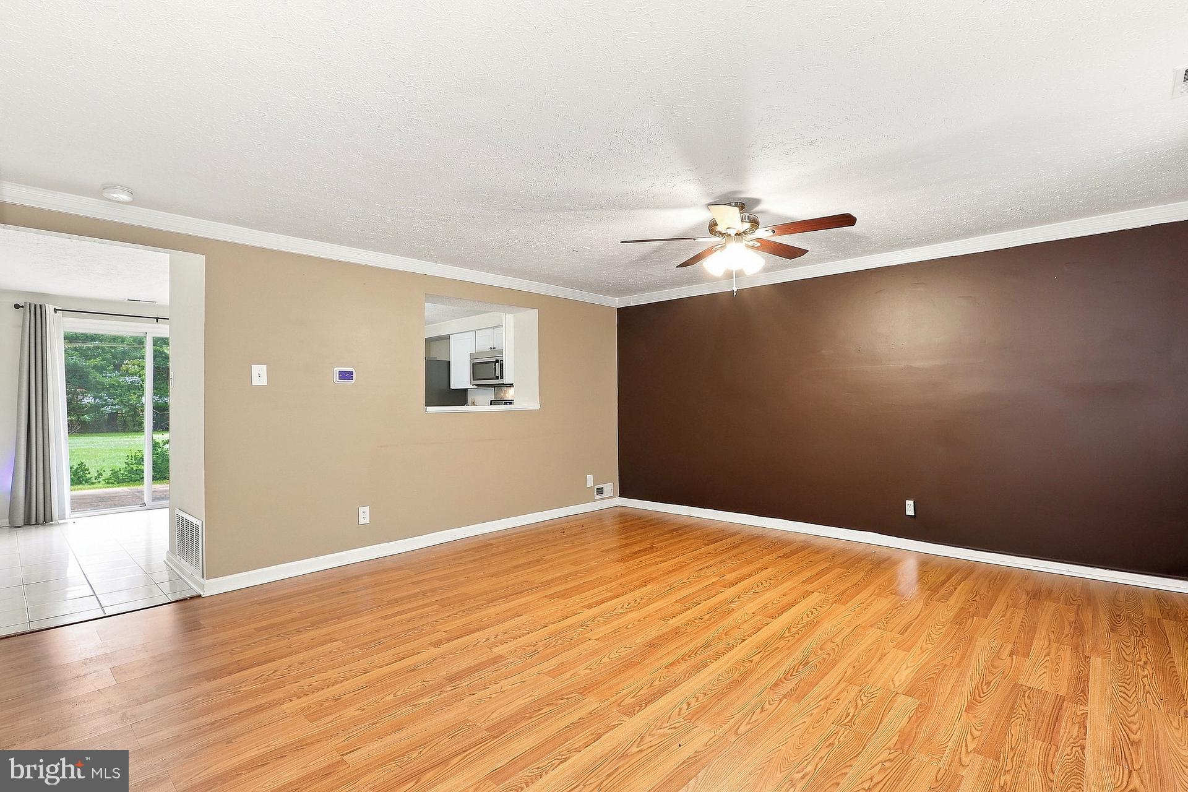
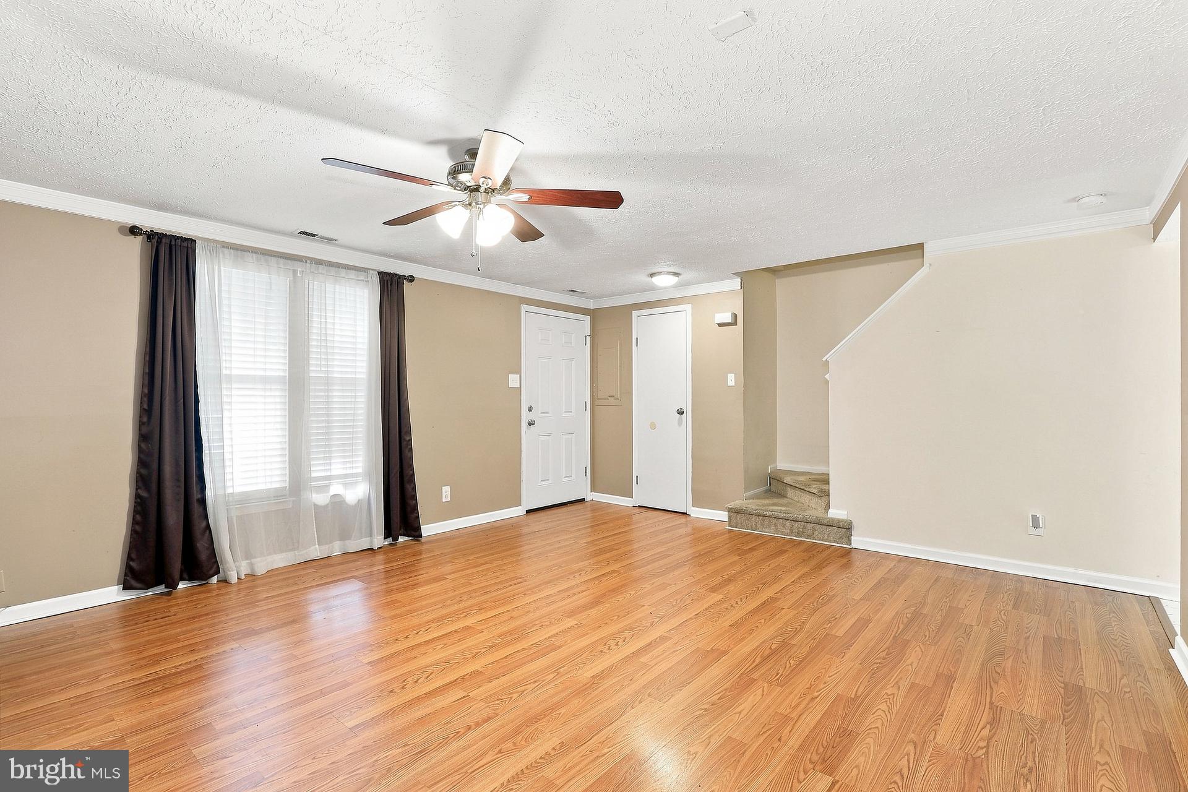
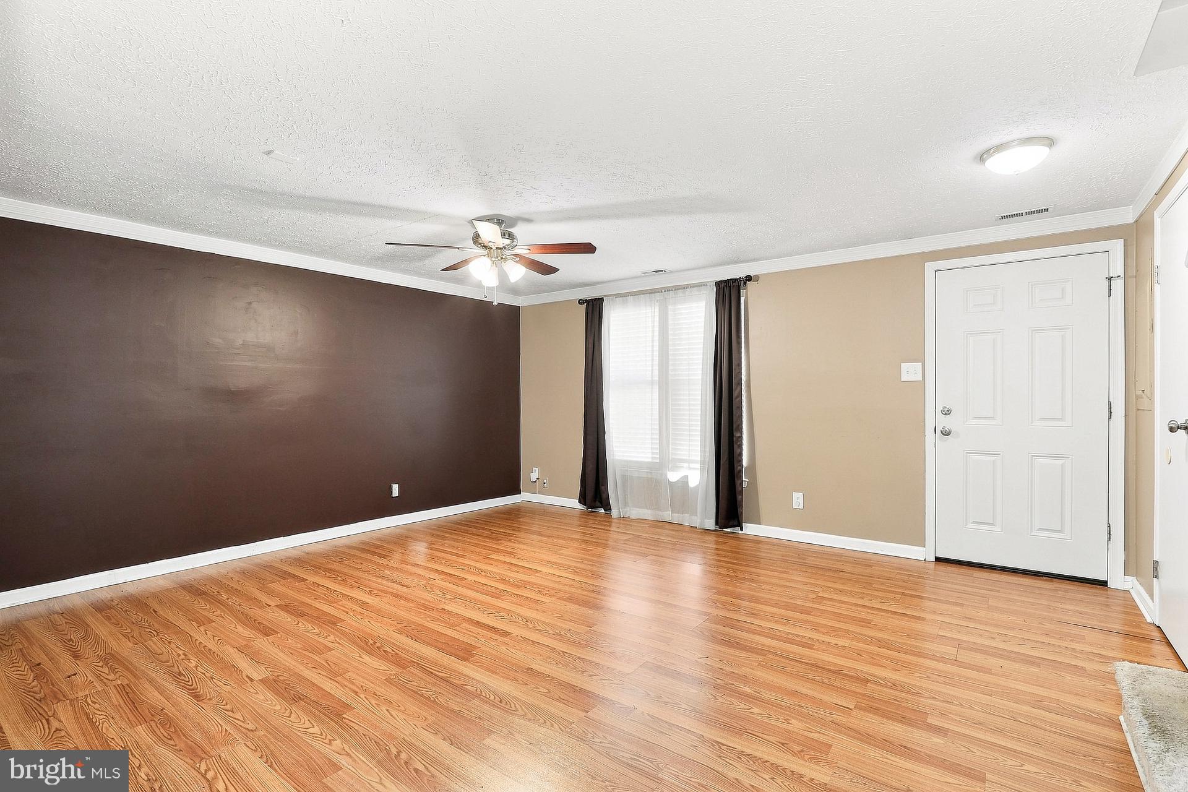
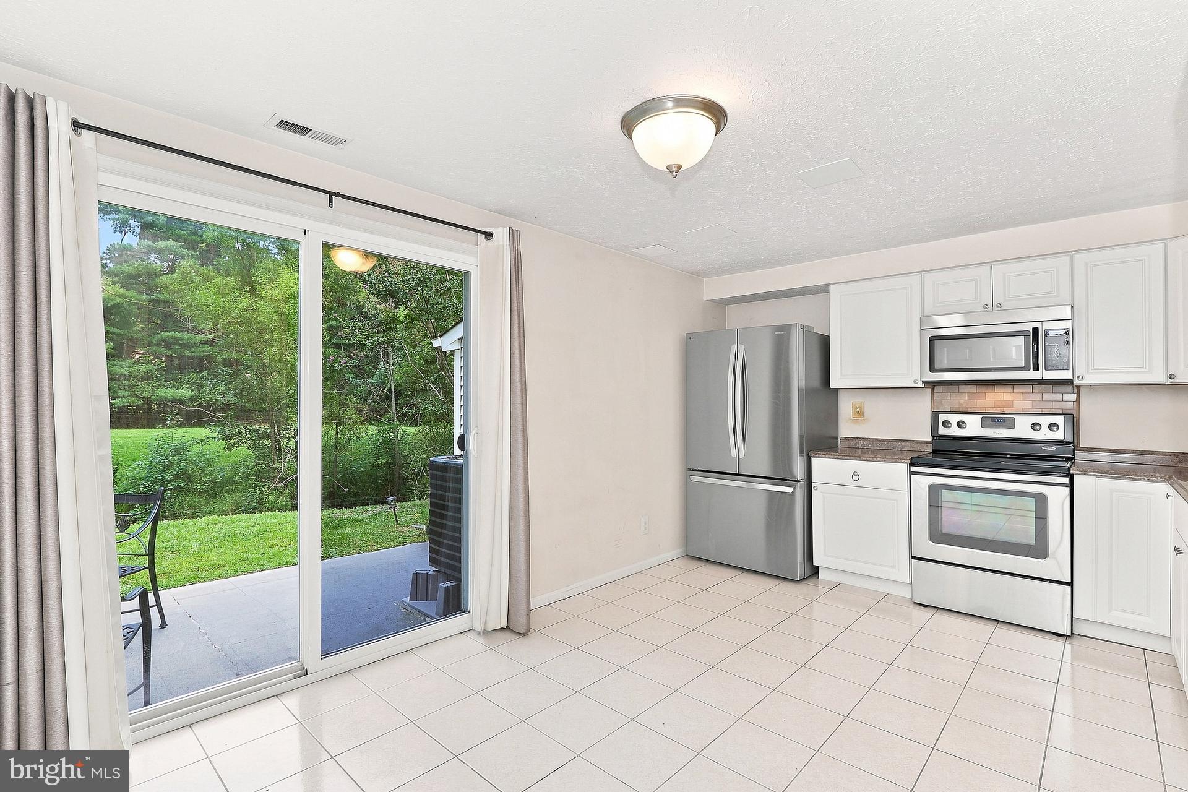
Enter an interest rate to see your estimated monthly payment.Welcome to 21 Waterview Ct, located in the desirable Kings Grant community of Marlton! This charming 3-bedroom, 1.5-bathroom home offers approximately 1,120 square feet of comfortable living space and an excellent opportunity for a buyer looking to make Marlton home. The property features a functional layout with three bedrooms and one-and-a-half bathrooms, providing plenty of space for everyday living. Located within the Kings Grant community, residents enjoy a welcoming neighborhood setting while remaining conveniently close to shopping, dining, major highways, and everyday conveniences. Whether you're a first-time homebuyer, looking to downsize, or searching for an investment opportunity, this property offers versatility and an excellent Marlton location. Offered for sale at $315,000, 21 Waterview Ct is ready for its next owner. Schedule your private showing today!
| 5 days ago | Listing updated with changes from the MLS® | |
| 5 days ago | Listing first seen on site |

The real estate listing information is provided by Bright MLS is for the consumer's personal, non-commercial use and may not be used for any purpose other than to identify prospective properties consumer may be interested in purchasing. Any information relating to real estate for sale or lease referenced on this web site comes from the Internet Data Exchange (IDX) program of the Bright MLS. This web site references real estate listing(s) held by a brokerage firm other than the broker and/or agent who owns this web site. The accuracy of all information is deemed reliable but not guaranteed and should be personally verified through personal inspection by and/or with the appropriate professionals. Properties in listings may have been sold or may no longer be available. The data contained herein is copyrighted by Bright MLS and is protected by all applicable copyright laws. Any unauthorized collection or dissemination of this information is in violation of copyright laws and is strictly prohibited. Copyright © 2020 Bright MLS. All rights reserved.

Looking to Buy or Sell?
Tell us What you’re looking for and we’ll take it from there.
21 WATERVIEW COURTMARLTON, NJ 08053
Mortgage Calculator
Monthly Payment (Est.)
Enter an interest rate to see your estimated monthly payment.Welcome to 21 Waterview Ct, located in the desirable Kings Grant community of Marlton! This charming 3-bedroom, 1.5-bathroom home offers approximately 1,120 square feet of comfortable living space and an excellent opportunity for a buyer looking to make Marlton home. The property features a functional layout with three bedrooms and one-and-a-half bathrooms, providing plenty of space for everyday living. Located within the Kings Grant community, residents enjoy a welcoming neighborhood setting while remaining conveniently close to shopping, dining, major highways, and everyday conveniences. Whether you're a first-time homebuyer, looking to downsize, or searching for an investment opportunity, this property offers versatility and an excellent Marlton location. Offered for sale at $315,000, 21 Waterview Ct is ready for its next owner. Schedule your private showing today!
| 5 days ago | Listing updated with changes from the MLS® | |
| 5 days ago | Listing first seen on site |
The real estate listing information is provided by Bright MLS is for the consumer's personal, non-commercial use and may not be used for any purpose other than to identify prospective properties consumer may be interested in purchasing. Any information relating to real estate for sale or lease referenced on this web site comes from the Internet Data Exchange (IDX) program of the Bright MLS. This web site references real estate listing(s) held by a brokerage firm other than the broker and/or agent who owns this web site. The accuracy of all information is deemed reliable but not guaranteed and should be personally verified through personal inspection by and/or with the appropriate professionals. Properties in listings may have been sold or may no longer be available. The data contained herein is copyrighted by Bright MLS and is protected by all applicable copyright laws. Any unauthorized collection or dissemination of this information is in violation of copyright laws and is strictly prohibited. Copyright © 2020 Bright MLS. All rights reserved.

