
Finding Your Dream Home Starts Here
Search with Confidence, Knowing Your Local Agent has the Latest Listings.
310 E CENTRAL AVENUEMOORESTOWN, NJ 08057
Mortgage Calculator
Monthly Payment (Est.)
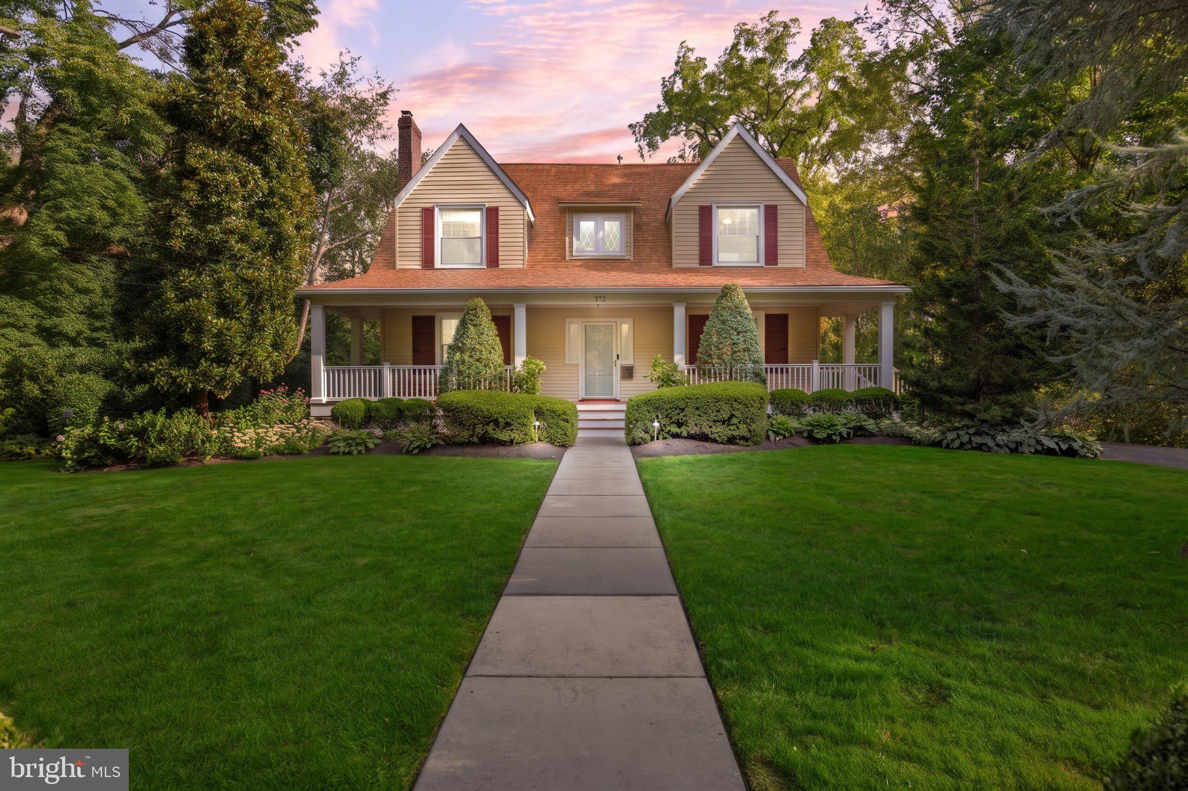
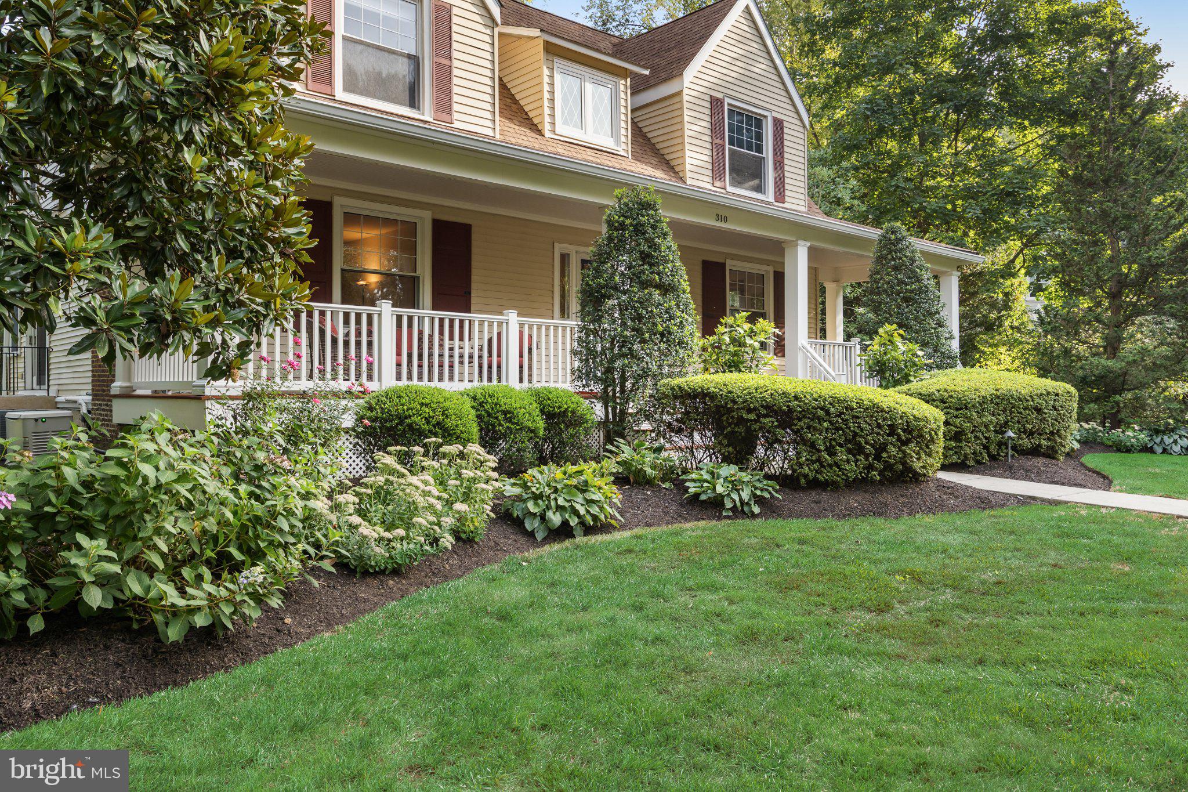
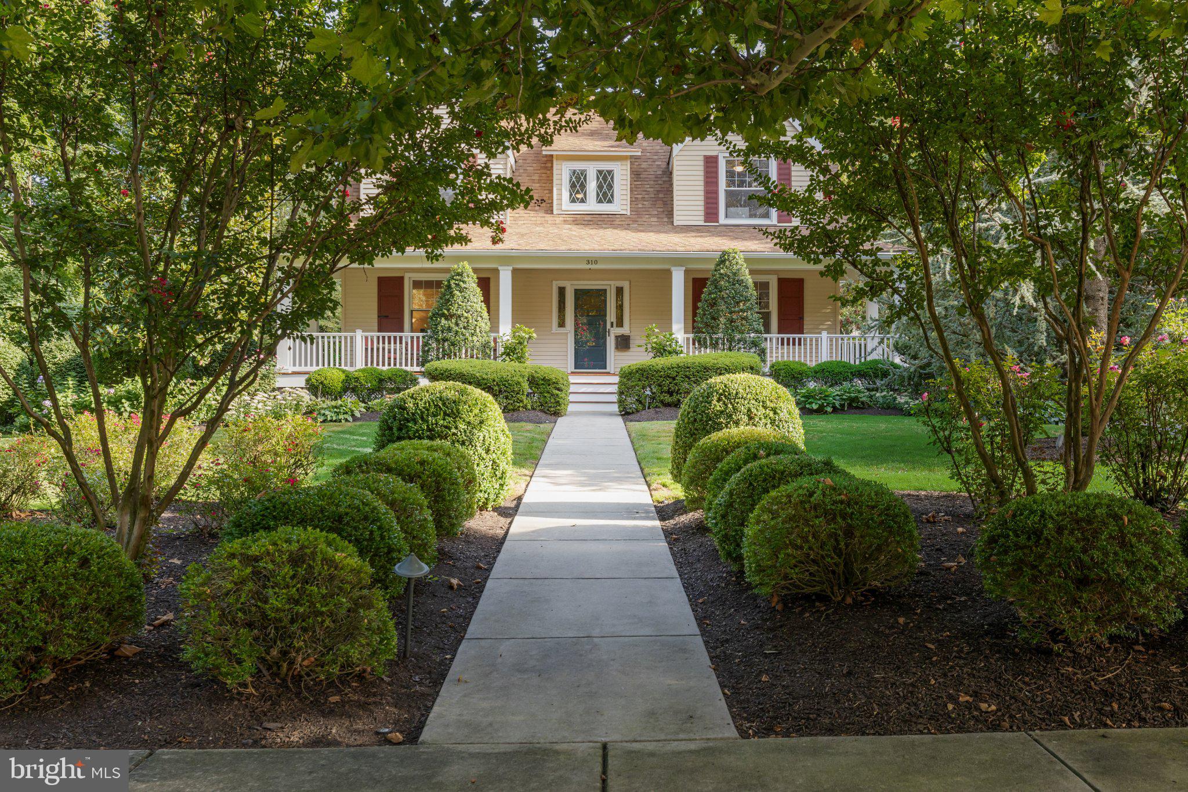
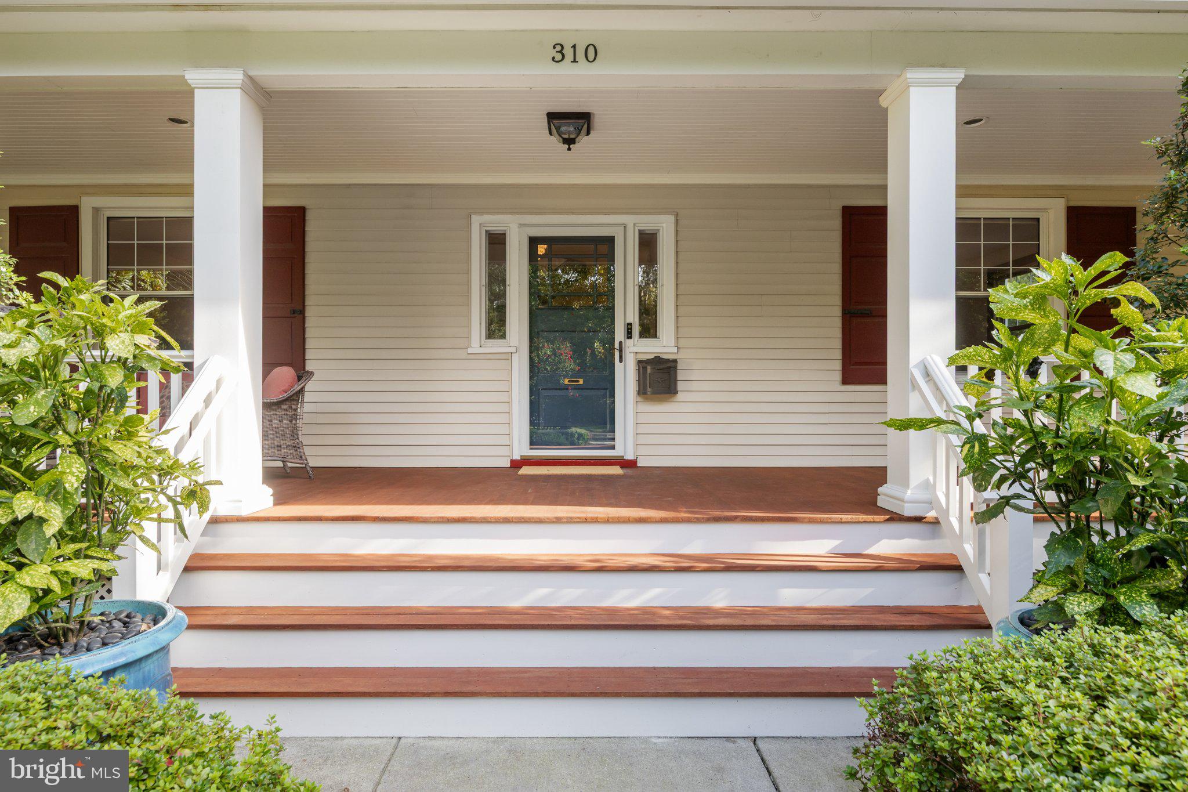
Enter an interest rate to see your estimated monthly payment.Timeless architecture and more than a century of character define 310 East Central Avenue. Within walking distance of Main Street, this thoughtfully expanded residence blends the warmth and craftsmanship of a classic home with the comfort and functionality of modern living. A two-story addition created a generous kitchen across the back of the house, an exceptional primary suite, and second-floor laundry, while thoughtful updates complement the architectural character throughout. The result is a move-in-ready, 4-bedroom, 3-full-bath Moorestown home where the next chapter can begin with living, not a renovation. The kitchen is central to that transformation. Extensive wood cabinetry, double wall ovens, a gas cooktop, and an island with a separate prep sink provide room to cook beyond the everyday routine. Counter seating keeps conversation close, while the window-lined breakfast area offers a place for morning coffee, a casual meal, or company that inevitably gravitates toward the kitchen. A sliding door leads to the patio, making dinner outdoors an easy extension of the evening. Upstairs, the primary suite brings the same thoughtful approach to a more personal setting. A light-filled bedroom connects through a dressing room lined with fitted wardrobe cabinetry to a bath designed with a timeless sensibility. Two furniture-style vanities, decorative tile-work, and elegant lighting accompany a soaking tub beneath the windows and a generous glass-enclosed shower. Radiant-heated floors, heated towel racks, and a TOTO washlet toilet make the attention to comfort tangible. Second-floor laundry, with a second, generously sized wardrobe adds the kind of convenience that becomes indispensable once it is part of your day. Throughout the home, the details that draw people to older houses remain part of the experience. New teak hardwood floors complement the rich woodwork, paneled pocket doors, and beautifully detailed staircase, bringing fresh warmth to the home’s enduring character. A brick fireplace framed by a handsome wood mantel anchors the living room, and the bay-windowed dining room provides a setting for gathering around a proper table. A separate front room offers space for a study, library, or sitting room without borrowing from the four upstairs bedrooms. Three additional bedrooms, a renovated full hall bathroom, a main-level full bath, and unfinished basement storage round out the layout. The thoughtful updates extend beyond the finishes, with a whole-house generator for backup power and an electric vehicle charger for the convenience of charging at home. Outside, open lawn and established plantings offer room to garden, gather, and enjoy time outdoors. The patio accommodates meals in the fresh air, while a curving driveway leads to a detached two-car garage. At the front, the owners brought back the covered porch that had been removed over the years, finishing it with mahogany decking—a thoughtful return of both architectural character and a welcoming place to sit. At 310 East Central Avenue, history and modern comfort do not compete; they complement one another. This is a rare opportunity to own a home with enduring character, everyday ease, and a place in one of Moorestown’s most established settings.
| 7 hours ago | Listing first seen on site | |
| 8 hours ago | Listing updated with changes from the MLS® |

The real estate listing information is provided by Bright MLS is for the consumer's personal, non-commercial use and may not be used for any purpose other than to identify prospective properties consumer may be interested in purchasing. Any information relating to real estate for sale or lease referenced on this web site comes from the Internet Data Exchange (IDX) program of the Bright MLS. This web site references real estate listing(s) held by a brokerage firm other than the broker and/or agent who owns this web site. The accuracy of all information is deemed reliable but not guaranteed and should be personally verified through personal inspection by and/or with the appropriate professionals. Properties in listings may have been sold or may no longer be available. The data contained herein is copyrighted by Bright MLS and is protected by all applicable copyright laws. Any unauthorized collection or dissemination of this information is in violation of copyright laws and is strictly prohibited. Copyright © 2020 Bright MLS. All rights reserved.

Looking to Buy or Sell?
Tell us What you’re looking for and we’ll take it from there.
310 E CENTRAL AVENUEMOORESTOWN, NJ 08057
Mortgage Calculator
Monthly Payment (Est.)
Enter an interest rate to see your estimated monthly payment.Timeless architecture and more than a century of character define 310 East Central Avenue. Within walking distance of Main Street, this thoughtfully expanded residence blends the warmth and craftsmanship of a classic home with the comfort and functionality of modern living. A two-story addition created a generous kitchen across the back of the house, an exceptional primary suite, and second-floor laundry, while thoughtful updates complement the architectural character throughout. The result is a move-in-ready, 4-bedroom, 3-full-bath Moorestown home where the next chapter can begin with living, not a renovation. The kitchen is central to that transformation. Extensive wood cabinetry, double wall ovens, a gas cooktop, and an island with a separate prep sink provide room to cook beyond the everyday routine. Counter seating keeps conversation close, while the window-lined breakfast area offers a place for morning coffee, a casual meal, or company that inevitably gravitates toward the kitchen. A sliding door leads to the patio, making dinner outdoors an easy extension of the evening. Upstairs, the primary suite brings the same thoughtful approach to a more personal setting. A light-filled bedroom connects through a dressing room lined with fitted wardrobe cabinetry to a bath designed with a timeless sensibility. Two furniture-style vanities, decorative tile-work, and elegant lighting accompany a soaking tub beneath the windows and a generous glass-enclosed shower. Radiant-heated floors, heated towel racks, and a TOTO washlet toilet make the attention to comfort tangible. Second-floor laundry, with a second, generously sized wardrobe adds the kind of convenience that becomes indispensable once it is part of your day. Throughout the home, the details that draw people to older houses remain part of the experience. New teak hardwood floors complement the rich woodwork, paneled pocket doors, and beautifully detailed staircase, bringing fresh warmth to the home’s enduring character. A brick fireplace framed by a handsome wood mantel anchors the living room, and the bay-windowed dining room provides a setting for gathering around a proper table. A separate front room offers space for a study, library, or sitting room without borrowing from the four upstairs bedrooms. Three additional bedrooms, a renovated full hall bathroom, a main-level full bath, and unfinished basement storage round out the layout. The thoughtful updates extend beyond the finishes, with a whole-house generator for backup power and an electric vehicle charger for the convenience of charging at home. Outside, open lawn and established plantings offer room to garden, gather, and enjoy time outdoors. The patio accommodates meals in the fresh air, while a curving driveway leads to a detached two-car garage. At the front, the owners brought back the covered porch that had been removed over the years, finishing it with mahogany decking—a thoughtful return of both architectural character and a welcoming place to sit. At 310 East Central Avenue, history and modern comfort do not compete; they complement one another. This is a rare opportunity to own a home with enduring character, everyday ease, and a place in one of Moorestown’s most established settings.
| 7 hours ago | Listing first seen on site | |
| 8 hours ago | Listing updated with changes from the MLS® |
The real estate listing information is provided by Bright MLS is for the consumer's personal, non-commercial use and may not be used for any purpose other than to identify prospective properties consumer may be interested in purchasing. Any information relating to real estate for sale or lease referenced on this web site comes from the Internet Data Exchange (IDX) program of the Bright MLS. This web site references real estate listing(s) held by a brokerage firm other than the broker and/or agent who owns this web site. The accuracy of all information is deemed reliable but not guaranteed and should be personally verified through personal inspection by and/or with the appropriate professionals. Properties in listings may have been sold or may no longer be available. The data contained herein is copyrighted by Bright MLS and is protected by all applicable copyright laws. Any unauthorized collection or dissemination of this information is in violation of copyright laws and is strictly prohibited. Copyright © 2020 Bright MLS. All rights reserved.


Did you know? You can invite friends and family to your search. They can join your search, rate and discuss listings with you.