
Finding Your Dream Home Starts Here
Search with Confidence, Knowing Your Local Agent has the Latest Listings.
13 DORSET DRIVEMARLTON, NJ 08053
Mortgage Calculator
Monthly Payment (Est.)
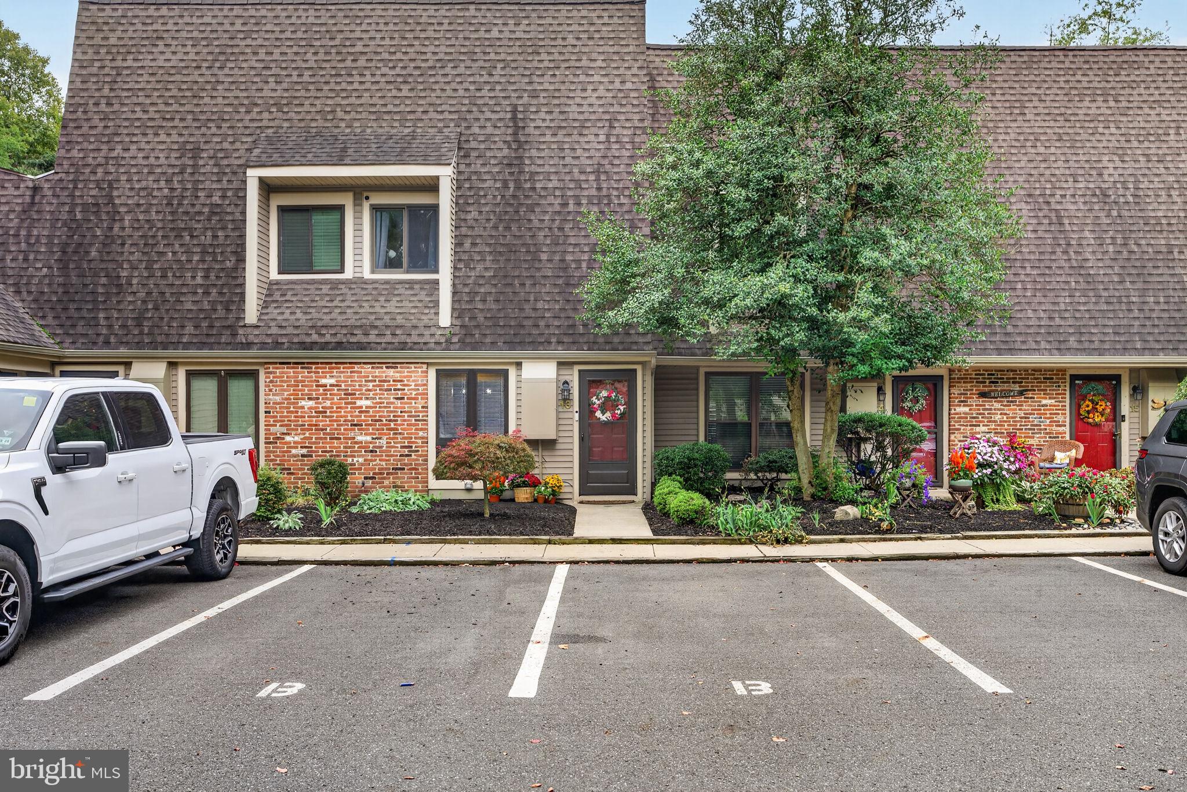
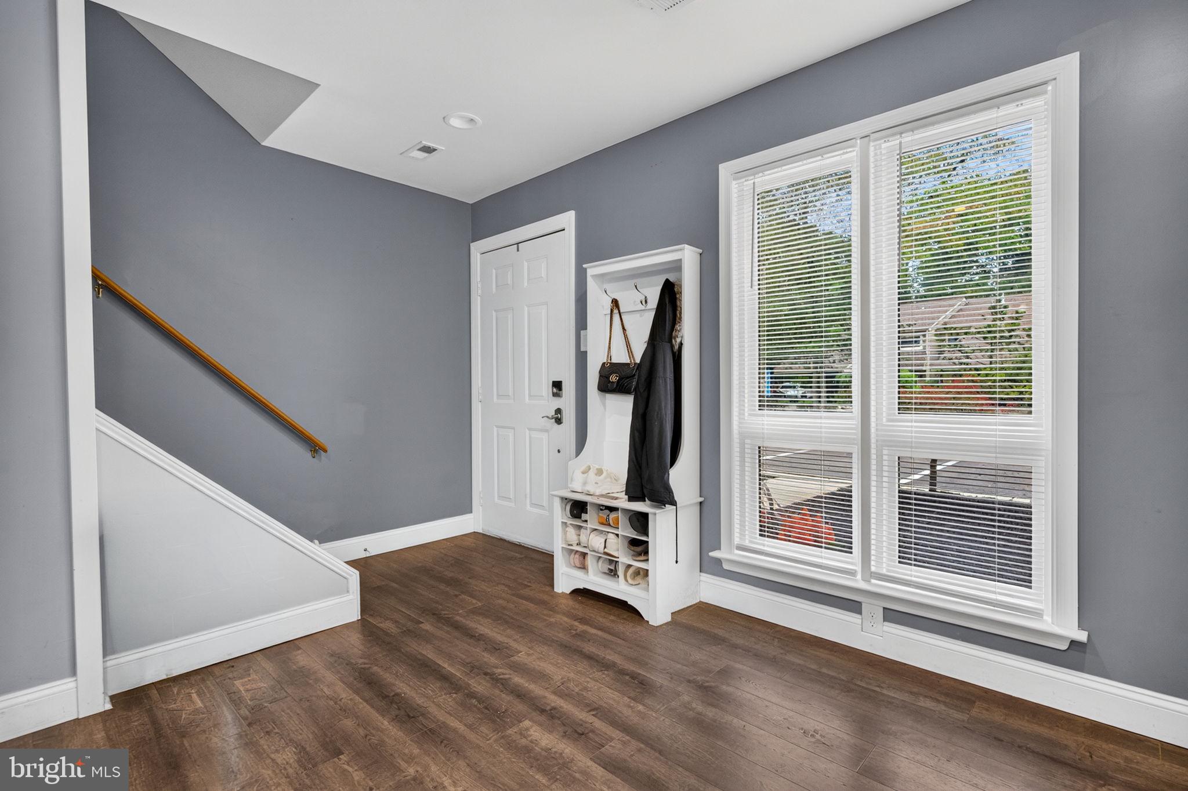
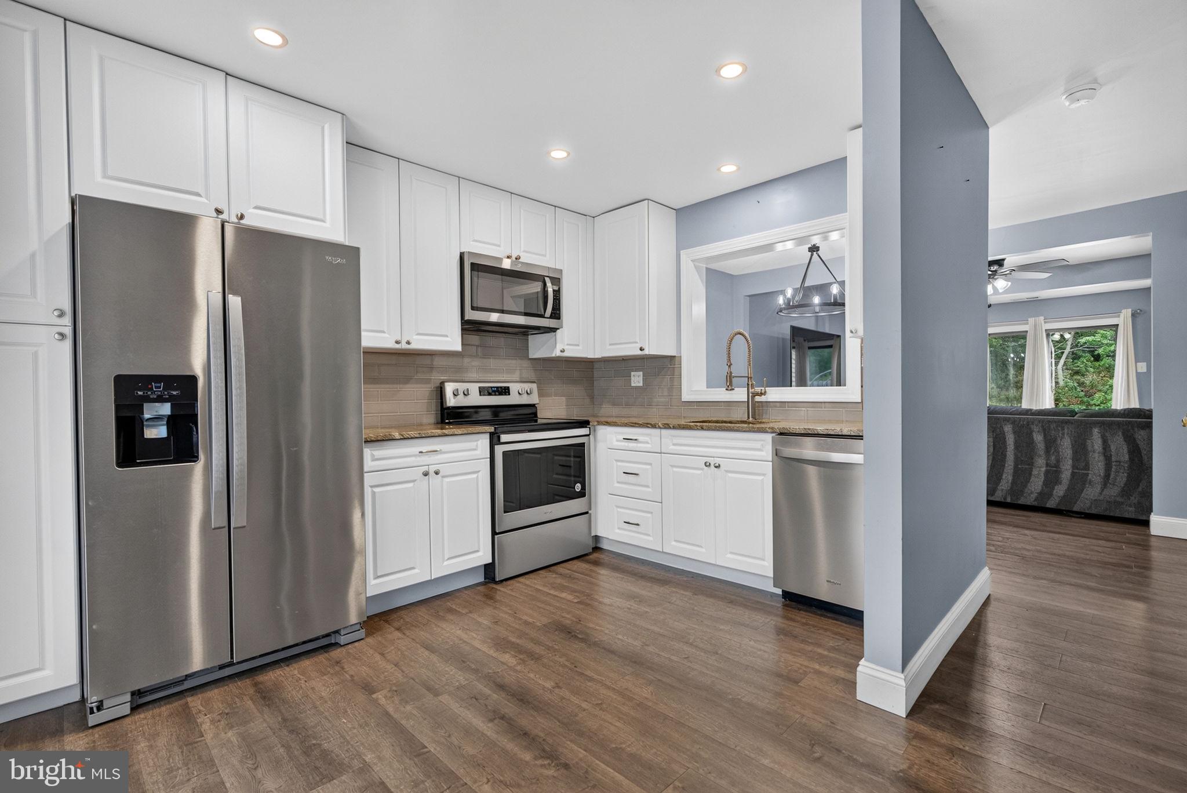
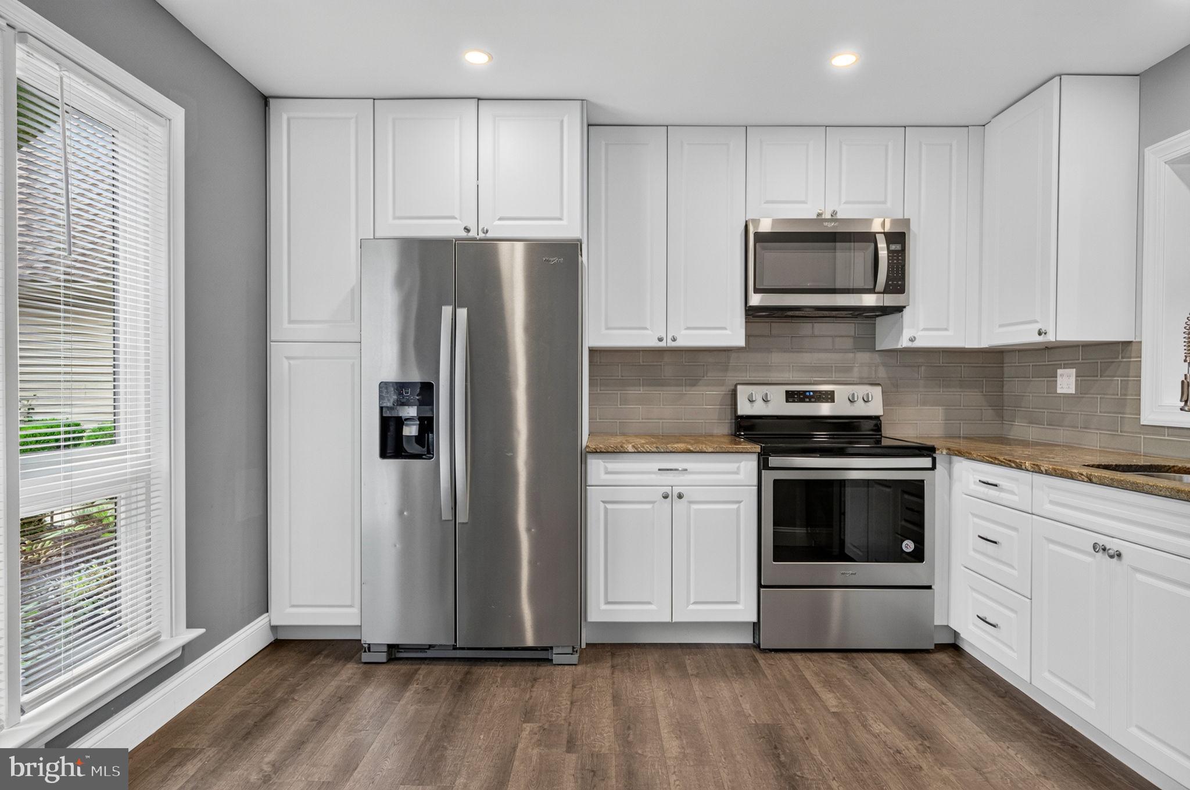
Enter an interest rate to see your estimated monthly payment.A spacious 2 story town home set in the beautiful Walden Glen section of Kings grant awaits it's next owner - welcome to 13 Dorset Dr. Enter in to an easy layout and a warm greeting in the foyer with ample sunlight to lead you to the heart of the home. Continue down the hall to find the family room that blends open and seamlessly with the dining room. Head into the kitchen from here with ample cabinetry and counter top space to make cooking your favorite meals a breeze. Additionally head out back to your private deck from here to enjoy the lake views with your morning coffee. Also on the main level is the half bath. Head upstairs to find the 2 generously sized bedrooms and a well appointed full bathroom along with the convenient laundry room. Situated close to all Marlton has to offer for the best shopping and dining, along with all major highways to get to the city or the shore, this home is delightful for a first time homeowner, downsizing, or wanting a low maintenance lifestyle. Schedule your private tours today!
| 6 days ago | Status changed to Active | |
| 6 days ago | Listing updated with changes from the MLS® | |
| a week ago | Listing first seen on site |

The real estate listing information is provided by Bright MLS is for the consumer's personal, non-commercial use and may not be used for any purpose other than to identify prospective properties consumer may be interested in purchasing. Any information relating to real estate for sale or lease referenced on this web site comes from the Internet Data Exchange (IDX) program of the Bright MLS. This web site references real estate listing(s) held by a brokerage firm other than the broker and/or agent who owns this web site. The accuracy of all information is deemed reliable but not guaranteed and should be personally verified through personal inspection by and/or with the appropriate professionals. Properties in listings may have been sold or may no longer be available. The data contained herein is copyrighted by Bright MLS and is protected by all applicable copyright laws. Any unauthorized collection or dissemination of this information is in violation of copyright laws and is strictly prohibited. Copyright © 2020 Bright MLS. All rights reserved.

Looking to Buy or Sell?
Tell us What you’re looking for and we’ll take it from there.
13 DORSET DRIVEMARLTON, NJ 08053
Mortgage Calculator
Monthly Payment (Est.)
Enter an interest rate to see your estimated monthly payment.A spacious 2 story town home set in the beautiful Walden Glen section of Kings grant awaits it's next owner - welcome to 13 Dorset Dr. Enter in to an easy layout and a warm greeting in the foyer with ample sunlight to lead you to the heart of the home. Continue down the hall to find the family room that blends open and seamlessly with the dining room. Head into the kitchen from here with ample cabinetry and counter top space to make cooking your favorite meals a breeze. Additionally head out back to your private deck from here to enjoy the lake views with your morning coffee. Also on the main level is the half bath. Head upstairs to find the 2 generously sized bedrooms and a well appointed full bathroom along with the convenient laundry room. Situated close to all Marlton has to offer for the best shopping and dining, along with all major highways to get to the city or the shore, this home is delightful for a first time homeowner, downsizing, or wanting a low maintenance lifestyle. Schedule your private tours today!
| 6 days ago | Status changed to Active | |
| 6 days ago | Listing updated with changes from the MLS® | |
| a week ago | Listing first seen on site |
The real estate listing information is provided by Bright MLS is for the consumer's personal, non-commercial use and may not be used for any purpose other than to identify prospective properties consumer may be interested in purchasing. Any information relating to real estate for sale or lease referenced on this web site comes from the Internet Data Exchange (IDX) program of the Bright MLS. This web site references real estate listing(s) held by a brokerage firm other than the broker and/or agent who owns this web site. The accuracy of all information is deemed reliable but not guaranteed and should be personally verified through personal inspection by and/or with the appropriate professionals. Properties in listings may have been sold or may no longer be available. The data contained herein is copyrighted by Bright MLS and is protected by all applicable copyright laws. Any unauthorized collection or dissemination of this information is in violation of copyright laws and is strictly prohibited. Copyright © 2020 Bright MLS. All rights reserved.

