
Finding Your Dream Home Starts Here
Search with Confidence, Knowing Your Local Agent has the Latest Listings.
2 FALSE HEATHER WAYMEDFORD, NJ 08055
Mortgage Calculator
Monthly Payment (Est.)
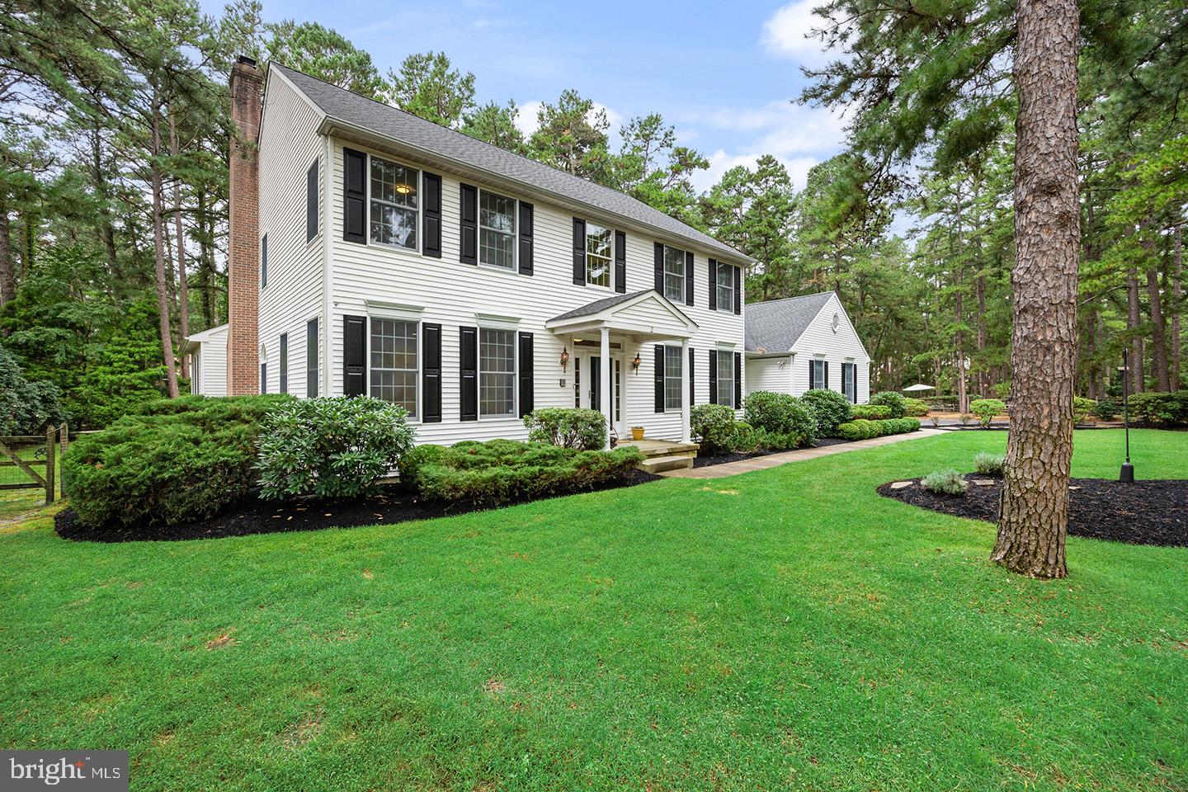
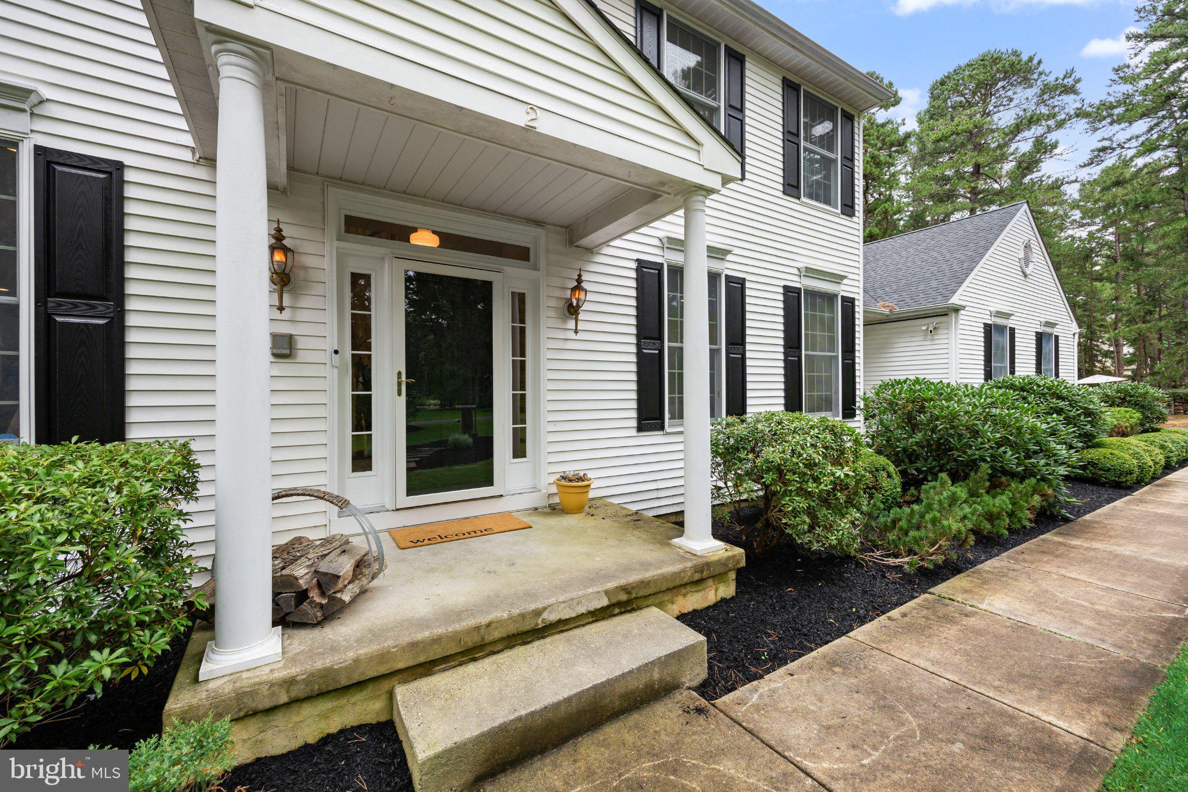
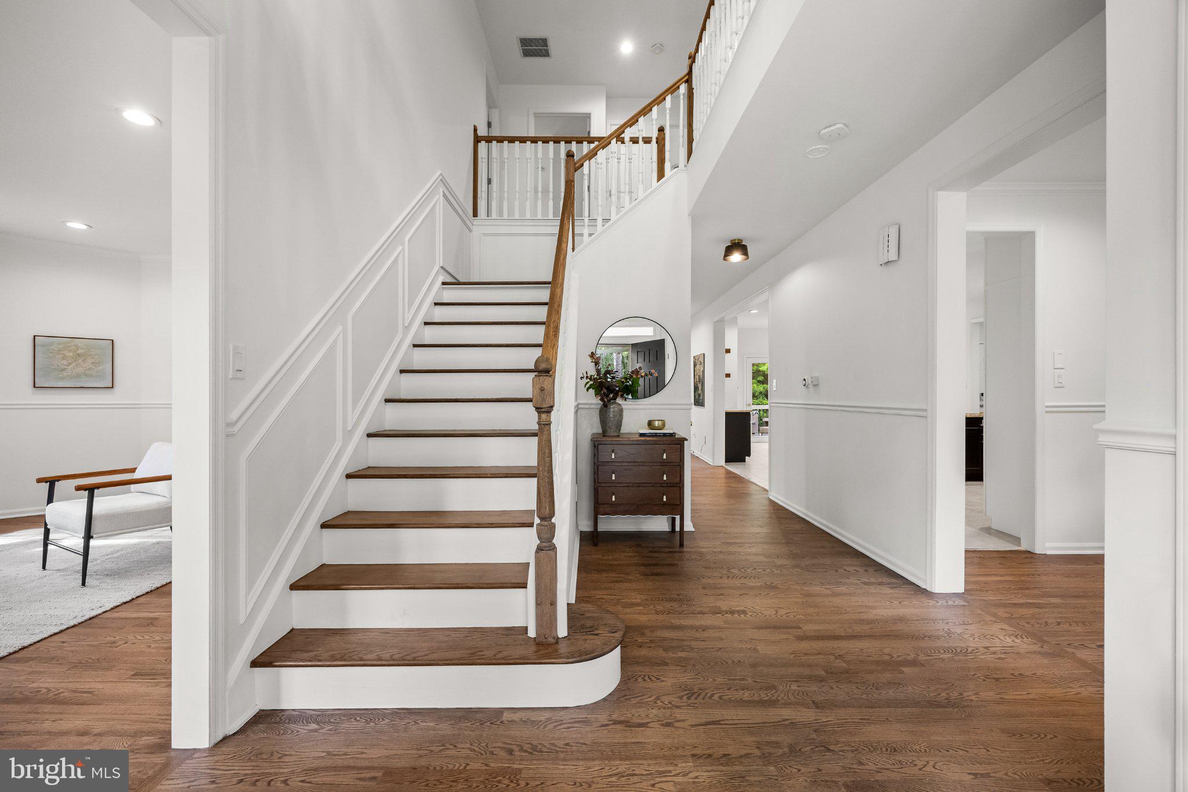
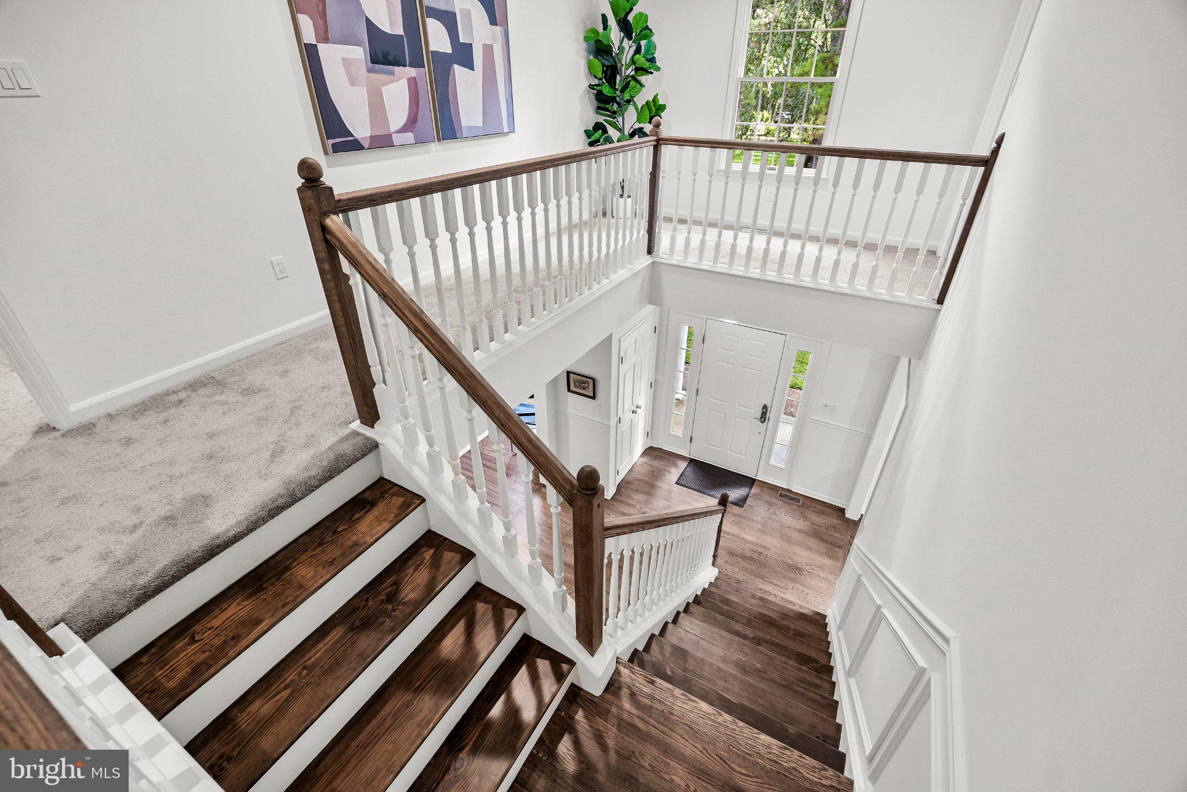
Enter an interest rate to see your estimated monthly payment.Welcome to 2 False Heather Way, a beautifully updated, custom built home by Bob Scarborough. This stately colonial is nestled on over an acre in one of Medford’s most picturesque tree-lined neighborhoods, Centennial Lake. Located on a quiet cul-de-sac, this home offers over 3,800 square feet of living space, plus a partially finished basement, and has been lovingly maintained by only two owners since it was built. The main level features 9-foot ceilings, with new hardwood flooring, updated lighting, fresh paint throughout, and a spacious, flowing layout. At the heart of the home is the enormous eat-in kitchen, featuring updated ceiling height cabinetry wrapped with crown molding, a new granite countertop, new stainless steel appliances, a double oven, a coffee bar, a large pantry, and abundant counter and cabinet space. On the main floor, you’ll also find a formal living room, dining room, office, laundry room, and a vaulted-ceiling family room provide plenty of flexible living space. Upstairs, you’ll find four generously sized bedrooms and two full bathrooms, including a spacious primary suite with a large walk-in closet and an updated bathroom featuring dual vanities, a shower, and a jetted soaking tub. New carpeting has been installed throughout the second floor. Step outside to enjoy the large deck overlooking a beautifully landscaped yard with over an acre of space to relax, entertain, and enjoy the peaceful surroundings. Lawn maintenance is made easy with a 21 zone irrigation system. The oversized three-car garage offers exceptionally high ceilings and ample room for vehicles and storage. This home includes access to Centennial Lake Beach, which is just a short walk away. Take out your kayak or canoe, enjoy the community movie nights, food truck events, or just relax by the water.
| 8 hours ago | Listing updated with changes from the MLS® | |
| 2 days ago | Listing first seen on site |

The real estate listing information is provided by Bright MLS is for the consumer's personal, non-commercial use and may not be used for any purpose other than to identify prospective properties consumer may be interested in purchasing. Any information relating to real estate for sale or lease referenced on this web site comes from the Internet Data Exchange (IDX) program of the Bright MLS. This web site references real estate listing(s) held by a brokerage firm other than the broker and/or agent who owns this web site. The accuracy of all information is deemed reliable but not guaranteed and should be personally verified through personal inspection by and/or with the appropriate professionals. Properties in listings may have been sold or may no longer be available. The data contained herein is copyrighted by Bright MLS and is protected by all applicable copyright laws. Any unauthorized collection or dissemination of this information is in violation of copyright laws and is strictly prohibited. Copyright © 2020 Bright MLS. All rights reserved.

Looking to Buy or Sell?
Tell us What you’re looking for and we’ll take it from there.
2 FALSE HEATHER WAYMEDFORD, NJ 08055
Mortgage Calculator
Monthly Payment (Est.)
Enter an interest rate to see your estimated monthly payment.Welcome to 2 False Heather Way, a beautifully updated, custom built home by Bob Scarborough. This stately colonial is nestled on over an acre in one of Medford’s most picturesque tree-lined neighborhoods, Centennial Lake. Located on a quiet cul-de-sac, this home offers over 3,800 square feet of living space, plus a partially finished basement, and has been lovingly maintained by only two owners since it was built. The main level features 9-foot ceilings, with new hardwood flooring, updated lighting, fresh paint throughout, and a spacious, flowing layout. At the heart of the home is the enormous eat-in kitchen, featuring updated ceiling height cabinetry wrapped with crown molding, a new granite countertop, new stainless steel appliances, a double oven, a coffee bar, a large pantry, and abundant counter and cabinet space. On the main floor, you’ll also find a formal living room, dining room, office, laundry room, and a vaulted-ceiling family room provide plenty of flexible living space. Upstairs, you’ll find four generously sized bedrooms and two full bathrooms, including a spacious primary suite with a large walk-in closet and an updated bathroom featuring dual vanities, a shower, and a jetted soaking tub. New carpeting has been installed throughout the second floor. Step outside to enjoy the large deck overlooking a beautifully landscaped yard with over an acre of space to relax, entertain, and enjoy the peaceful surroundings. Lawn maintenance is made easy with a 21 zone irrigation system. The oversized three-car garage offers exceptionally high ceilings and ample room for vehicles and storage. This home includes access to Centennial Lake Beach, which is just a short walk away. Take out your kayak or canoe, enjoy the community movie nights, food truck events, or just relax by the water.
| 8 hours ago | Listing updated with changes from the MLS® | |
| 2 days ago | Listing first seen on site |
The real estate listing information is provided by Bright MLS is for the consumer's personal, non-commercial use and may not be used for any purpose other than to identify prospective properties consumer may be interested in purchasing. Any information relating to real estate for sale or lease referenced on this web site comes from the Internet Data Exchange (IDX) program of the Bright MLS. This web site references real estate listing(s) held by a brokerage firm other than the broker and/or agent who owns this web site. The accuracy of all information is deemed reliable but not guaranteed and should be personally verified through personal inspection by and/or with the appropriate professionals. Properties in listings may have been sold or may no longer be available. The data contained herein is copyrighted by Bright MLS and is protected by all applicable copyright laws. Any unauthorized collection or dissemination of this information is in violation of copyright laws and is strictly prohibited. Copyright © 2020 Bright MLS. All rights reserved.

