
Finding Your Dream Home Starts Here
Search with Confidence, Knowing Your Local Agent has the Latest Listings.
4 CLIFFORD LANEMARLTON, NJ 08053
Mortgage Calculator
Monthly Payment (Est.)
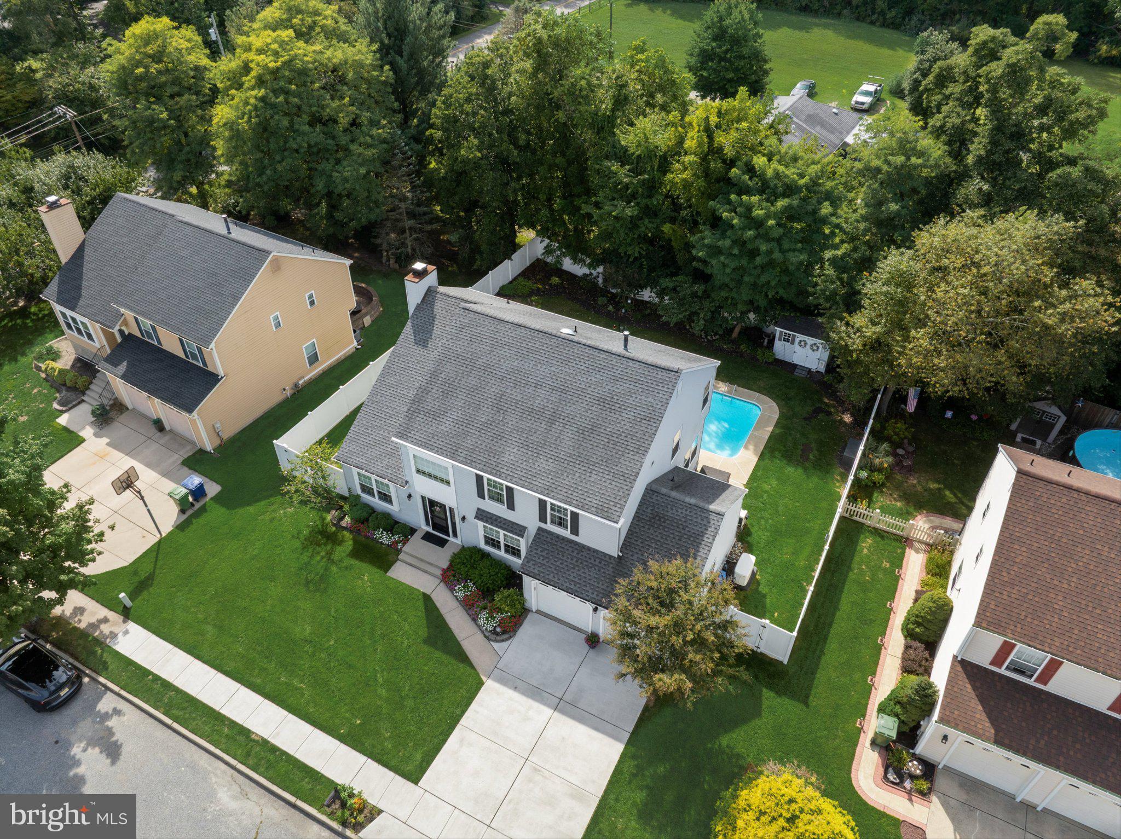
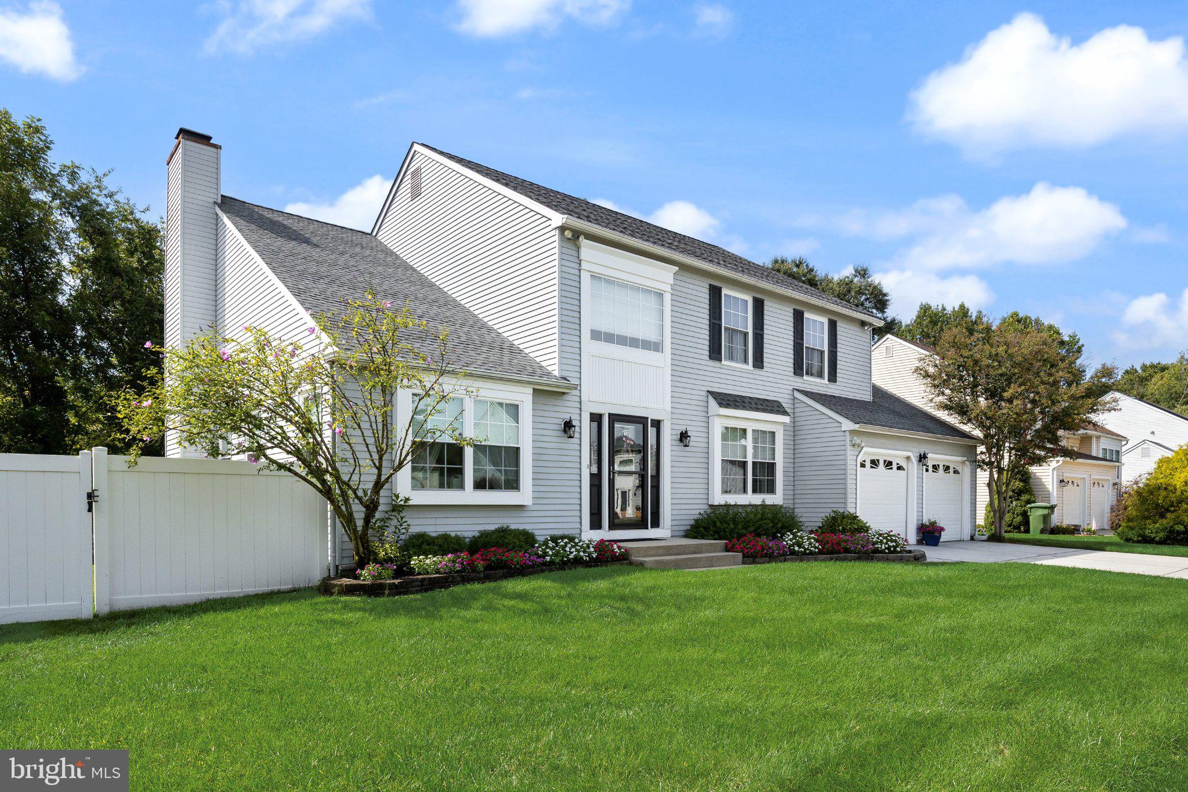
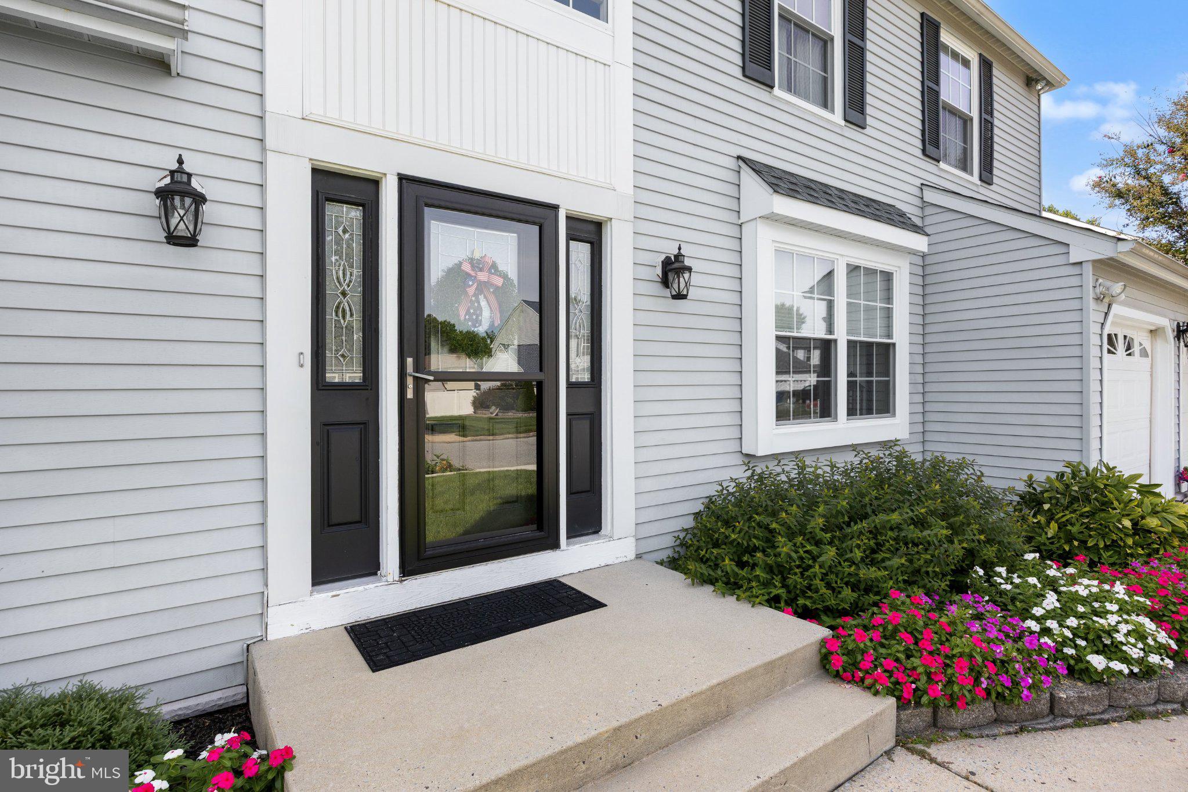
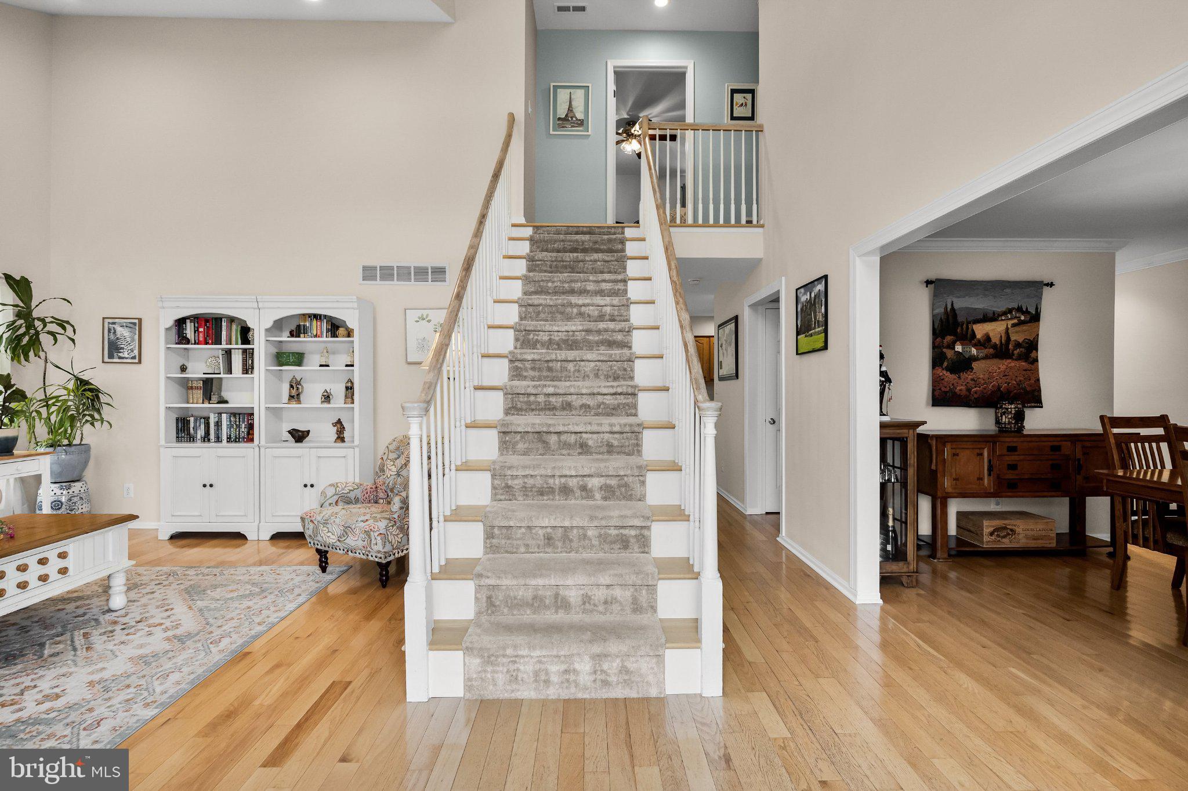
Enter an interest rate to see your estimated monthly payment.Beautifully updated, Move-In ready, and Exceptionally well maintained describe 4 Clifford Lane in Marlton's Bradford Chase community. Offering 4 bedrooms, 2.5 baths, approximately 2,326 sq. ft., and an outdoor setting designed to make the most of every season. Inside, hardwood flooring and recessed lighting complement the bright, open feel, while the remodeled kitchen features granite countertops, abundant cabinetry, tile backsplash, breakfast seating, and a separate dining area. The spacious family room centers around a fireplace, and the home's remodeled bathrooms include a beautifully finished primary bath with a large frameless-glass tiled shower, separate soaking tub, and updated vanity. Major improvements add comfort and convenience, including all new windows, a newer HVAC system and water heater, whole-house generator, and new concrete driveway. Step outside to a heated in-ground swimming pool surrounded by patio space, established landscaping, a fenced yard, and a mature wooded backdrop that creates an inviting setting for outdoor living. An attached 2-car garage provides additional parking and storage. This fee-simple property has no HOA fee, combining the benefits of an established Marlton neighborhood with a long list of thoughtful updates and standout outdoor amenities...all within just minutes of local shopping and dining.
| 3 days ago | Listing updated with changes from the MLS® | |
| 5 days ago | Status changed to Active | |
| a week ago | Listing first seen on site |

The real estate listing information is provided by Bright MLS is for the consumer's personal, non-commercial use and may not be used for any purpose other than to identify prospective properties consumer may be interested in purchasing. Any information relating to real estate for sale or lease referenced on this web site comes from the Internet Data Exchange (IDX) program of the Bright MLS. This web site references real estate listing(s) held by a brokerage firm other than the broker and/or agent who owns this web site. The accuracy of all information is deemed reliable but not guaranteed and should be personally verified through personal inspection by and/or with the appropriate professionals. Properties in listings may have been sold or may no longer be available. The data contained herein is copyrighted by Bright MLS and is protected by all applicable copyright laws. Any unauthorized collection or dissemination of this information is in violation of copyright laws and is strictly prohibited. Copyright © 2020 Bright MLS. All rights reserved.

Looking to Buy or Sell?
Tell us What you’re looking for and we’ll take it from there.
4 CLIFFORD LANEMARLTON, NJ 08053
Mortgage Calculator
Monthly Payment (Est.)
Enter an interest rate to see your estimated monthly payment.Beautifully updated, Move-In ready, and Exceptionally well maintained describe 4 Clifford Lane in Marlton's Bradford Chase community. Offering 4 bedrooms, 2.5 baths, approximately 2,326 sq. ft., and an outdoor setting designed to make the most of every season. Inside, hardwood flooring and recessed lighting complement the bright, open feel, while the remodeled kitchen features granite countertops, abundant cabinetry, tile backsplash, breakfast seating, and a separate dining area. The spacious family room centers around a fireplace, and the home's remodeled bathrooms include a beautifully finished primary bath with a large frameless-glass tiled shower, separate soaking tub, and updated vanity. Major improvements add comfort and convenience, including all new windows, a newer HVAC system and water heater, whole-house generator, and new concrete driveway. Step outside to a heated in-ground swimming pool surrounded by patio space, established landscaping, a fenced yard, and a mature wooded backdrop that creates an inviting setting for outdoor living. An attached 2-car garage provides additional parking and storage. This fee-simple property has no HOA fee, combining the benefits of an established Marlton neighborhood with a long list of thoughtful updates and standout outdoor amenities...all within just minutes of local shopping and dining.
| 3 days ago | Listing updated with changes from the MLS® | |
| 5 days ago | Status changed to Active | |
| a week ago | Listing first seen on site |
The real estate listing information is provided by Bright MLS is for the consumer's personal, non-commercial use and may not be used for any purpose other than to identify prospective properties consumer may be interested in purchasing. Any information relating to real estate for sale or lease referenced on this web site comes from the Internet Data Exchange (IDX) program of the Bright MLS. This web site references real estate listing(s) held by a brokerage firm other than the broker and/or agent who owns this web site. The accuracy of all information is deemed reliable but not guaranteed and should be personally verified through personal inspection by and/or with the appropriate professionals. Properties in listings may have been sold or may no longer be available. The data contained herein is copyrighted by Bright MLS and is protected by all applicable copyright laws. Any unauthorized collection or dissemination of this information is in violation of copyright laws and is strictly prohibited. Copyright © 2020 Bright MLS. All rights reserved.


Did you know? You can invite friends and family to your search. They can join your search, rate and discuss listings with you.