
Finding Your Dream Home Starts Here
Search with Confidence, Knowing Your Local Agent has the Latest Listings.
26 CHESTNUT STREETLUMBERTON, NJ 08048
Mortgage Calculator
Monthly Payment (Est.)
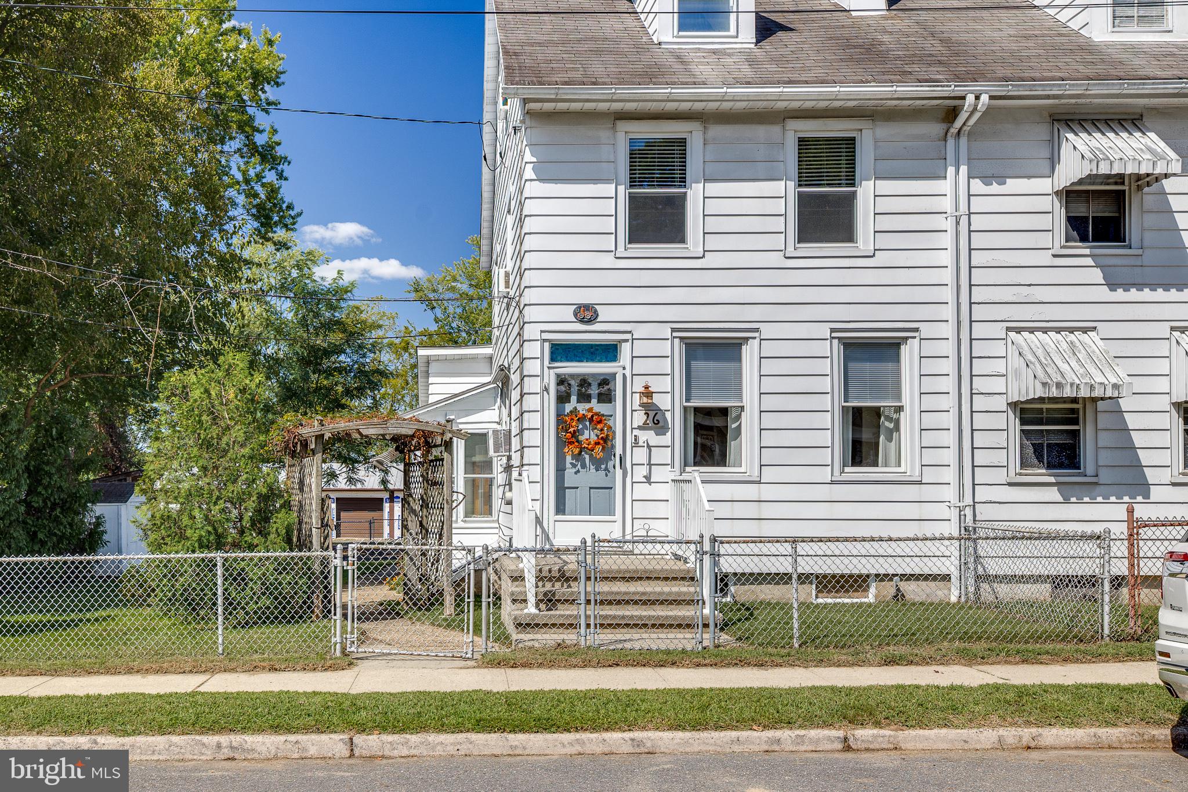
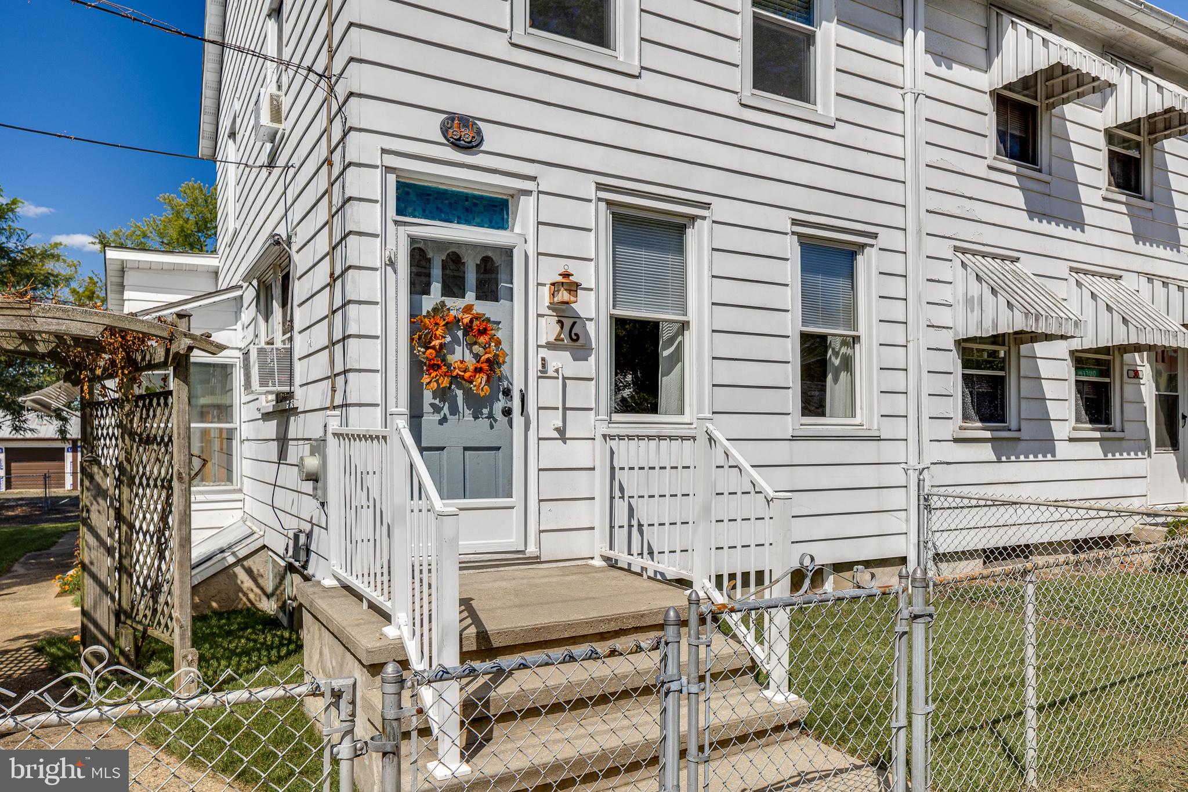
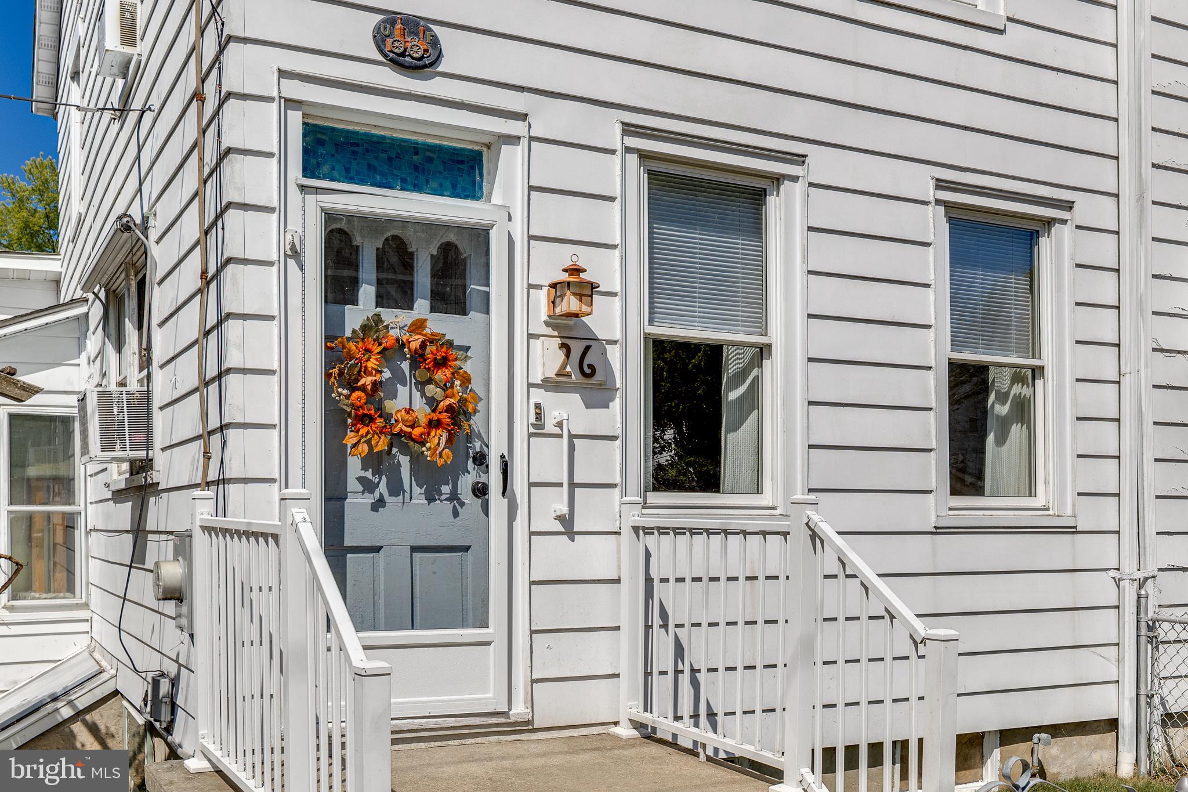
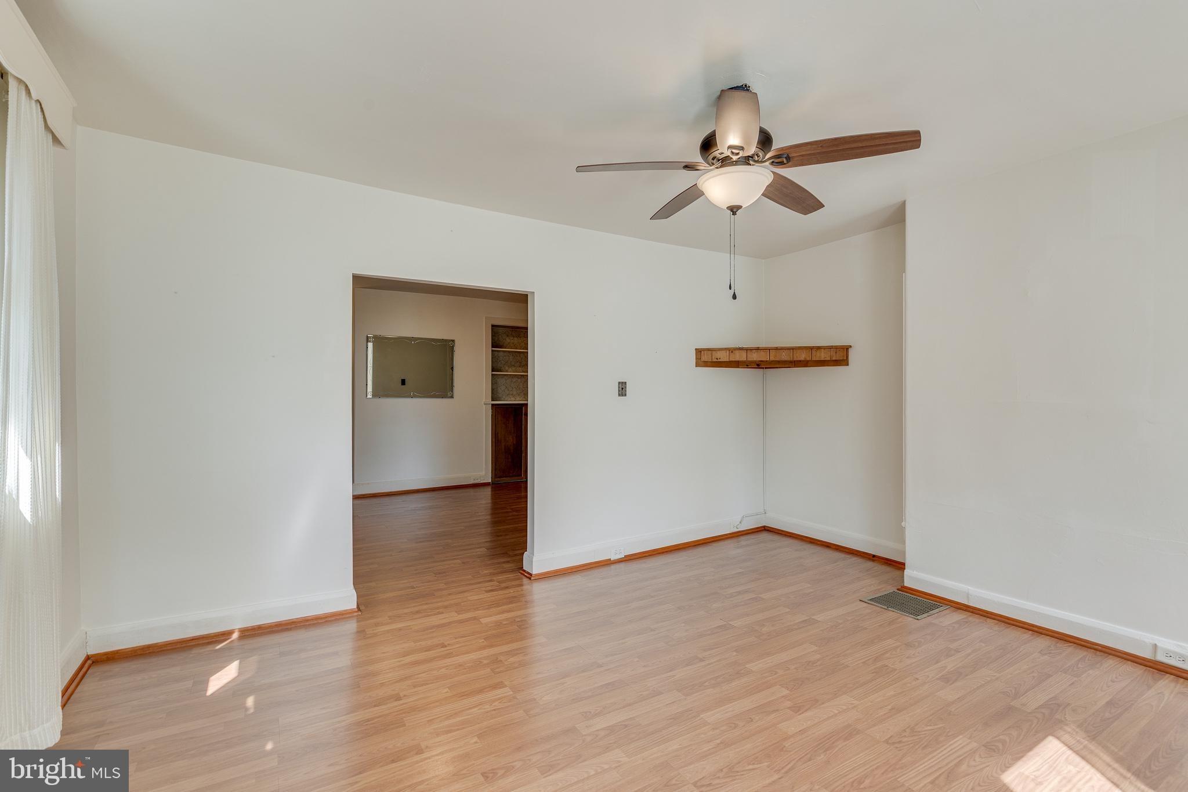
Enter an interest rate to see your estimated monthly payment.Your search ends here! Cozy twin in Lumberton Village offers plenty of room for your growing family. Your furry friends will love being able to explore the fenced-in backyard off the leash, or taking a stroll to explore the Village Green Park. The large screened in back porch is the perfect spot for your weekend BBQ or enjoying a book in the summertime shade. The detached garage would make a great workshop and there is lots of driveway parking for your all of your cars. Best of all there are no association fees and it is NOT located in a Flood Zone. Enjoy kayaking and fishing on the Rancocas from the Canoe Launch, fried bananas from BK Brunch, or a delicious pork roll egg and cheese sandwich from Pac a Sack- all close by. Be sure to check out the 3-D Virtual Tour. Make it yours today!
| 5 days ago | Listing updated with changes from the MLS® | |
| 5 days ago | Listing first seen on site |

The real estate listing information is provided by Bright MLS is for the consumer's personal, non-commercial use and may not be used for any purpose other than to identify prospective properties consumer may be interested in purchasing. Any information relating to real estate for sale or lease referenced on this web site comes from the Internet Data Exchange (IDX) program of the Bright MLS. This web site references real estate listing(s) held by a brokerage firm other than the broker and/or agent who owns this web site. The accuracy of all information is deemed reliable but not guaranteed and should be personally verified through personal inspection by and/or with the appropriate professionals. Properties in listings may have been sold or may no longer be available. The data contained herein is copyrighted by Bright MLS and is protected by all applicable copyright laws. Any unauthorized collection or dissemination of this information is in violation of copyright laws and is strictly prohibited. Copyright © 2020 Bright MLS. All rights reserved.

Looking to Buy or Sell?
Tell us What you’re looking for and we’ll take it from there.
26 CHESTNUT STREETLUMBERTON, NJ 08048
Mortgage Calculator
Monthly Payment (Est.)
Enter an interest rate to see your estimated monthly payment.Your search ends here! Cozy twin in Lumberton Village offers plenty of room for your growing family. Your furry friends will love being able to explore the fenced-in backyard off the leash, or taking a stroll to explore the Village Green Park. The large screened in back porch is the perfect spot for your weekend BBQ or enjoying a book in the summertime shade. The detached garage would make a great workshop and there is lots of driveway parking for your all of your cars. Best of all there are no association fees and it is NOT located in a Flood Zone. Enjoy kayaking and fishing on the Rancocas from the Canoe Launch, fried bananas from BK Brunch, or a delicious pork roll egg and cheese sandwich from Pac a Sack- all close by. Be sure to check out the 3-D Virtual Tour. Make it yours today!
| 5 days ago | Listing updated with changes from the MLS® | |
| 5 days ago | Listing first seen on site |
The real estate listing information is provided by Bright MLS is for the consumer's personal, non-commercial use and may not be used for any purpose other than to identify prospective properties consumer may be interested in purchasing. Any information relating to real estate for sale or lease referenced on this web site comes from the Internet Data Exchange (IDX) program of the Bright MLS. This web site references real estate listing(s) held by a brokerage firm other than the broker and/or agent who owns this web site. The accuracy of all information is deemed reliable but not guaranteed and should be personally verified through personal inspection by and/or with the appropriate professionals. Properties in listings may have been sold or may no longer be available. The data contained herein is copyrighted by Bright MLS and is protected by all applicable copyright laws. Any unauthorized collection or dissemination of this information is in violation of copyright laws and is strictly prohibited. Copyright © 2020 Bright MLS. All rights reserved.


Did you know? You can invite friends and family to your search. They can join your search, rate and discuss listings with you.