
Finding Your Dream Home Starts Here
Search with Confidence, Knowing Your Local Agent has the Latest Listings.
3 DORSET DRIVEMARLTON, NJ 08053
Mortgage Calculator
Monthly Payment (Est.)
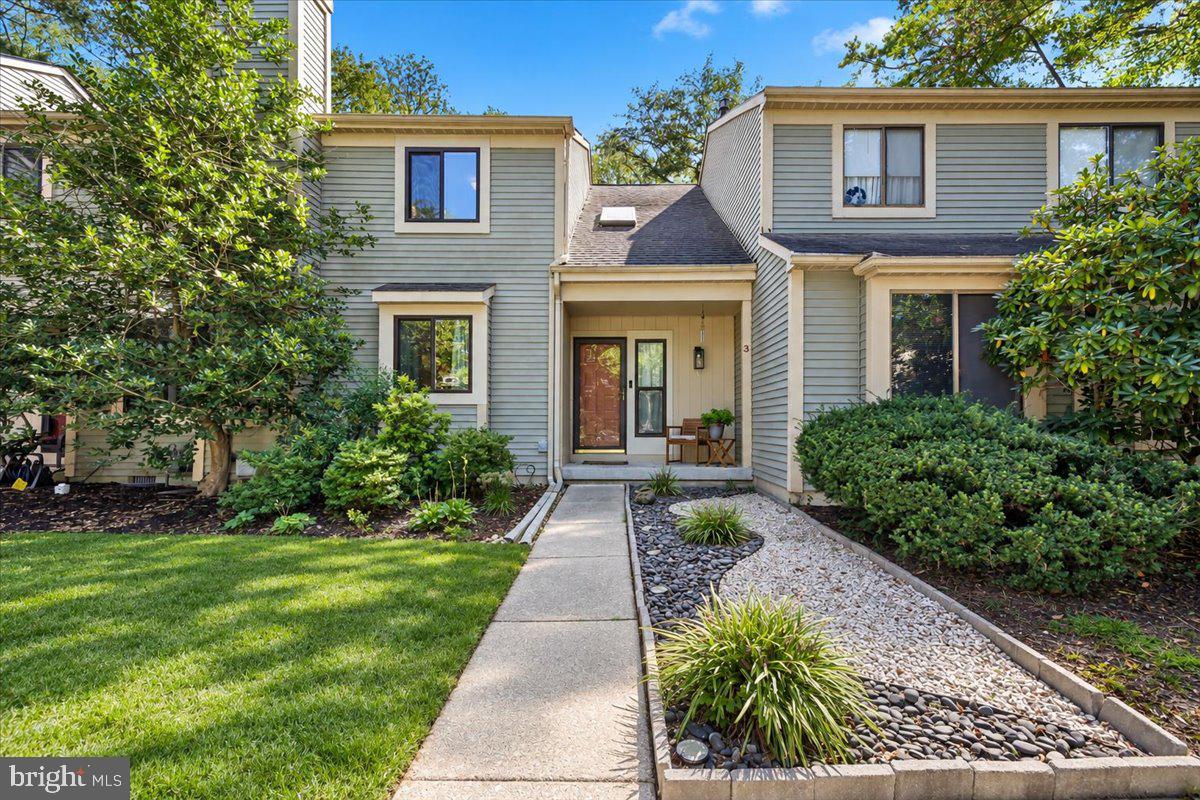
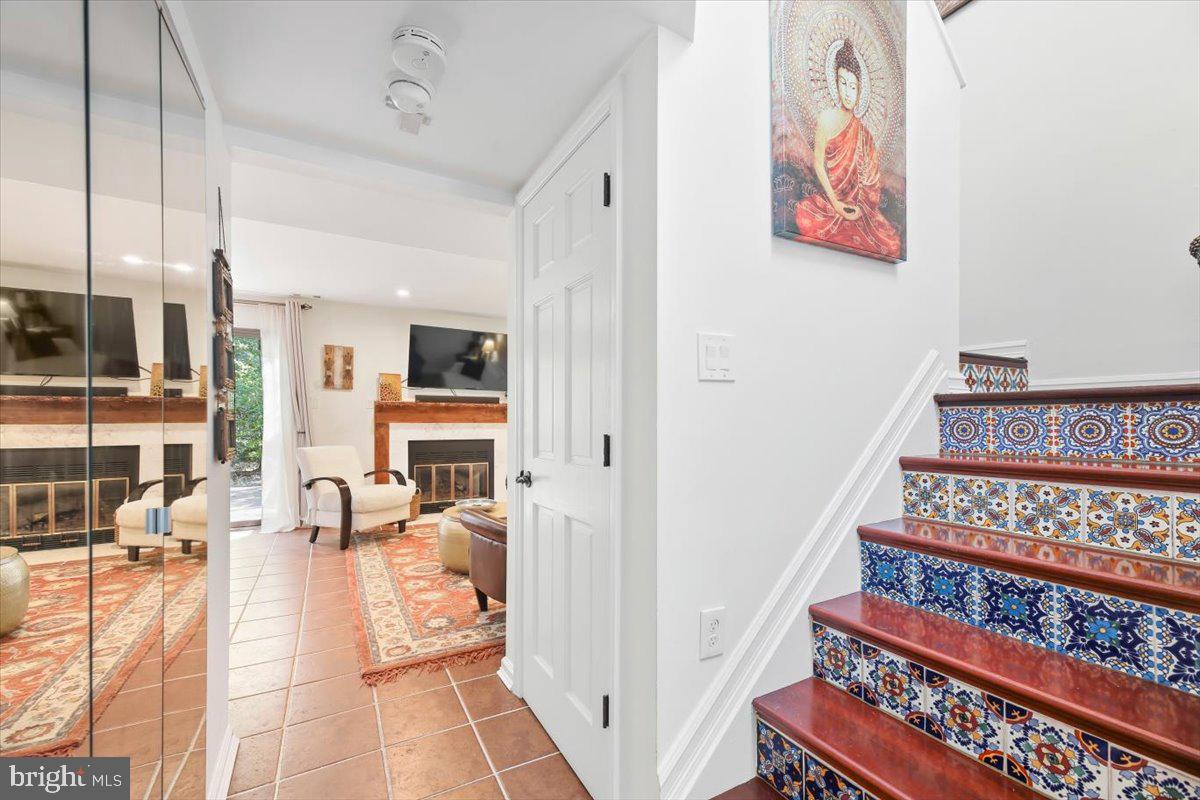
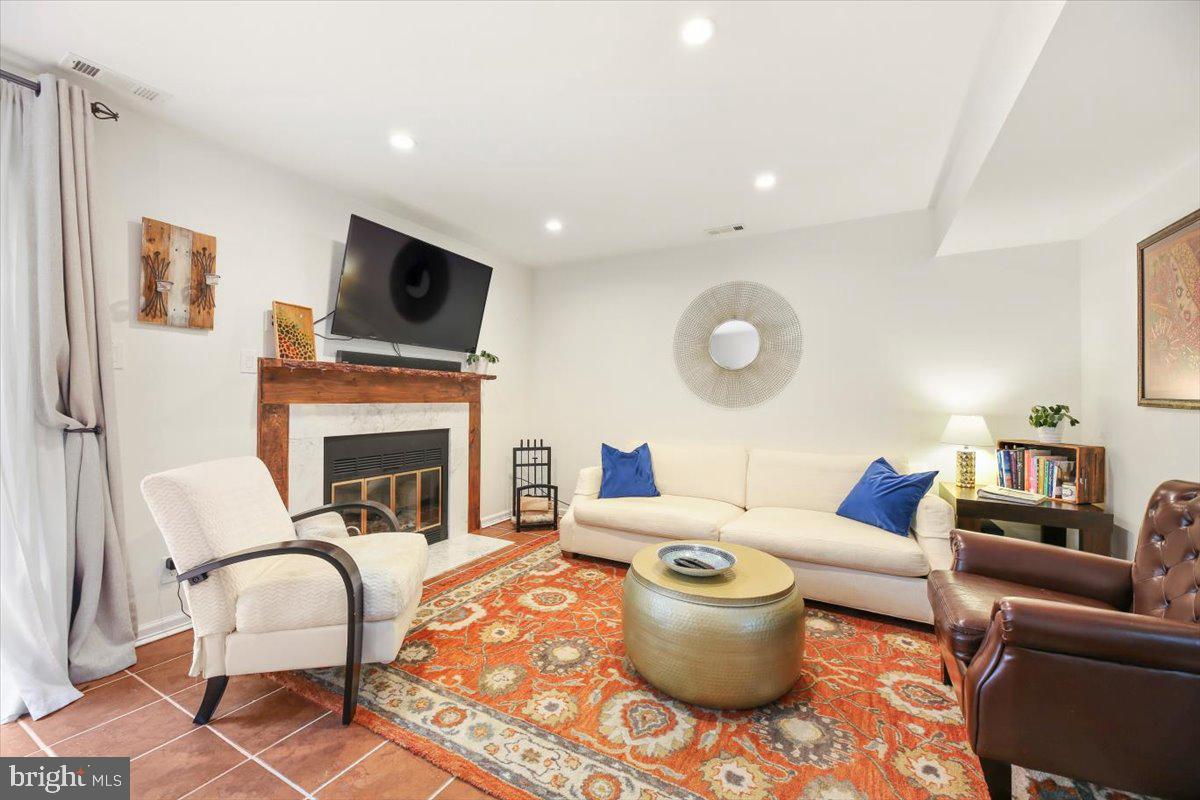
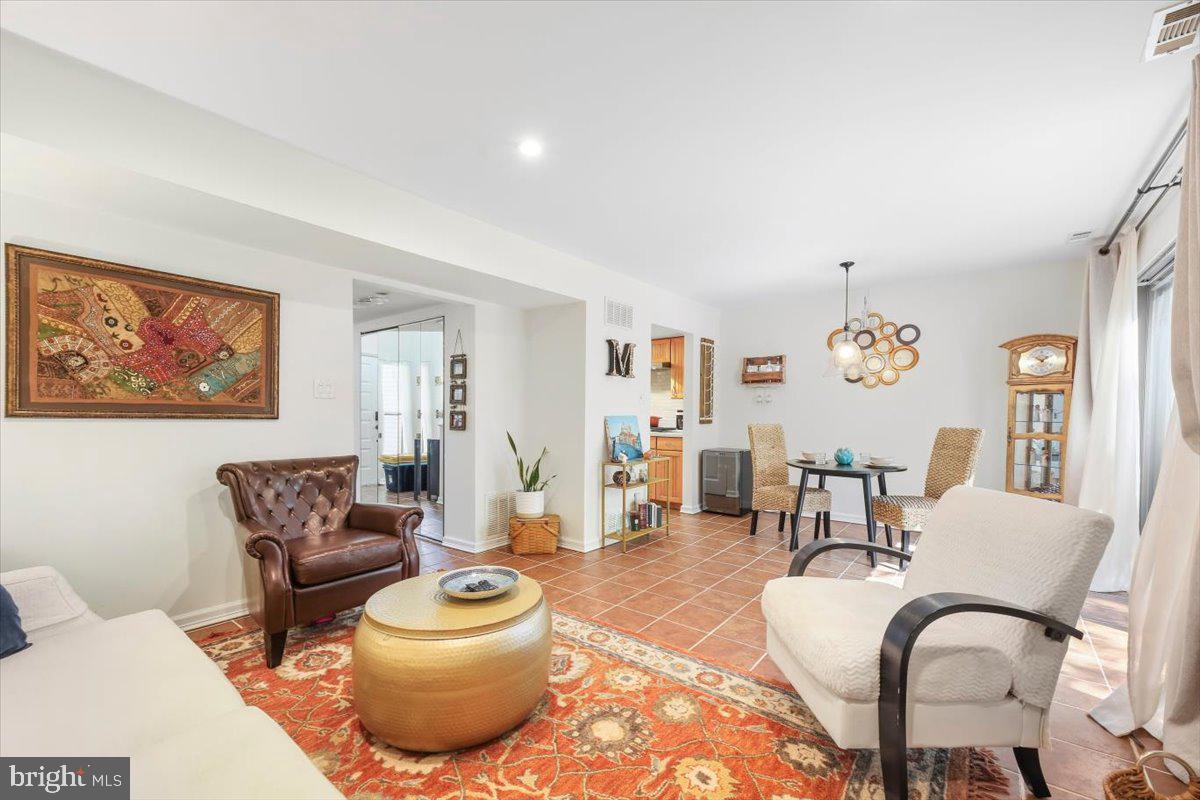
Enter an interest rate to see your estimated monthly payment.Welcome to 3 Dorset Dr. in Walden Glen, a townhome with texture, warmth, and soul. Delight your global senses with terracotta floors, rustic fireplace, handcrafted kitchen backsplash, Talavera stair risers that look straight out of a Barcelona courtyard--and on the second level, exquisite hardwood floors and a bath wrapped in luxurious marble. Inside flows easily outdoors, soft sunlight graces the neutral walls, and vaulted ceilings raise your serotonin every time you enter. Beyond the home's interior, the tranquility continues. Kings Grant is a place to slow down and recharge; morning kayaks on the lake, quiet walks along wooded trails, basketball and tennis courts for your enjoyment. And at home, your private (Trex) deck tucked beneath the trees where you can simply breathe. This refuge away from the rat race is exactly what your new life requires. This unique 2 bed, 1.5 bath townhome boasts a fully renovated kitchen with deluxe stainless appliances, pristine modern bathrooms, well-maintained systems, extra storage, assigned parking, quiet cul-de-sac location, and a members-only community pool. Convenience at every turn. Only 20 minutes to Philadelphia and under an hour to the Jersey Shore. Shopping, dining, houses of worship, highly rated schools, and everything else Marlton has to offer. Could 3 Dorset Drive be YOUR next Best Life location? Schedule your showing today!
| 5 days ago | Status changed to Active Under Contract | |
| 5 days ago | Listing updated with changes from the MLS® | |
| 2 weeks ago | Listing first seen on site |

The real estate listing information is provided by Bright MLS is for the consumer's personal, non-commercial use and may not be used for any purpose other than to identify prospective properties consumer may be interested in purchasing. Any information relating to real estate for sale or lease referenced on this web site comes from the Internet Data Exchange (IDX) program of the Bright MLS. This web site references real estate listing(s) held by a brokerage firm other than the broker and/or agent who owns this web site. The accuracy of all information is deemed reliable but not guaranteed and should be personally verified through personal inspection by and/or with the appropriate professionals. Properties in listings may have been sold or may no longer be available. The data contained herein is copyrighted by Bright MLS and is protected by all applicable copyright laws. Any unauthorized collection or dissemination of this information is in violation of copyright laws and is strictly prohibited. Copyright © 2020 Bright MLS. All rights reserved.

Looking to Buy or Sell?
Tell us What you’re looking for and we’ll take it from there.
3 DORSET DRIVEMARLTON, NJ 08053
Mortgage Calculator
Monthly Payment (Est.)
Enter an interest rate to see your estimated monthly payment.Welcome to 3 Dorset Dr. in Walden Glen, a townhome with texture, warmth, and soul. Delight your global senses with terracotta floors, rustic fireplace, handcrafted kitchen backsplash, Talavera stair risers that look straight out of a Barcelona courtyard--and on the second level, exquisite hardwood floors and a bath wrapped in luxurious marble. Inside flows easily outdoors, soft sunlight graces the neutral walls, and vaulted ceilings raise your serotonin every time you enter. Beyond the home's interior, the tranquility continues. Kings Grant is a place to slow down and recharge; morning kayaks on the lake, quiet walks along wooded trails, basketball and tennis courts for your enjoyment. And at home, your private (Trex) deck tucked beneath the trees where you can simply breathe. This refuge away from the rat race is exactly what your new life requires. This unique 2 bed, 1.5 bath townhome boasts a fully renovated kitchen with deluxe stainless appliances, pristine modern bathrooms, well-maintained systems, extra storage, assigned parking, quiet cul-de-sac location, and a members-only community pool. Convenience at every turn. Only 20 minutes to Philadelphia and under an hour to the Jersey Shore. Shopping, dining, houses of worship, highly rated schools, and everything else Marlton has to offer. Could 3 Dorset Drive be YOUR next Best Life location? Schedule your showing today!
| 5 days ago | Status changed to Active Under Contract | |
| 5 days ago | Listing updated with changes from the MLS® | |
| 2 weeks ago | Listing first seen on site |
The real estate listing information is provided by Bright MLS is for the consumer's personal, non-commercial use and may not be used for any purpose other than to identify prospective properties consumer may be interested in purchasing. Any information relating to real estate for sale or lease referenced on this web site comes from the Internet Data Exchange (IDX) program of the Bright MLS. This web site references real estate listing(s) held by a brokerage firm other than the broker and/or agent who owns this web site. The accuracy of all information is deemed reliable but not guaranteed and should be personally verified through personal inspection by and/or with the appropriate professionals. Properties in listings may have been sold or may no longer be available. The data contained herein is copyrighted by Bright MLS and is protected by all applicable copyright laws. Any unauthorized collection or dissemination of this information is in violation of copyright laws and is strictly prohibited. Copyright © 2020 Bright MLS. All rights reserved.

