
Finding Your Dream Home Starts Here
Search with Confidence, Knowing Your Local Agent has the Latest Listings.
107 PINE BOULEVARDMEDFORD, NJ 08055
Mortgage Calculator
Monthly Payment (Est.)
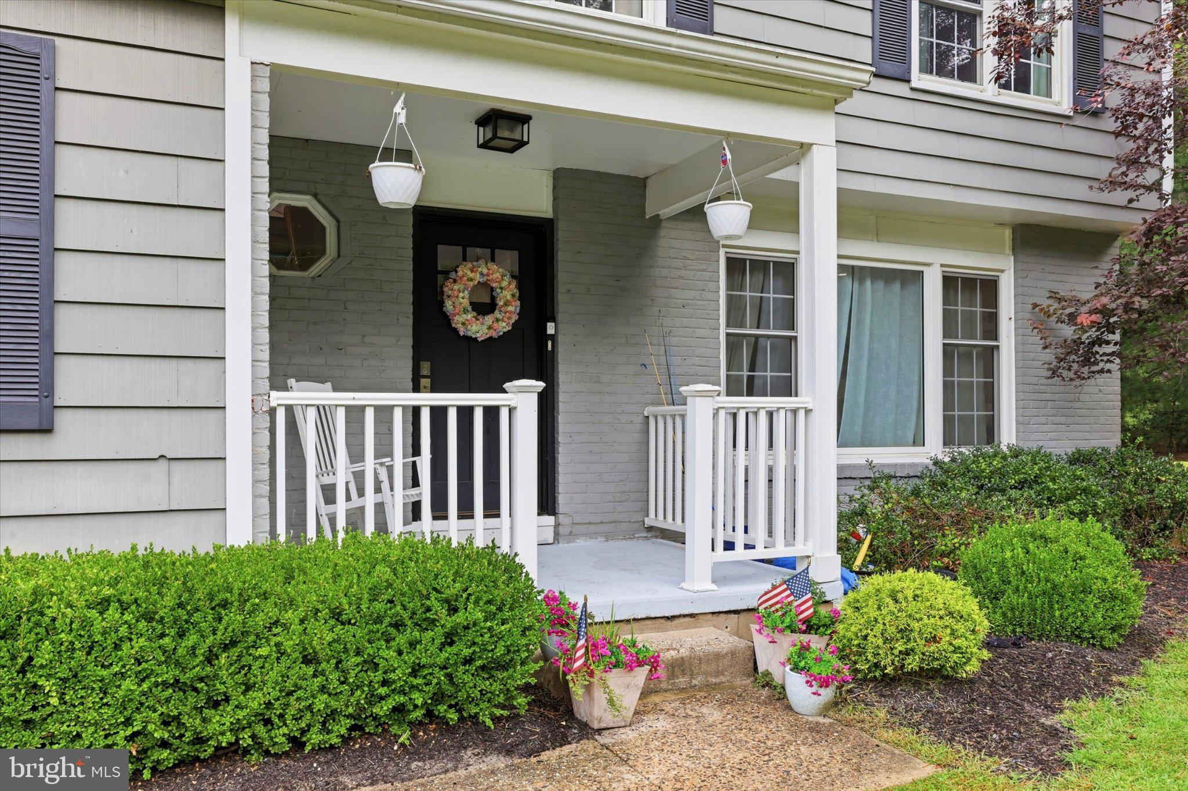
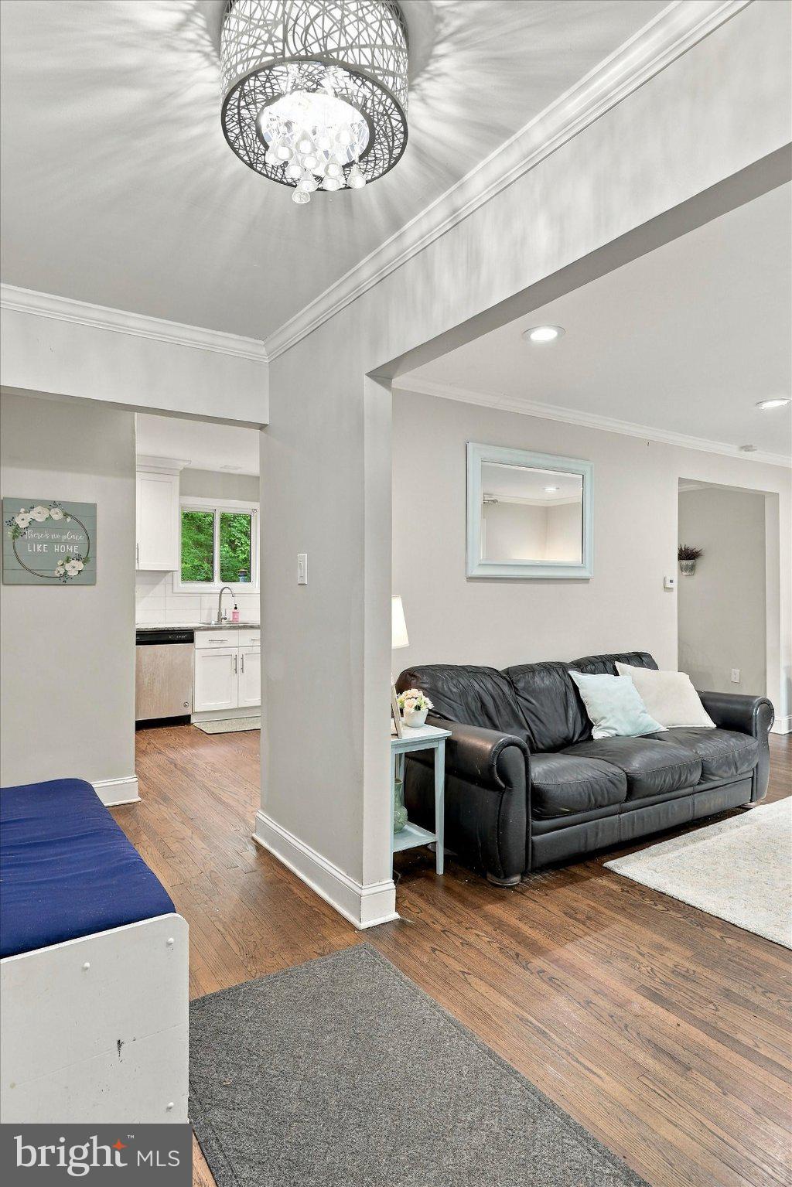
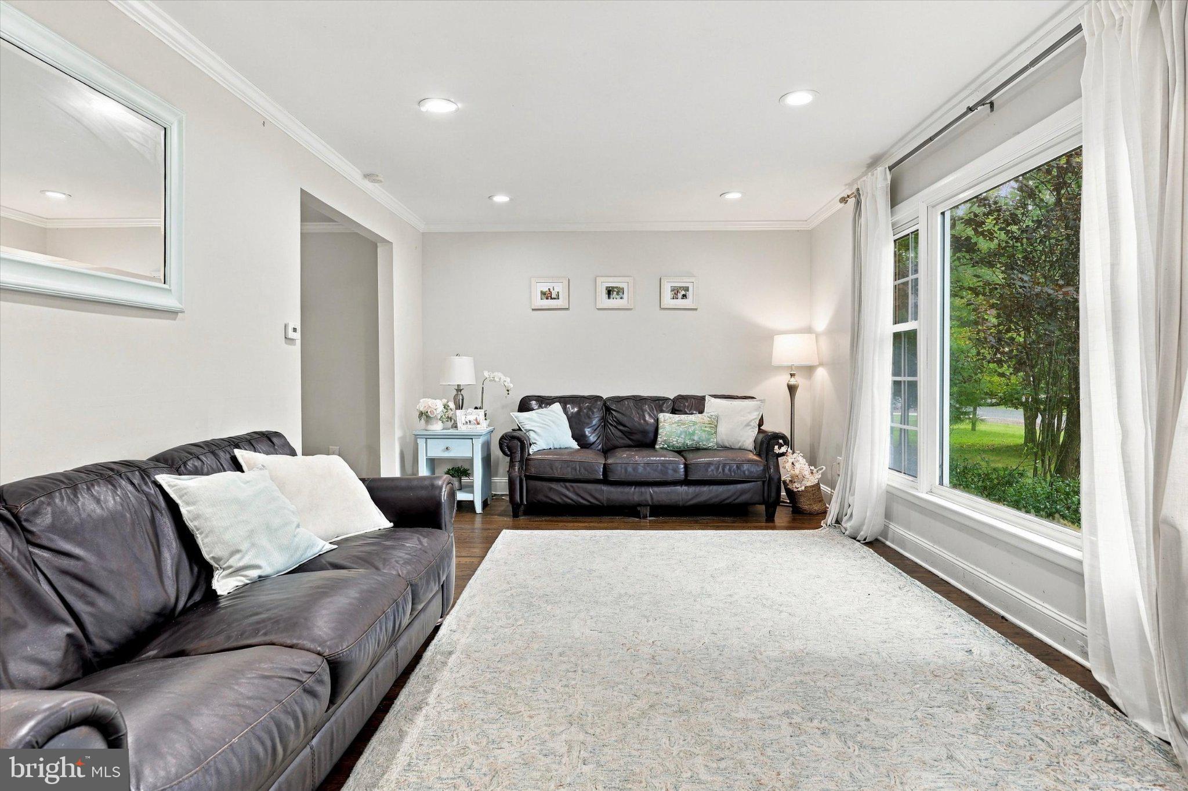
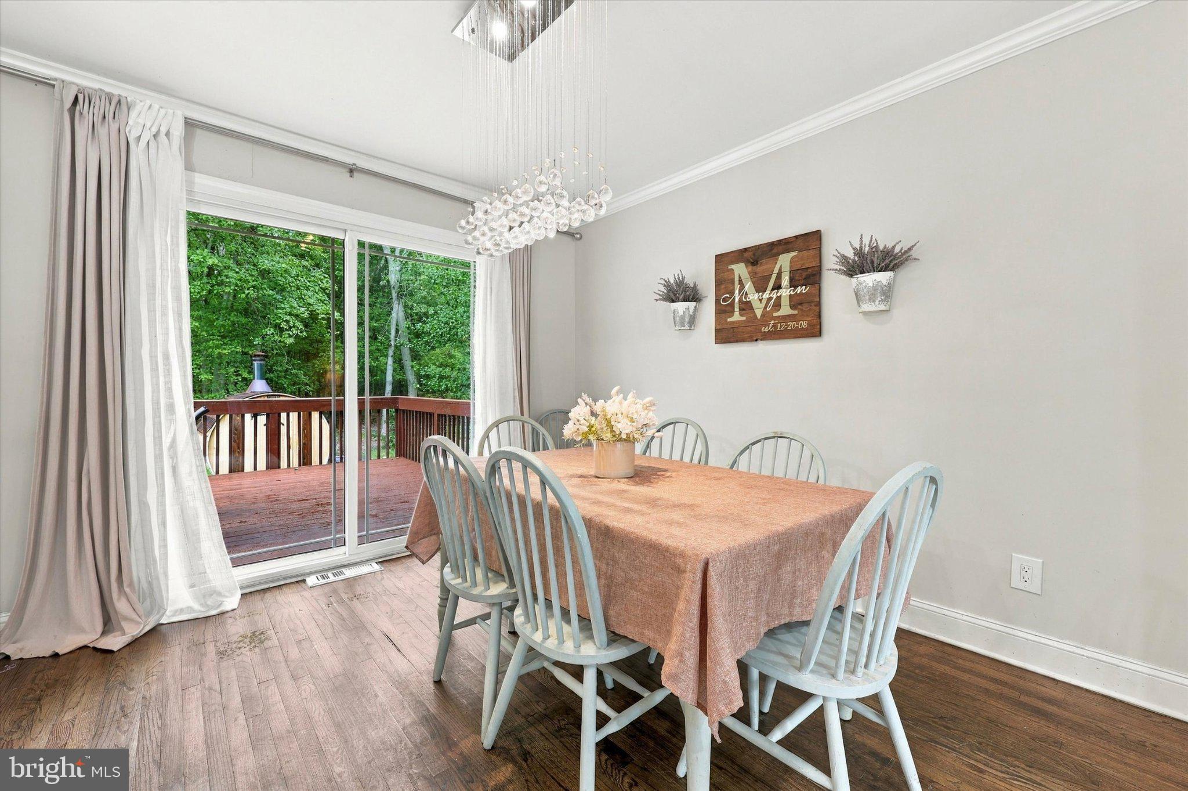
Enter an interest rate to see your estimated monthly payment.Welcome to Lake Pine, where charm, privacy, and modern style come together in this beautifully renovated four-bedroom home. From the moment you arrive, the fresh exterior, crisp white trim, and updated front door create a warm and inviting first impression. Inside, the home has been thoughtfully refreshed featuring stylish paint and gorgeous wood flooring finished in a rich chestnut tone. The combination of light and warmth gives the entire home a sophisticated yet comfortable feel. The main level offers an inviting layout designed for both everyday living and entertaining. A spacious family room flows naturally into the dining area, with abundant windows allowing natural light to fill the space. The dining room connects seamlessly to the updated kitchen, creating an open gathering space where everyone can stay connected. A peninsula with bar seating provides the perfect spot for casual meals, entertaining, or homework. The kitchen itself is a standout, featuring white shaker cabinetry, elegant marble countertops, stainless steel appliances, recessed lighting, and stylish pendant fixtures. A sliding glass door leads directly to the raised deck, extending the living space outdoors and overlooking the tranquil, wooded backyard. The first floor is completed by a convenient powder room, while upstairs you'll find four bedrooms and a beautifully renovated full bathroom. Tucked away within the desirable Lake Pine community, this home offers the best of both worlds — a stylish, move-in-ready interior paired with a peaceful setting surrounded by nature. With its thoughtful updates, inviting floor plan, and private backyard, this is one you won't want to miss!
| a week ago | Listing updated with changes from the MLS® | |
| a week ago | Listing first seen on site |

The real estate listing information is provided by Bright MLS is for the consumer's personal, non-commercial use and may not be used for any purpose other than to identify prospective properties consumer may be interested in purchasing. Any information relating to real estate for sale or lease referenced on this web site comes from the Internet Data Exchange (IDX) program of the Bright MLS. This web site references real estate listing(s) held by a brokerage firm other than the broker and/or agent who owns this web site. The accuracy of all information is deemed reliable but not guaranteed and should be personally verified through personal inspection by and/or with the appropriate professionals. Properties in listings may have been sold or may no longer be available. The data contained herein is copyrighted by Bright MLS and is protected by all applicable copyright laws. Any unauthorized collection or dissemination of this information is in violation of copyright laws and is strictly prohibited. Copyright © 2020 Bright MLS. All rights reserved.

Looking to Buy or Sell?
Tell us What you’re looking for and we’ll take it from there.
107 PINE BOULEVARDMEDFORD, NJ 08055
Mortgage Calculator
Monthly Payment (Est.)
Enter an interest rate to see your estimated monthly payment.Welcome to Lake Pine, where charm, privacy, and modern style come together in this beautifully renovated four-bedroom home. From the moment you arrive, the fresh exterior, crisp white trim, and updated front door create a warm and inviting first impression. Inside, the home has been thoughtfully refreshed featuring stylish paint and gorgeous wood flooring finished in a rich chestnut tone. The combination of light and warmth gives the entire home a sophisticated yet comfortable feel. The main level offers an inviting layout designed for both everyday living and entertaining. A spacious family room flows naturally into the dining area, with abundant windows allowing natural light to fill the space. The dining room connects seamlessly to the updated kitchen, creating an open gathering space where everyone can stay connected. A peninsula with bar seating provides the perfect spot for casual meals, entertaining, or homework. The kitchen itself is a standout, featuring white shaker cabinetry, elegant marble countertops, stainless steel appliances, recessed lighting, and stylish pendant fixtures. A sliding glass door leads directly to the raised deck, extending the living space outdoors and overlooking the tranquil, wooded backyard. The first floor is completed by a convenient powder room, while upstairs you'll find four bedrooms and a beautifully renovated full bathroom. Tucked away within the desirable Lake Pine community, this home offers the best of both worlds — a stylish, move-in-ready interior paired with a peaceful setting surrounded by nature. With its thoughtful updates, inviting floor plan, and private backyard, this is one you won't want to miss!
| a week ago | Listing updated with changes from the MLS® | |
| a week ago | Listing first seen on site |
The real estate listing information is provided by Bright MLS is for the consumer's personal, non-commercial use and may not be used for any purpose other than to identify prospective properties consumer may be interested in purchasing. Any information relating to real estate for sale or lease referenced on this web site comes from the Internet Data Exchange (IDX) program of the Bright MLS. This web site references real estate listing(s) held by a brokerage firm other than the broker and/or agent who owns this web site. The accuracy of all information is deemed reliable but not guaranteed and should be personally verified through personal inspection by and/or with the appropriate professionals. Properties in listings may have been sold or may no longer be available. The data contained herein is copyrighted by Bright MLS and is protected by all applicable copyright laws. Any unauthorized collection or dissemination of this information is in violation of copyright laws and is strictly prohibited. Copyright © 2020 Bright MLS. All rights reserved.


Did you know? You can invite friends and family to your search. They can join your search, rate and discuss listings with you.