
Finding Your Dream Home Starts Here
Search with Confidence, Knowing Your Local Agent has the Latest Listings.
740 GARWOOD ROADMOORESTOWN, NJ 08057
Mortgage Calculator
Monthly Payment (Est.)
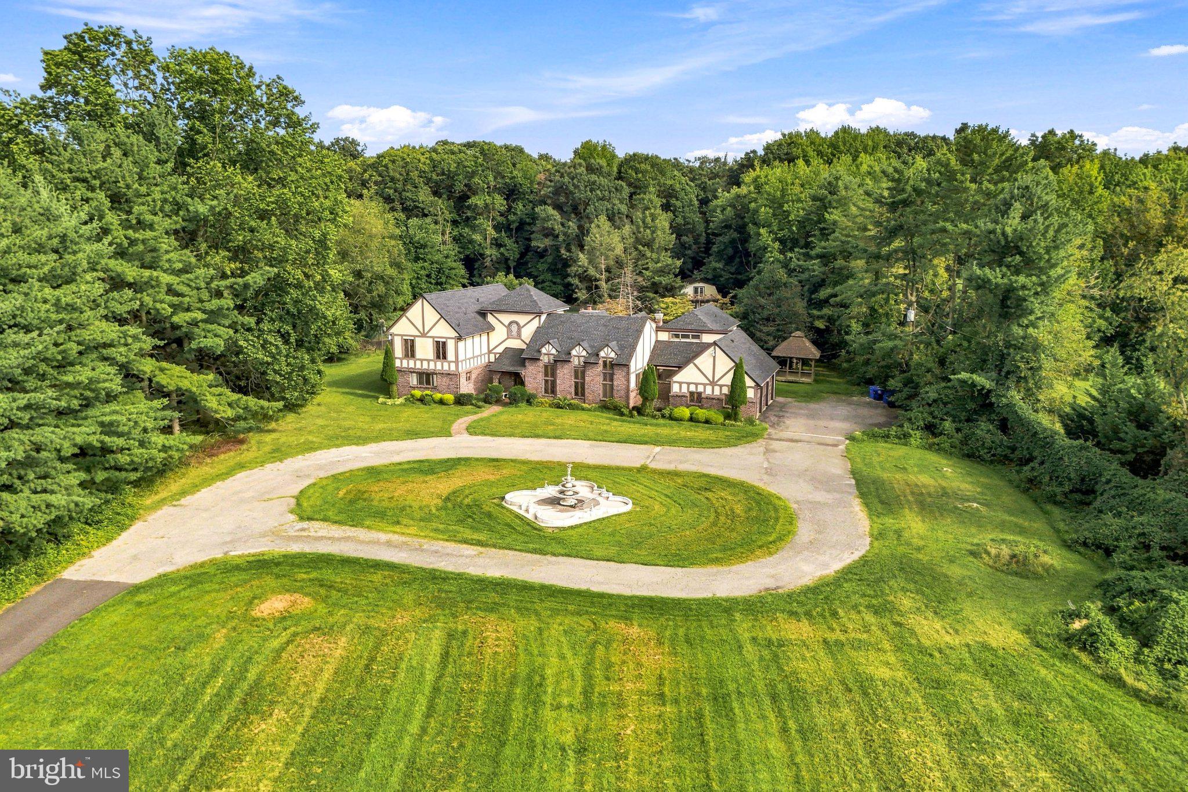
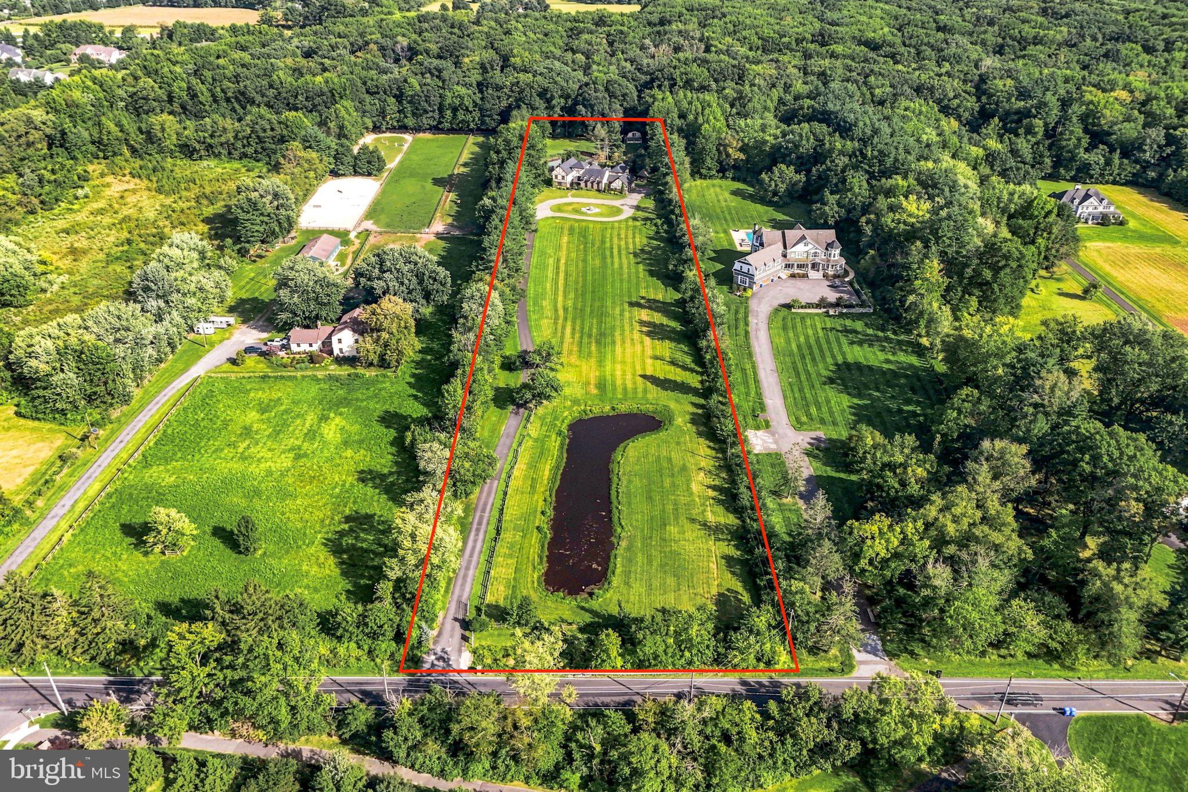
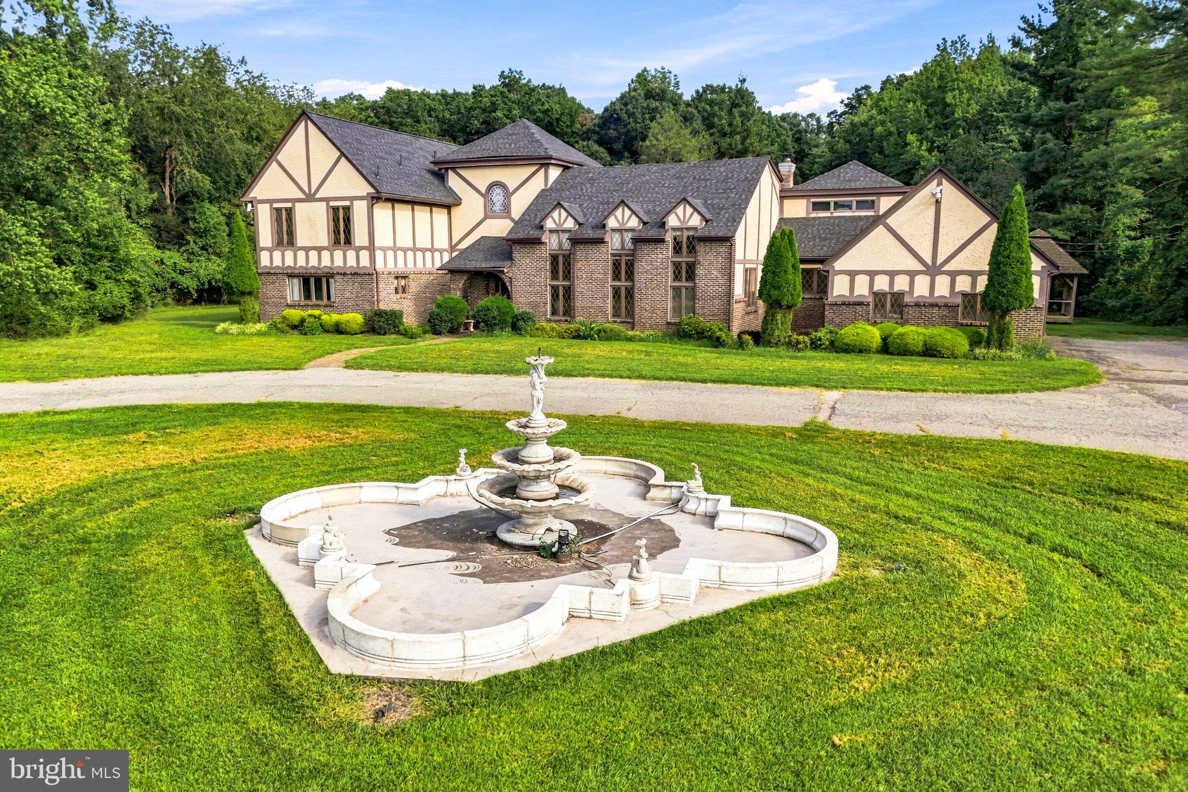
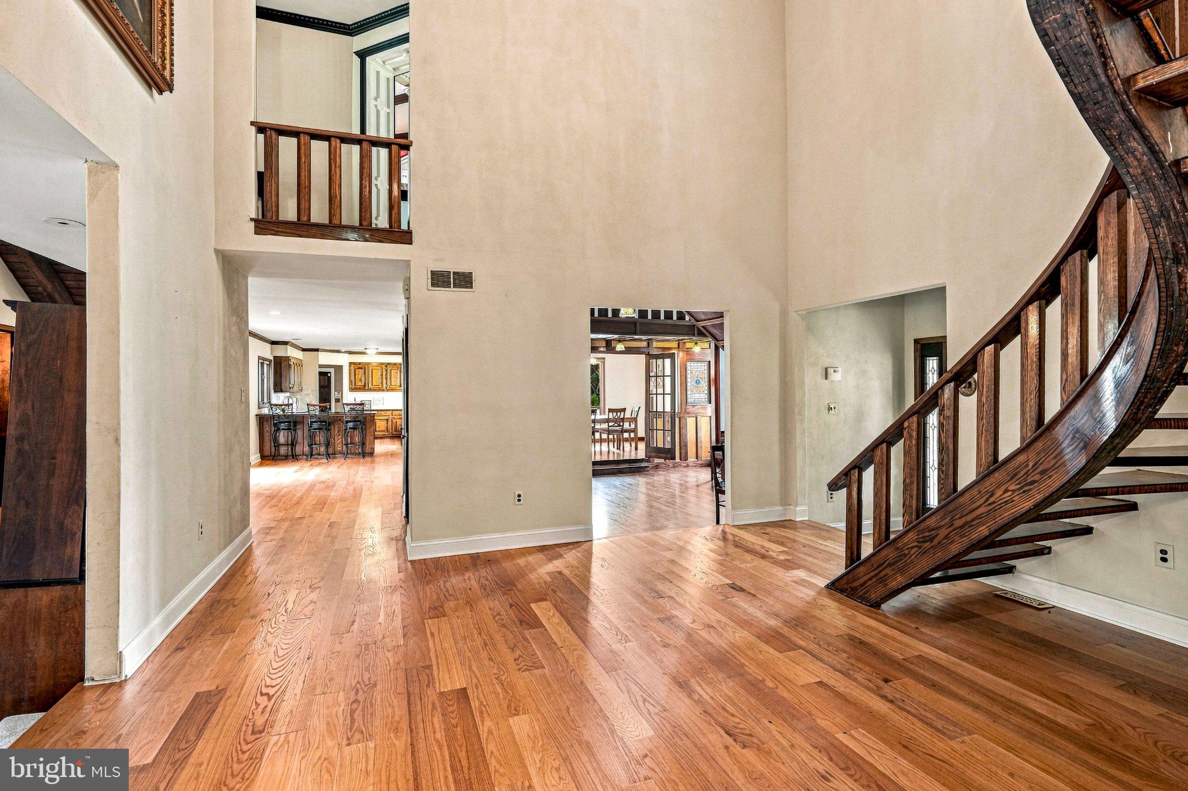
Enter an interest rate to see your estimated monthly payment.A truly distinctive 6-bedroom, 4.5-bath residence offering impressive architectural character, expansive living spaces, and a setting that feels like a private retreat. From the moment you arrive, the Tudor-inspired exterior, circular drive and fountain create a memorable first impression. Inside, rich hardwood floors, dramatic ceilings, detailed millwork, stained-glass accents and custom woodwork add character throughout the home. The main level offers an exceptionally versatile layout, including a primary bedroom suite complete with an ensuite bath and private sitting room, as well as a second bedroom. The primary bath features dual vanities, a soaking tub and separate shower. Additional main-level spaces include a formal dining room, private office, living room, powder room and spacious kitchen with abundant cabinetry, generous counter space and breakfast-bar seating. One of the home's standout gathering spaces features a soaring wood-beamed ceiling, dramatic floor-to-ceiling stone fireplace and walls of windows overlooking the grounds and pool. Upstairs, you'll find four additional bedrooms, two full baths, another office and a flexible bonus space that can adapt to a variety of needs. Custom built-ins, architectural details and open views to the rooms below further enhance the home's unique design. The outdoor setting is just as impressive, with expansive grounds, mature trees, a pond, in-ground pool, tennis court and plenty of space to enjoy the property. Offering six bedrooms, multiple work-from-home and flex spaces, impressive entertaining areas and resort-style outdoor amenities, this one-of-a-kind Moorestown property presents an incredible opportunity to make a truly remarkable home your own. ***Some of the photos in this listing may have been altered/enhanced by artificial intelligence.
| a week ago | Listing updated with changes from the MLS® | |
| a week ago | Listing first seen on site |

The real estate listing information is provided by Bright MLS is for the consumer's personal, non-commercial use and may not be used for any purpose other than to identify prospective properties consumer may be interested in purchasing. Any information relating to real estate for sale or lease referenced on this web site comes from the Internet Data Exchange (IDX) program of the Bright MLS. This web site references real estate listing(s) held by a brokerage firm other than the broker and/or agent who owns this web site. The accuracy of all information is deemed reliable but not guaranteed and should be personally verified through personal inspection by and/or with the appropriate professionals. Properties in listings may have been sold or may no longer be available. The data contained herein is copyrighted by Bright MLS and is protected by all applicable copyright laws. Any unauthorized collection or dissemination of this information is in violation of copyright laws and is strictly prohibited. Copyright © 2020 Bright MLS. All rights reserved.

Looking to Buy or Sell?
Tell us What you’re looking for and we’ll take it from there.
740 GARWOOD ROADMOORESTOWN, NJ 08057
Mortgage Calculator
Monthly Payment (Est.)
Enter an interest rate to see your estimated monthly payment.A truly distinctive 6-bedroom, 4.5-bath residence offering impressive architectural character, expansive living spaces, and a setting that feels like a private retreat. From the moment you arrive, the Tudor-inspired exterior, circular drive and fountain create a memorable first impression. Inside, rich hardwood floors, dramatic ceilings, detailed millwork, stained-glass accents and custom woodwork add character throughout the home. The main level offers an exceptionally versatile layout, including a primary bedroom suite complete with an ensuite bath and private sitting room, as well as a second bedroom. The primary bath features dual vanities, a soaking tub and separate shower. Additional main-level spaces include a formal dining room, private office, living room, powder room and spacious kitchen with abundant cabinetry, generous counter space and breakfast-bar seating. One of the home's standout gathering spaces features a soaring wood-beamed ceiling, dramatic floor-to-ceiling stone fireplace and walls of windows overlooking the grounds and pool. Upstairs, you'll find four additional bedrooms, two full baths, another office and a flexible bonus space that can adapt to a variety of needs. Custom built-ins, architectural details and open views to the rooms below further enhance the home's unique design. The outdoor setting is just as impressive, with expansive grounds, mature trees, a pond, in-ground pool, tennis court and plenty of space to enjoy the property. Offering six bedrooms, multiple work-from-home and flex spaces, impressive entertaining areas and resort-style outdoor amenities, this one-of-a-kind Moorestown property presents an incredible opportunity to make a truly remarkable home your own. ***Some of the photos in this listing may have been altered/enhanced by artificial intelligence.
| a week ago | Listing updated with changes from the MLS® | |
| a week ago | Listing first seen on site |
The real estate listing information is provided by Bright MLS is for the consumer's personal, non-commercial use and may not be used for any purpose other than to identify prospective properties consumer may be interested in purchasing. Any information relating to real estate for sale or lease referenced on this web site comes from the Internet Data Exchange (IDX) program of the Bright MLS. This web site references real estate listing(s) held by a brokerage firm other than the broker and/or agent who owns this web site. The accuracy of all information is deemed reliable but not guaranteed and should be personally verified through personal inspection by and/or with the appropriate professionals. Properties in listings may have been sold or may no longer be available. The data contained herein is copyrighted by Bright MLS and is protected by all applicable copyright laws. Any unauthorized collection or dissemination of this information is in violation of copyright laws and is strictly prohibited. Copyright © 2020 Bright MLS. All rights reserved.


Did you know? You can invite friends and family to your search. They can join your search, rate and discuss listings with you.