
Finding Your Dream Home Starts Here
Search with Confidence, Knowing Your Local Agent has the Latest Listings.
801 CHESTERWOOD COURTMARLTON, NJ 08053
Mortgage Calculator
Monthly Payment (Est.)
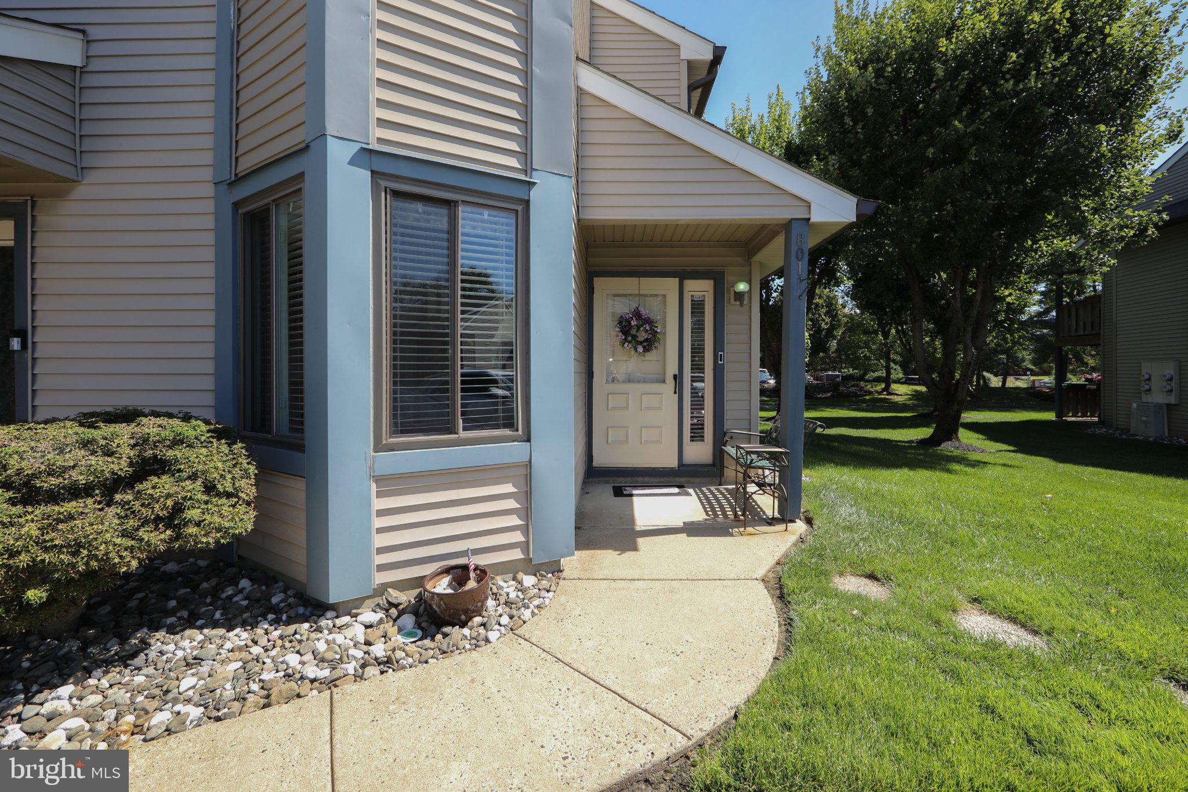
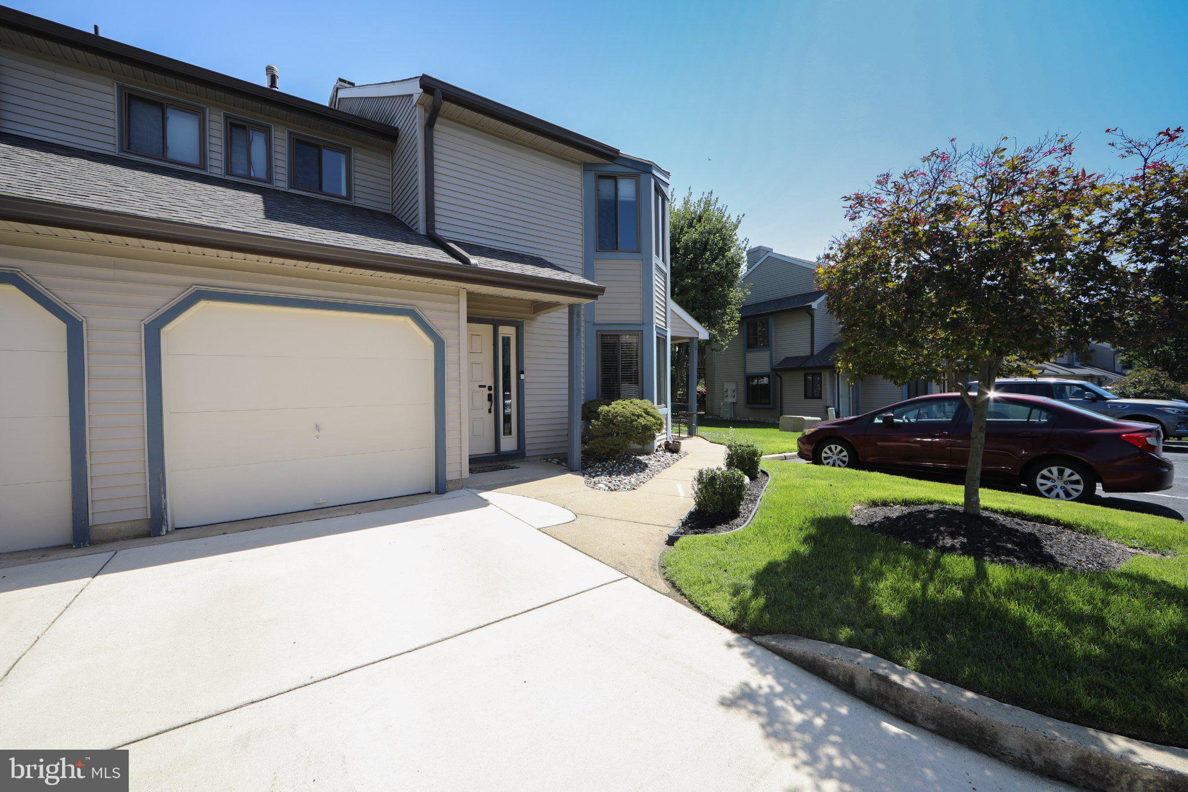
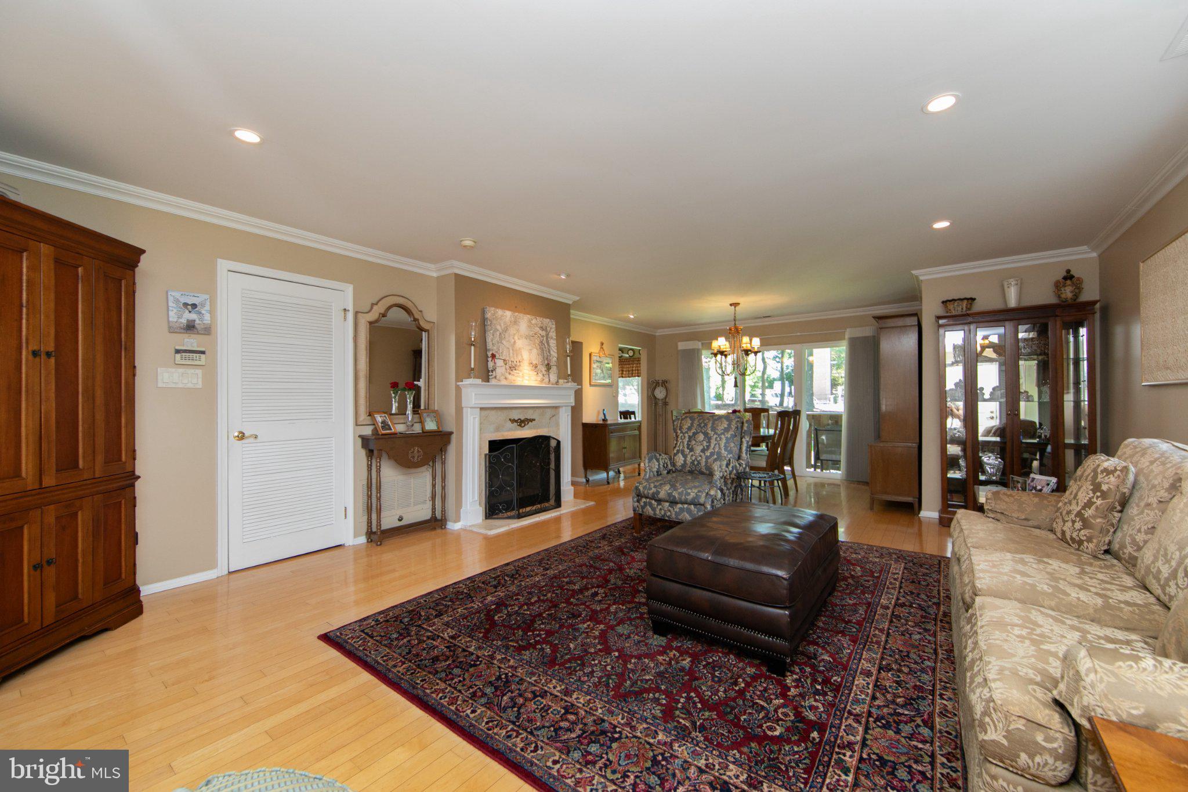
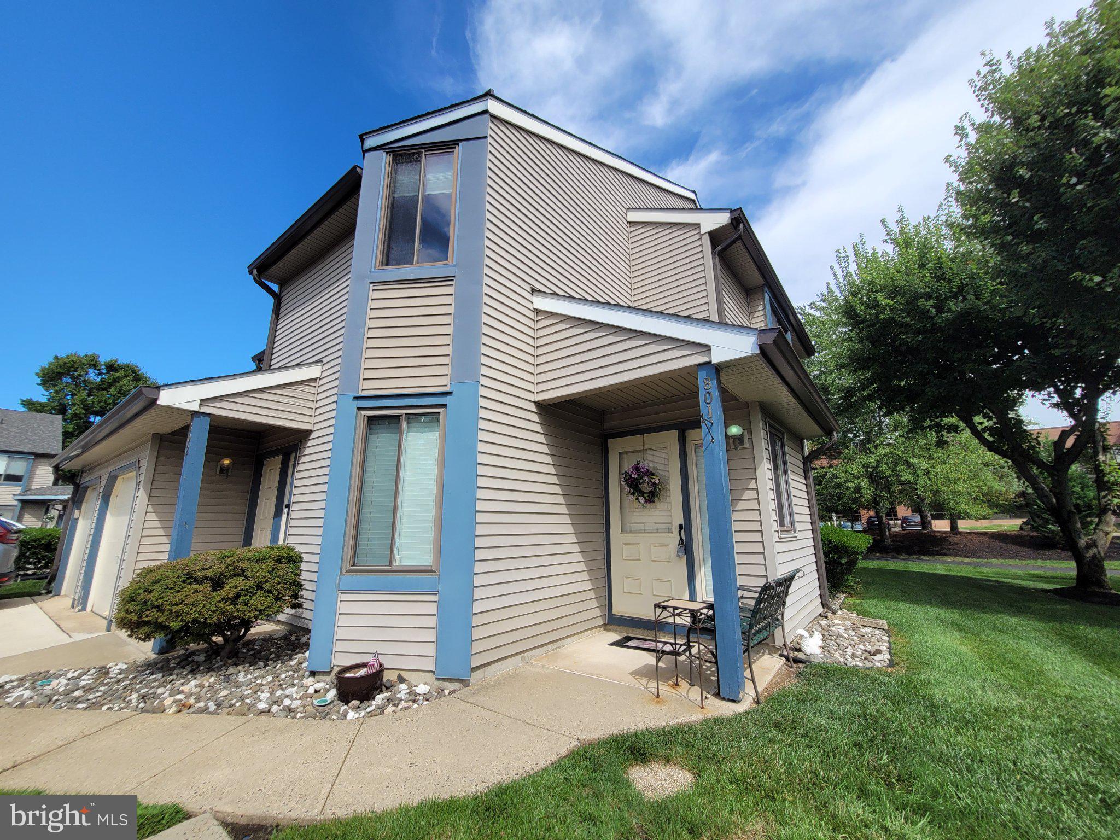
Enter an interest rate to see your estimated monthly payment.Experience the epitome of luxury living in this exquisite 2-bedroom, 2-bathroom end unit located in the prestigious COUNTRY SQUIRES community. Spanning 1,185 square feet, this meticulously maintained residence with newer replaced windows offers a harmonious blend of elegance and comfort, perfect for those seeking an exclusive lifestyle. Step inside to discover a beautifully designed space adorned with hardwood and vinyl flooring, complemented by crown moldings and recessed lighting that enhance the ambiance. The entry-level bedroom provides convenience, while the primary suite boasts a spacious walk-in closet and a luxurious bathroom featuring a stall shower with a seat. The inviting dining area seamlessly connects to the eat-in kitchen, equipped with appliances including a dishwasher, microwave, and electric oven/range. Enjoy cozy evenings by the gas fireplace, framed by elegant mantels, creating a warm focal point in the living area. The exterior of the property is equally impressive, featuring durable vinyl siding and well-maintained landscaping that enhances curb appeal. Enjoy the tranquility of your private porch, perfect for morning coffee or evening relaxation. The community is enhanced by exterior lighting and street lights, ensuring safety and charm throughout the neighborhood. Set on a level lot, this property includes a beautifully landscaped front yard, side yards, and a rear yard, providing ample outdoor space for leisure. The attached oversized garage with front entry offers convenience and additional storage, accessible via a concrete driveway. Bask in serene views of the lawn, creating a peaceful retreat right outside your door. As part of the COUNTRY SQUIRES community, residents enjoy access to common grounds and jogging/walking paths. The association fee covers essential services such as lawn maintenance, snow removal, and trash collection, allowing you to focus on enjoying your home. This property is not just a home; it's a lifestyle choice that embodies luxury, comfort, and convenience. Don't miss the opportunity to make this peaceful residence your own.
| 5 days ago | Status changed to Active Under Contract | |
| 5 days ago | Listing updated with changes from the MLS® | |
| 2 weeks ago | Listing first seen on site |

The real estate listing information is provided by Bright MLS is for the consumer's personal, non-commercial use and may not be used for any purpose other than to identify prospective properties consumer may be interested in purchasing. Any information relating to real estate for sale or lease referenced on this web site comes from the Internet Data Exchange (IDX) program of the Bright MLS. This web site references real estate listing(s) held by a brokerage firm other than the broker and/or agent who owns this web site. The accuracy of all information is deemed reliable but not guaranteed and should be personally verified through personal inspection by and/or with the appropriate professionals. Properties in listings may have been sold or may no longer be available. The data contained herein is copyrighted by Bright MLS and is protected by all applicable copyright laws. Any unauthorized collection or dissemination of this information is in violation of copyright laws and is strictly prohibited. Copyright © 2020 Bright MLS. All rights reserved.

Looking to Buy or Sell?
Tell us What you’re looking for and we’ll take it from there.
801 CHESTERWOOD COURTMARLTON, NJ 08053
Mortgage Calculator
Monthly Payment (Est.)
Enter an interest rate to see your estimated monthly payment.Experience the epitome of luxury living in this exquisite 2-bedroom, 2-bathroom end unit located in the prestigious COUNTRY SQUIRES community. Spanning 1,185 square feet, this meticulously maintained residence with newer replaced windows offers a harmonious blend of elegance and comfort, perfect for those seeking an exclusive lifestyle. Step inside to discover a beautifully designed space adorned with hardwood and vinyl flooring, complemented by crown moldings and recessed lighting that enhance the ambiance. The entry-level bedroom provides convenience, while the primary suite boasts a spacious walk-in closet and a luxurious bathroom featuring a stall shower with a seat. The inviting dining area seamlessly connects to the eat-in kitchen, equipped with appliances including a dishwasher, microwave, and electric oven/range. Enjoy cozy evenings by the gas fireplace, framed by elegant mantels, creating a warm focal point in the living area. The exterior of the property is equally impressive, featuring durable vinyl siding and well-maintained landscaping that enhances curb appeal. Enjoy the tranquility of your private porch, perfect for morning coffee or evening relaxation. The community is enhanced by exterior lighting and street lights, ensuring safety and charm throughout the neighborhood. Set on a level lot, this property includes a beautifully landscaped front yard, side yards, and a rear yard, providing ample outdoor space for leisure. The attached oversized garage with front entry offers convenience and additional storage, accessible via a concrete driveway. Bask in serene views of the lawn, creating a peaceful retreat right outside your door. As part of the COUNTRY SQUIRES community, residents enjoy access to common grounds and jogging/walking paths. The association fee covers essential services such as lawn maintenance, snow removal, and trash collection, allowing you to focus on enjoying your home. This property is not just a home; it's a lifestyle choice that embodies luxury, comfort, and convenience. Don't miss the opportunity to make this peaceful residence your own.
| 5 days ago | Status changed to Active Under Contract | |
| 5 days ago | Listing updated with changes from the MLS® | |
| 2 weeks ago | Listing first seen on site |
The real estate listing information is provided by Bright MLS is for the consumer's personal, non-commercial use and may not be used for any purpose other than to identify prospective properties consumer may be interested in purchasing. Any information relating to real estate for sale or lease referenced on this web site comes from the Internet Data Exchange (IDX) program of the Bright MLS. This web site references real estate listing(s) held by a brokerage firm other than the broker and/or agent who owns this web site. The accuracy of all information is deemed reliable but not guaranteed and should be personally verified through personal inspection by and/or with the appropriate professionals. Properties in listings may have been sold or may no longer be available. The data contained herein is copyrighted by Bright MLS and is protected by all applicable copyright laws. Any unauthorized collection or dissemination of this information is in violation of copyright laws and is strictly prohibited. Copyright © 2020 Bright MLS. All rights reserved.

