
Finding Your Dream Home Starts Here
Search with Confidence, Knowing Your Local Agent has the Latest Listings.
266 ATSION ROADMEDFORD, NJ 08055
Mortgage Calculator
Monthly Payment (Est.)
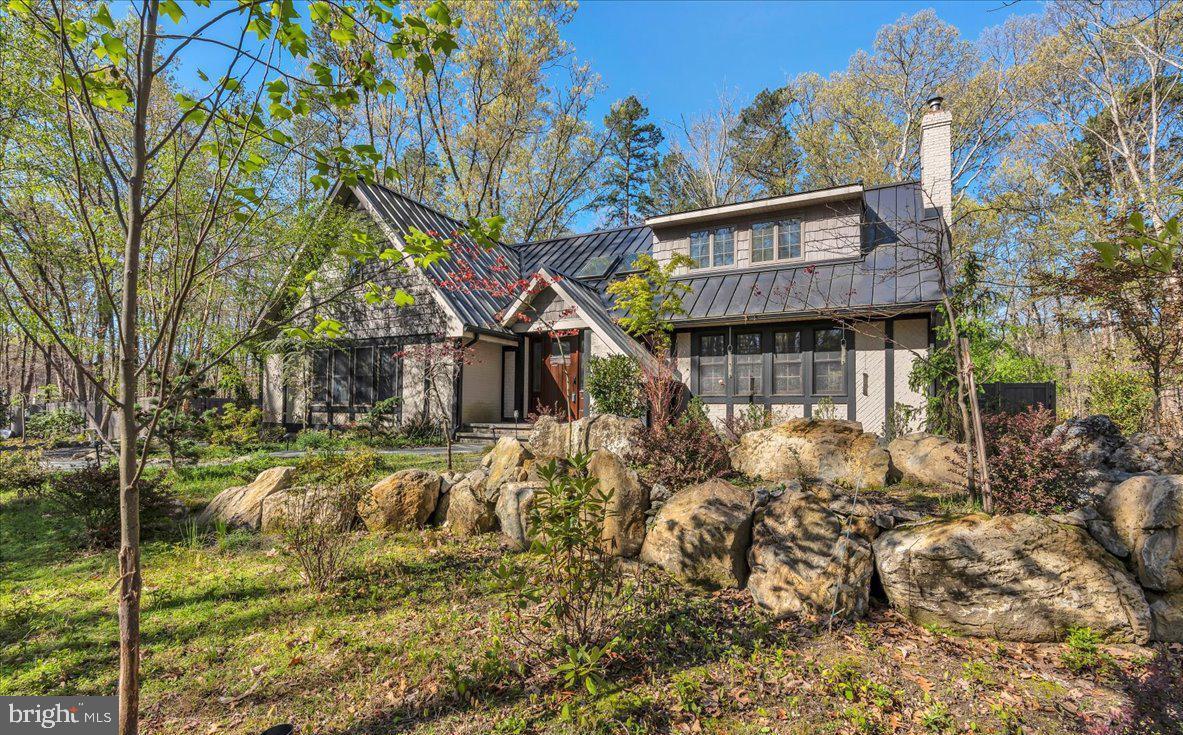
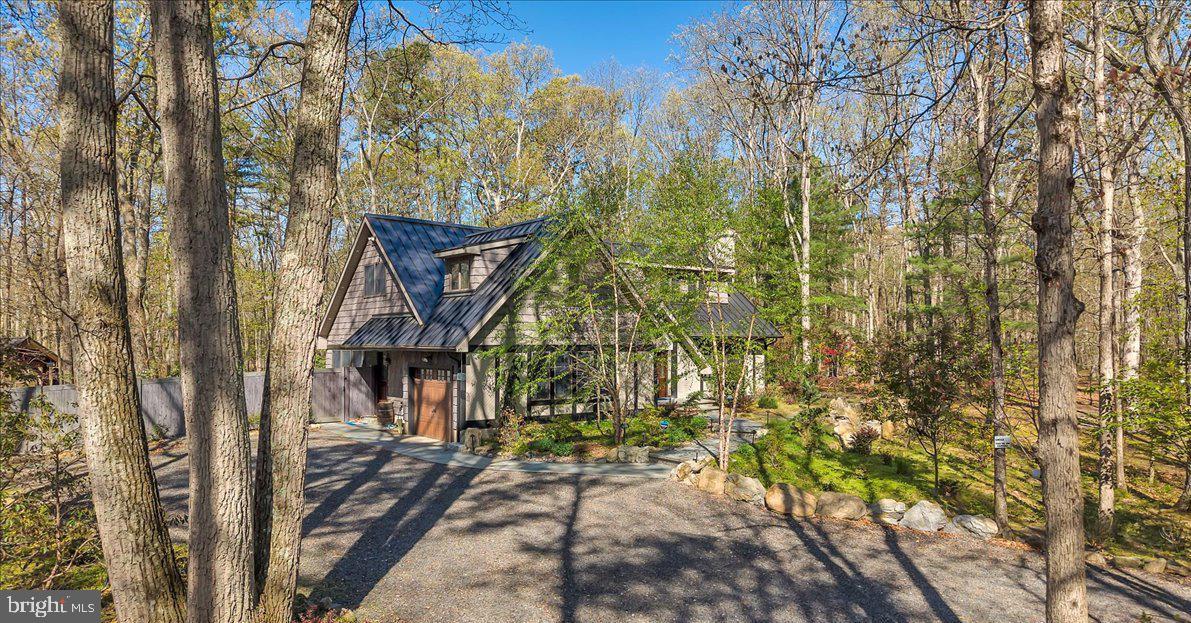
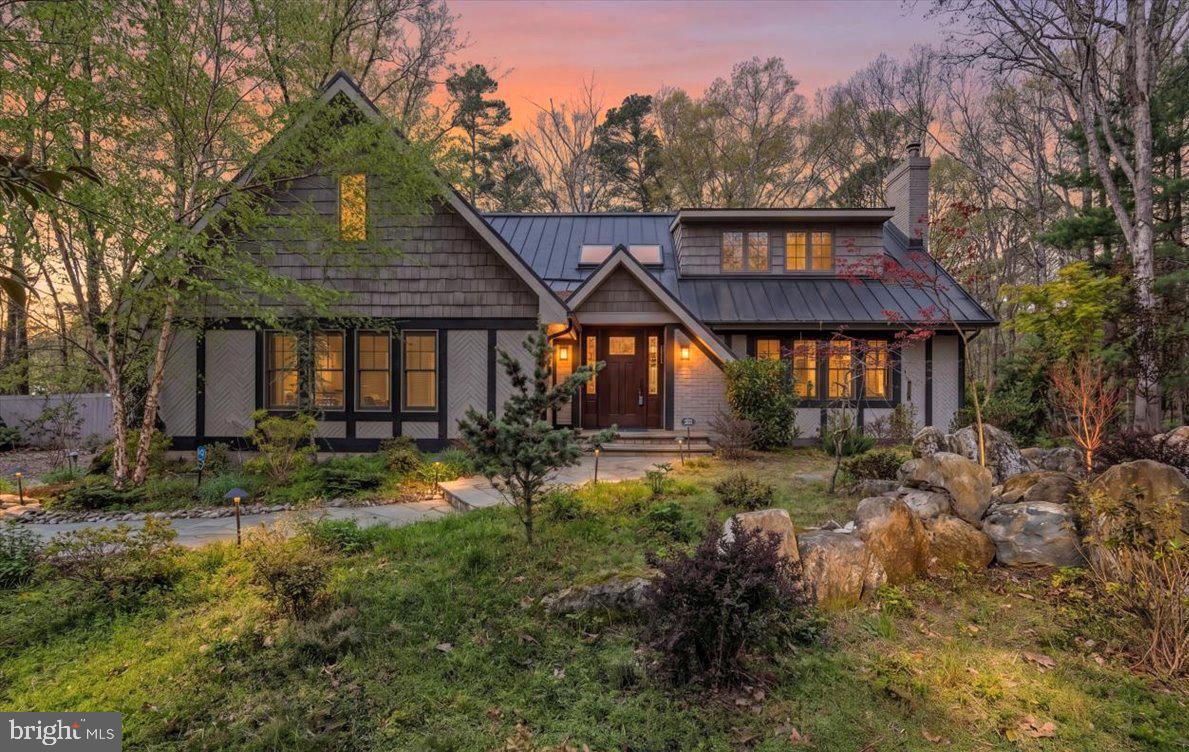
Enter an interest rate to see your estimated monthly payment.Welcome to your private woodland sanctuary, nestled on over three picturesque, wooded acres. This spectacular home boasts a Colorado-inspired setting complete with dramatic, naturally weathered boulders adding a sharp accent and picturesque views from every angle. In the evening, the home is beautifully illuminated with extensive landscape lighting. A circular driveway and stone walk-way lead to the front entry. Step inside the grand two-story foyer to find hardwood floors that flow effortlessly throughout the entire residence. The elegant living room features a brick fireplace, while the formal dining room is adorned with custom built-ins. At the heart of the home is a David Ramsey kitchen, known for his top tier custom cabinetry and high-end architectural details that brings a premium value to the home. This chef’s dream kitchen is equipped with custom cabinetry, a center island, beautiful Soapstone countertops, a NEW GE Monogram Refrigerator, a Viking Gas Range, a built-in microwave and a beverage refrigerator. The wall tile is a hi-end stone imported from Turkey bringing warmth and old-world charm to this kitchen. The adjacent two-story family room with custom wood trim brings architectural warmth to this space. The wood was hand crafted from trees on the property. An entertainers side kick is the truly unique wet bar area. The same imported tile from Turkey can be found in the heated floor. Features include a farmhouse sink, storage for glassware and beverages and a stunning wall of windows that floods the space with natural light. A door opens to a brick walkway leading to a freshly stained gazebo with electricity and a new outdoor ceiling fan; a perfect spot for outdoor dining and entertaining. A beautifully updated powder room and a spacious main-level laundry room with a washer, dryer and custom soapstone sink complete the first floor. Upstairs, the luxurious primary suite serves as a peaceful retreat, offering two walk-in closets and a spa-like primary bathroom with an open-concept tile shower, offering a high-end seamless design, where the heated floor tile transitions effortlessly in to the shower and a custom crafted wood vanity countertop Three additional generously sized guest bedrooms offer ample space, including one with magnificent floor-to-ceiling built-in wardrobes. An updated hall bathroom conveniently houses a second set of washers and dryers, adding ultimate modern convenience to this masterfully crafted estate. This property perfectly blends secluded privacy with high-end custom finishes. The extremely private back yard features a brick walkway that leads to a covered gazebo with electricity. The yard is completely fenced, at the back of the property there is a gate that leads to an out building on the property (strictly as is) There is electricity and a new door and new windows have been installed.; an ultimate set up for a work shop, home business, hobbyist garage or studio tailored to your needs. There’s lots of opportunities here! There is extensive custom landscaping, hardscaping including a stone walkway and steps to the front door, professional landscape lighting, a freshly seeded back yard, 10 zone irrigation system and lots of trees for shade and privacy. Additional amenities include an oversized garage with custom finished walls that would make a great spot to hang out, a basement with an exercise area, a completely fenced yard with a custom fence spanning the front and the entire left side of the property, a whole house generator, 400-amp service and tankless hot water system. The roof is 7 years old and the HVAC is 9 years old.
| a week ago | Listing updated with changes from the MLS® | |
| a week ago | Listing first seen on site |

The real estate listing information is provided by Bright MLS is for the consumer's personal, non-commercial use and may not be used for any purpose other than to identify prospective properties consumer may be interested in purchasing. Any information relating to real estate for sale or lease referenced on this web site comes from the Internet Data Exchange (IDX) program of the Bright MLS. This web site references real estate listing(s) held by a brokerage firm other than the broker and/or agent who owns this web site. The accuracy of all information is deemed reliable but not guaranteed and should be personally verified through personal inspection by and/or with the appropriate professionals. Properties in listings may have been sold or may no longer be available. The data contained herein is copyrighted by Bright MLS and is protected by all applicable copyright laws. Any unauthorized collection or dissemination of this information is in violation of copyright laws and is strictly prohibited. Copyright © 2020 Bright MLS. All rights reserved.

Looking to Buy or Sell?
Tell us What you’re looking for and we’ll take it from there.
266 ATSION ROADMEDFORD, NJ 08055
Mortgage Calculator
Monthly Payment (Est.)
Enter an interest rate to see your estimated monthly payment.Welcome to your private woodland sanctuary, nestled on over three picturesque, wooded acres. This spectacular home boasts a Colorado-inspired setting complete with dramatic, naturally weathered boulders adding a sharp accent and picturesque views from every angle. In the evening, the home is beautifully illuminated with extensive landscape lighting. A circular driveway and stone walk-way lead to the front entry. Step inside the grand two-story foyer to find hardwood floors that flow effortlessly throughout the entire residence. The elegant living room features a brick fireplace, while the formal dining room is adorned with custom built-ins. At the heart of the home is a David Ramsey kitchen, known for his top tier custom cabinetry and high-end architectural details that brings a premium value to the home. This chef’s dream kitchen is equipped with custom cabinetry, a center island, beautiful Soapstone countertops, a NEW GE Monogram Refrigerator, a Viking Gas Range, a built-in microwave and a beverage refrigerator. The wall tile is a hi-end stone imported from Turkey bringing warmth and old-world charm to this kitchen. The adjacent two-story family room with custom wood trim brings architectural warmth to this space. The wood was hand crafted from trees on the property. An entertainers side kick is the truly unique wet bar area. The same imported tile from Turkey can be found in the heated floor. Features include a farmhouse sink, storage for glassware and beverages and a stunning wall of windows that floods the space with natural light. A door opens to a brick walkway leading to a freshly stained gazebo with electricity and a new outdoor ceiling fan; a perfect spot for outdoor dining and entertaining. A beautifully updated powder room and a spacious main-level laundry room with a washer, dryer and custom soapstone sink complete the first floor. Upstairs, the luxurious primary suite serves as a peaceful retreat, offering two walk-in closets and a spa-like primary bathroom with an open-concept tile shower, offering a high-end seamless design, where the heated floor tile transitions effortlessly in to the shower and a custom crafted wood vanity countertop Three additional generously sized guest bedrooms offer ample space, including one with magnificent floor-to-ceiling built-in wardrobes. An updated hall bathroom conveniently houses a second set of washers and dryers, adding ultimate modern convenience to this masterfully crafted estate. This property perfectly blends secluded privacy with high-end custom finishes. The extremely private back yard features a brick walkway that leads to a covered gazebo with electricity. The yard is completely fenced, at the back of the property there is a gate that leads to an out building on the property (strictly as is) There is electricity and a new door and new windows have been installed.; an ultimate set up for a work shop, home business, hobbyist garage or studio tailored to your needs. There’s lots of opportunities here! There is extensive custom landscaping, hardscaping including a stone walkway and steps to the front door, professional landscape lighting, a freshly seeded back yard, 10 zone irrigation system and lots of trees for shade and privacy. Additional amenities include an oversized garage with custom finished walls that would make a great spot to hang out, a basement with an exercise area, a completely fenced yard with a custom fence spanning the front and the entire left side of the property, a whole house generator, 400-amp service and tankless hot water system. The roof is 7 years old and the HVAC is 9 years old.
| a week ago | Listing updated with changes from the MLS® | |
| a week ago | Listing first seen on site |
The real estate listing information is provided by Bright MLS is for the consumer's personal, non-commercial use and may not be used for any purpose other than to identify prospective properties consumer may be interested in purchasing. Any information relating to real estate for sale or lease referenced on this web site comes from the Internet Data Exchange (IDX) program of the Bright MLS. This web site references real estate listing(s) held by a brokerage firm other than the broker and/or agent who owns this web site. The accuracy of all information is deemed reliable but not guaranteed and should be personally verified through personal inspection by and/or with the appropriate professionals. Properties in listings may have been sold or may no longer be available. The data contained herein is copyrighted by Bright MLS and is protected by all applicable copyright laws. Any unauthorized collection or dissemination of this information is in violation of copyright laws and is strictly prohibited. Copyright © 2020 Bright MLS. All rights reserved.

