
Finding Your Dream Home Starts Here
Search with Confidence, Knowing Your Local Agent has the Latest Listings.
104 W BLUEBELL LANE BMOUNT LAUREL, NJ 08054
Mortgage Calculator
Monthly Payment (Est.)
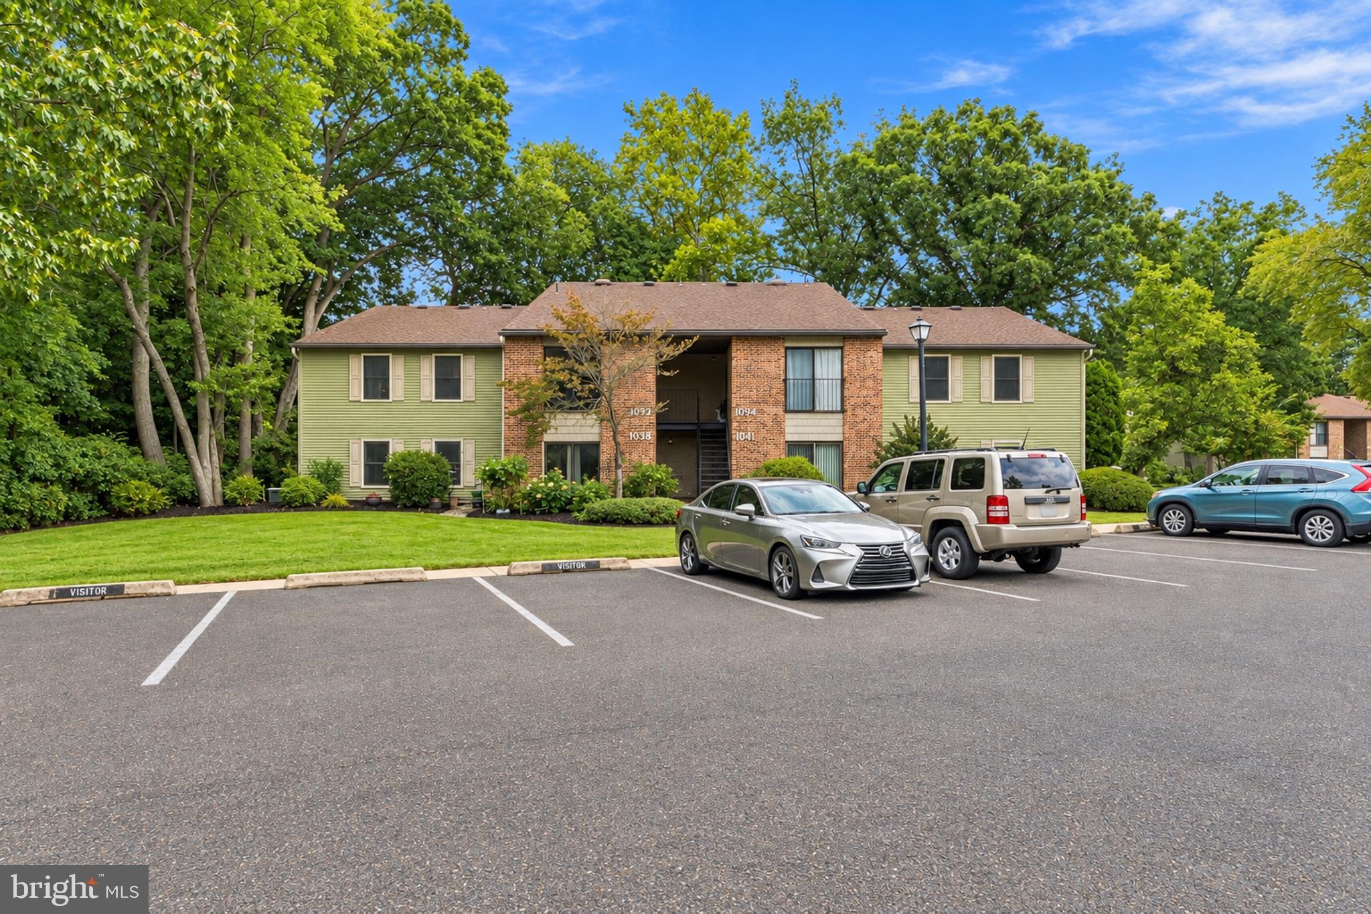
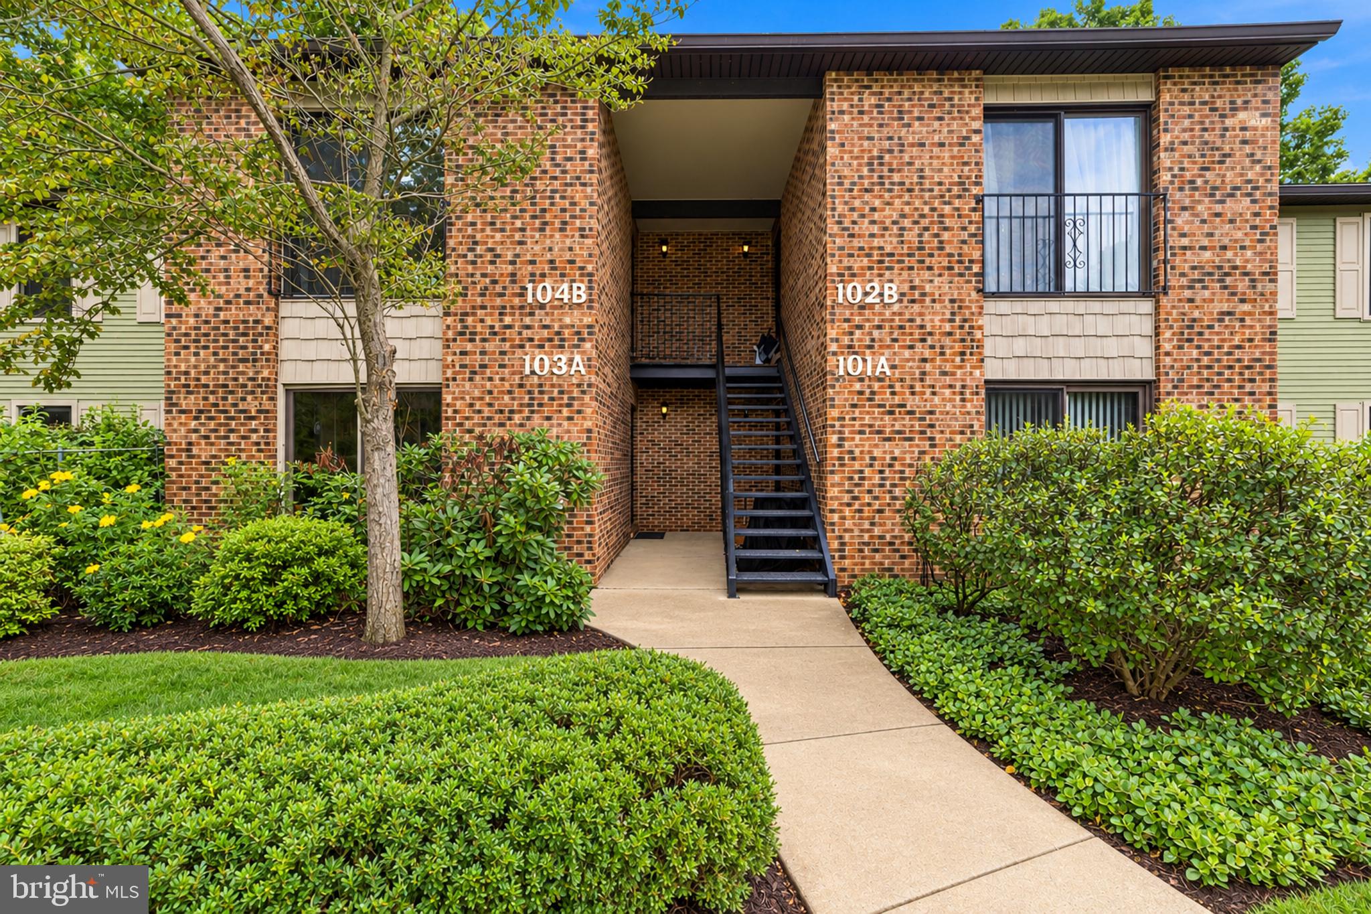
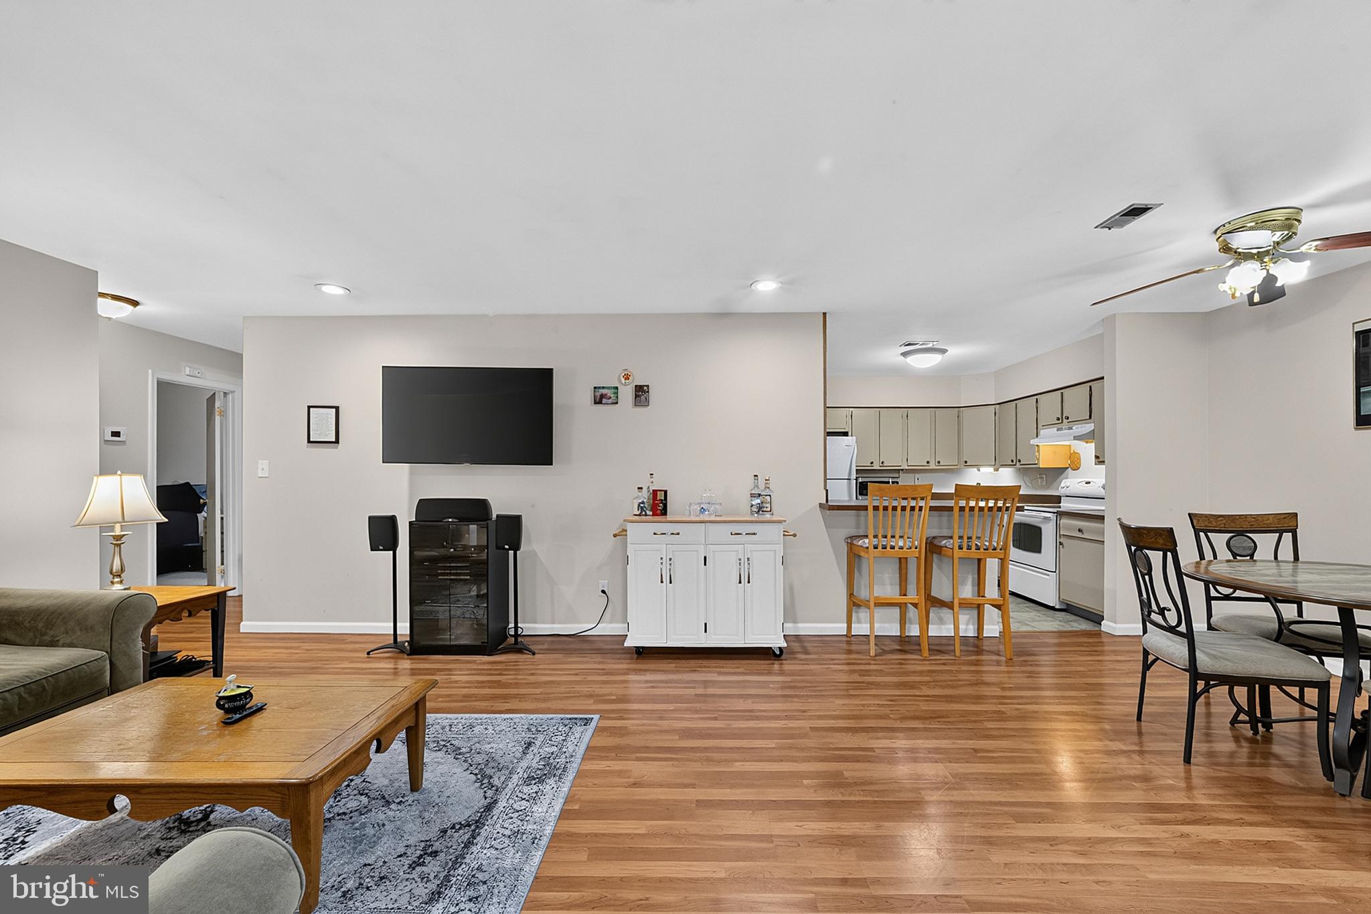
Enter an interest rate to see your estimated monthly payment.Welcome to 104 W Bluebell Lane, an upper-level condo in Mount Laurel's Birchfield community. This 2-bedroom, 1.5-bath home offers a comfortable layout with a bonus sunroom. The open living and dining areas feature laminate flooring and recessed lighting, creating a versatile space for everyday living and entertaining. Just beyond, the sunroom adds extra living space with ceramic tile flooring and sliding doors that bring in plenty of natural light, plus a storage closet for convenience. The kitchen offers generous cabinet and countertop space, coordinating white appliances, a two-seater breakfast bar, and an expanded pantry for additional storage, with access to the attic. Both bedrooms are comfortably sized, and the bathrooms have been updated, with powder room access to the main bathroom. The primary bedroom also offers you a walk-in closet. Birchfield offers a variety of amenities, including a clubhouse, 24-hour access to the fitness center, seasonal swimming pool access, event space, and lakes throughout the community. Conveniently located near Routes 73 and 38, I-295, and the New Jersey Turnpike, the property also provides easy access to shopping, dining, and other area amenities. With its flexible living space, community amenities, and convenient Mount Laurel location, 104 W Bluebell Lane is ready for its next owner.
| yesterday | Listing updated with changes from the MLS® | |
| yesterday | Listing first seen on site |

The real estate listing information is provided by Bright MLS is for the consumer's personal, non-commercial use and may not be used for any purpose other than to identify prospective properties consumer may be interested in purchasing. Any information relating to real estate for sale or lease referenced on this web site comes from the Internet Data Exchange (IDX) program of the Bright MLS. This web site references real estate listing(s) held by a brokerage firm other than the broker and/or agent who owns this web site. The accuracy of all information is deemed reliable but not guaranteed and should be personally verified through personal inspection by and/or with the appropriate professionals. Properties in listings may have been sold or may no longer be available. The data contained herein is copyrighted by Bright MLS and is protected by all applicable copyright laws. Any unauthorized collection or dissemination of this information is in violation of copyright laws and is strictly prohibited. Copyright © 2020 Bright MLS. All rights reserved.

Looking to Buy or Sell?
Tell us What you’re looking for and we’ll take it from there.
104 W BLUEBELL LANE BMOUNT LAUREL, NJ 08054
Mortgage Calculator
Monthly Payment (Est.)
Enter an interest rate to see your estimated monthly payment.Welcome to 104 W Bluebell Lane, an upper-level condo in Mount Laurel's Birchfield community. This 2-bedroom, 1.5-bath home offers a comfortable layout with a bonus sunroom. The open living and dining areas feature laminate flooring and recessed lighting, creating a versatile space for everyday living and entertaining. Just beyond, the sunroom adds extra living space with ceramic tile flooring and sliding doors that bring in plenty of natural light, plus a storage closet for convenience. The kitchen offers generous cabinet and countertop space, coordinating white appliances, a two-seater breakfast bar, and an expanded pantry for additional storage, with access to the attic. Both bedrooms are comfortably sized, and the bathrooms have been updated, with powder room access to the main bathroom. The primary bedroom also offers you a walk-in closet. Birchfield offers a variety of amenities, including a clubhouse, 24-hour access to the fitness center, seasonal swimming pool access, event space, and lakes throughout the community. Conveniently located near Routes 73 and 38, I-295, and the New Jersey Turnpike, the property also provides easy access to shopping, dining, and other area amenities. With its flexible living space, community amenities, and convenient Mount Laurel location, 104 W Bluebell Lane is ready for its next owner.
| yesterday | Listing updated with changes from the MLS® | |
| yesterday | Listing first seen on site |
The real estate listing information is provided by Bright MLS is for the consumer's personal, non-commercial use and may not be used for any purpose other than to identify prospective properties consumer may be interested in purchasing. Any information relating to real estate for sale or lease referenced on this web site comes from the Internet Data Exchange (IDX) program of the Bright MLS. This web site references real estate listing(s) held by a brokerage firm other than the broker and/or agent who owns this web site. The accuracy of all information is deemed reliable but not guaranteed and should be personally verified through personal inspection by and/or with the appropriate professionals. Properties in listings may have been sold or may no longer be available. The data contained herein is copyrighted by Bright MLS and is protected by all applicable copyright laws. Any unauthorized collection or dissemination of this information is in violation of copyright laws and is strictly prohibited. Copyright © 2020 Bright MLS. All rights reserved.

