
Finding Your Dream Home Starts Here
Search with Confidence, Knowing Your Local Agent has the Latest Listings.
11 TELFORD LANEMOUNT LAUREL, NJ 08054
Mortgage Calculator
Monthly Payment (Est.)
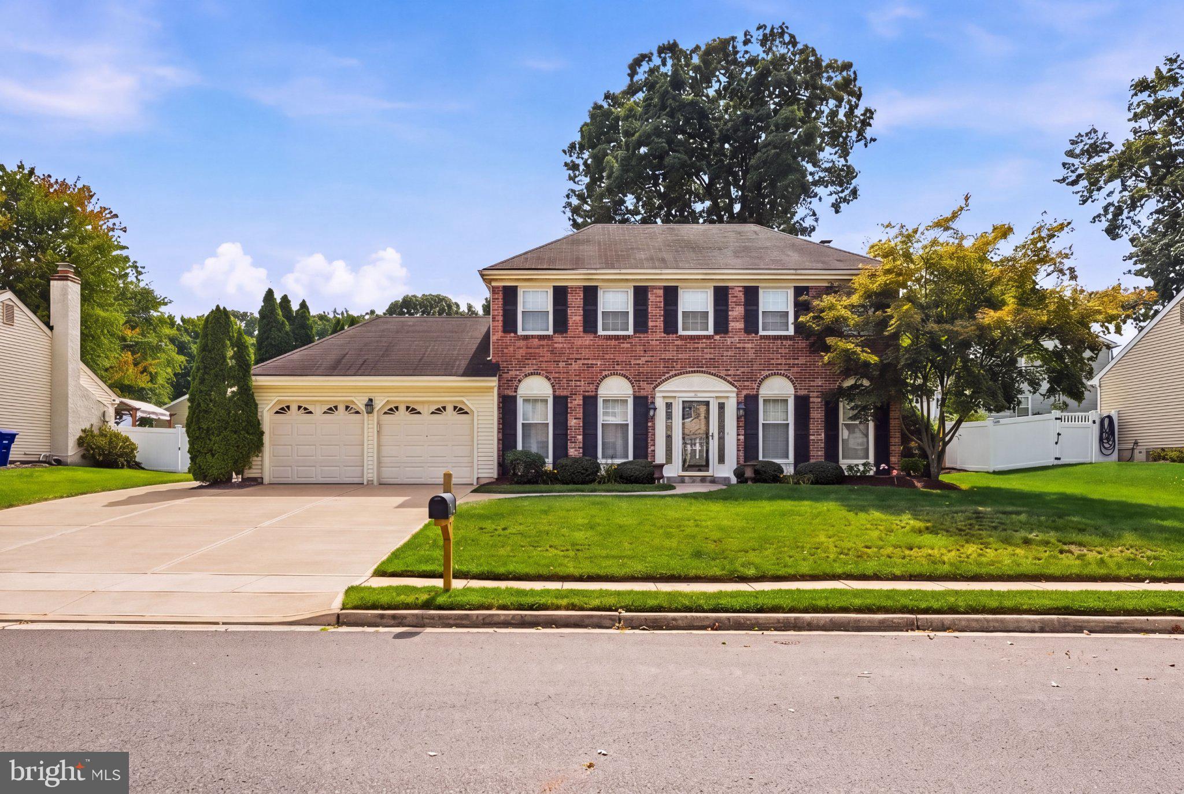
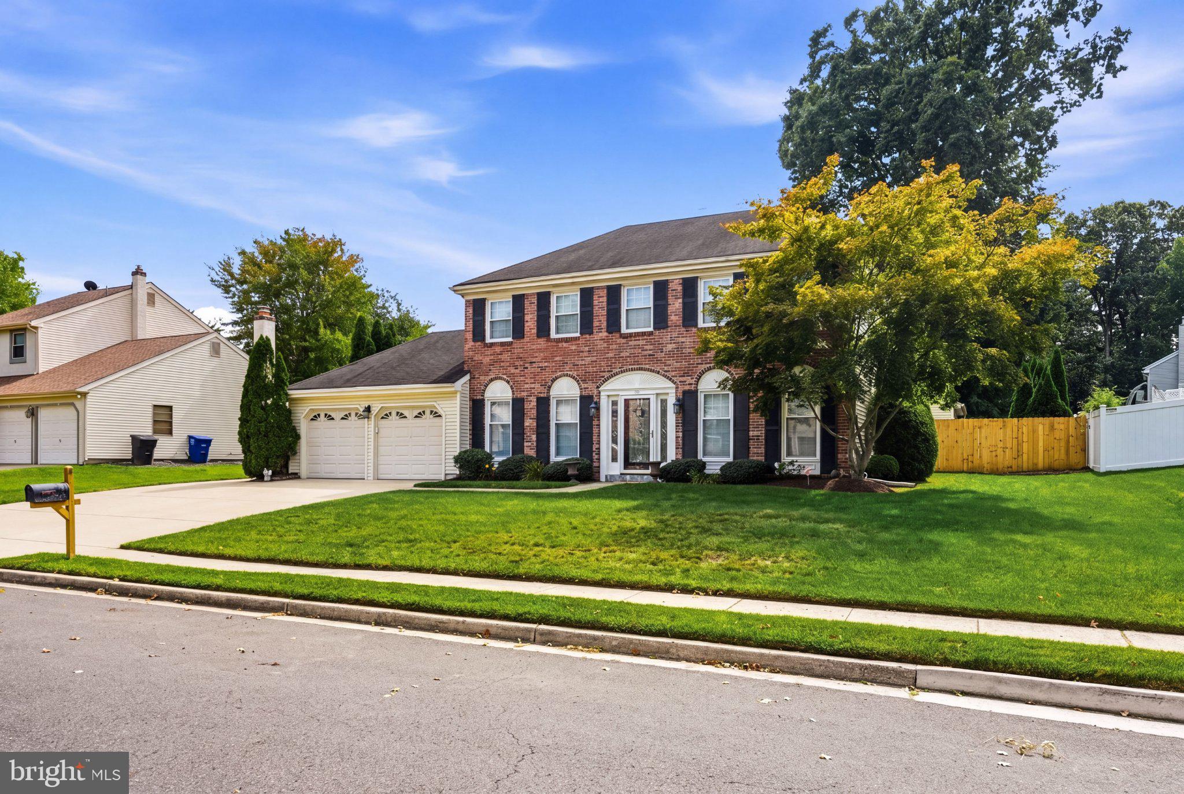
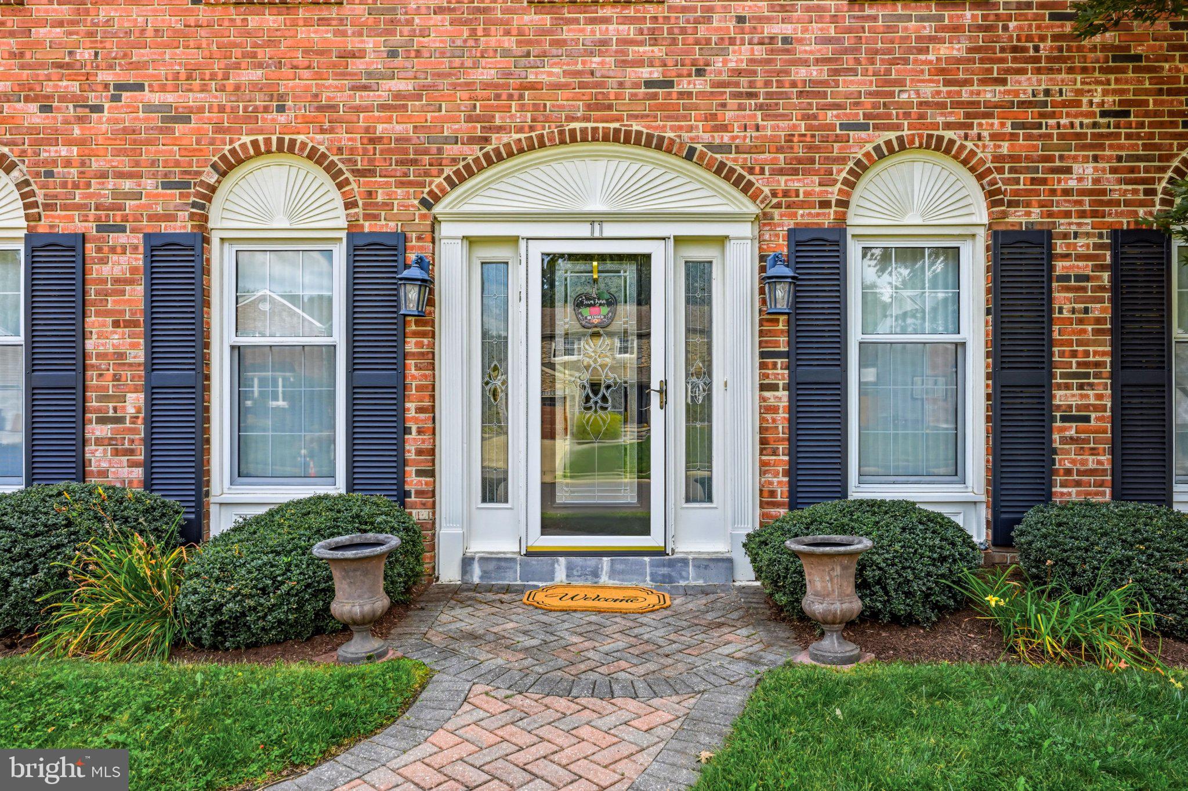
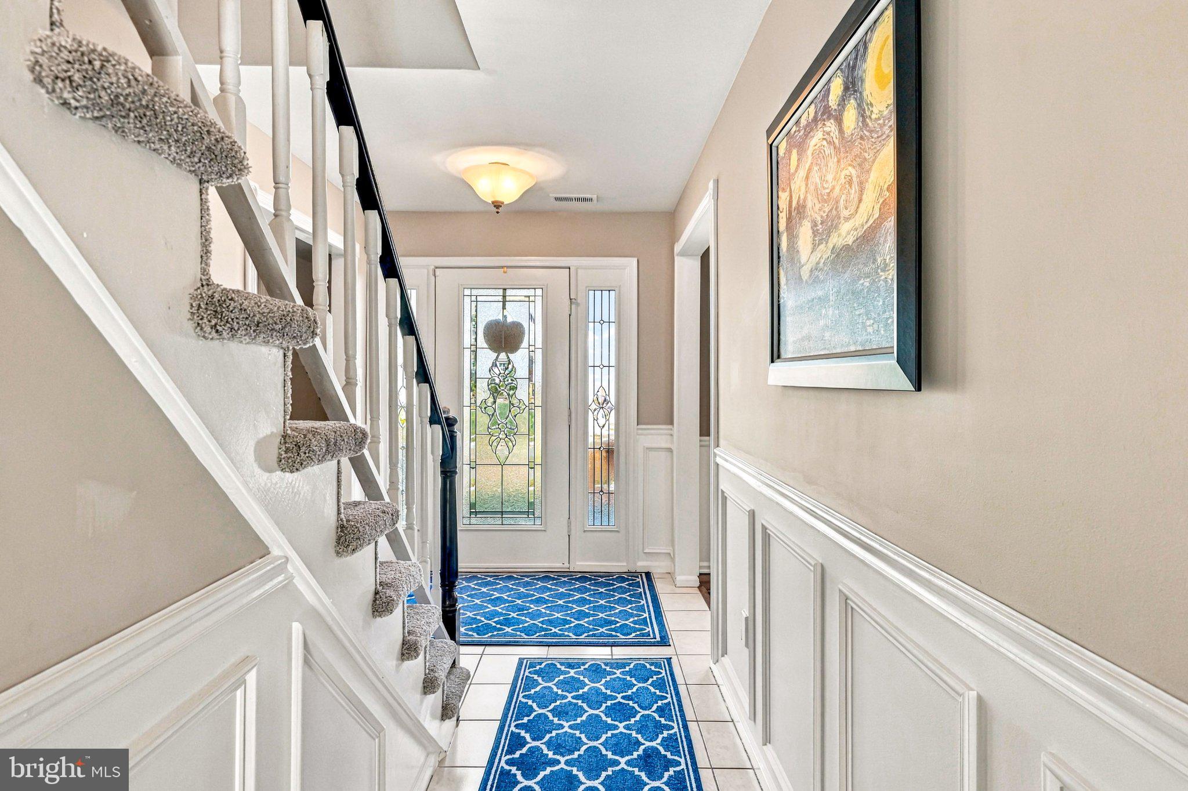
Enter an interest rate to see your estimated monthly payment.Welcome home to 11 Telford Lane, a beautifully updated four-bedroom home in the heart of Mount Laurel offering a spacious and flexible floor plan designed for everyday living and entertaining. From the classic brick exterior and two-car garage to the bright, welcoming interior, this home has so much to offer. The main level features multiple living spaces, including a formal living room, dining room and a spacious family room with a fireplace. The updated kitchen features white cabinetry, granite countertops, stainless steel appliances and a breakfast area filled with natural light. French doors connect the living spaces, while an impressively large mudroom provides exceptional storage and everyday convenience. Upstairs, you'll find three bedrooms, including a spacious primary suite. One of the home's standout features is the beautiful custom walk-in closet, which was originally the fifth bedroom. With extensive built-in cabinetry, hanging space and storage, it creates an incredible dressing room in its current configuration, while offering the flexibility to convert the space back to a fifth bedroom if desired. The home also offers a versatile in-law or au pair suite with its own living area, kitchenette, full bath, private exterior entrance and a locking interior door, providing privacy while remaining connected to the main home. This flexible space is ideal for extended family, guests or additional living space. Outside, enjoy a large, fully fenced backyard with plenty of room for recreation and relaxation, along with an expansive patio that's perfect for outdoor dining, entertaining and gatherings. Mature landscaping and plenty of lawn space complete the backyard setting. With its flexible floor plan, generous living spaces, updated kitchen, impressive primary closet, in-law/au pair suite, two-car garage and spacious fenced yard, this Mount Laurel home offers a wonderful combination of comfort, functionality and versatility. Schedule your private showing today! ***Some photos in this listing may have been altered and/or enhanced using artificial intelligence.
| 2 weeks ago | Listing updated with changes from the MLS® | |
| 2 weeks ago | Status changed to Active | |
| 2 weeks ago | Listing first seen on site |

The real estate listing information is provided by Bright MLS is for the consumer's personal, non-commercial use and may not be used for any purpose other than to identify prospective properties consumer may be interested in purchasing. Any information relating to real estate for sale or lease referenced on this web site comes from the Internet Data Exchange (IDX) program of the Bright MLS. This web site references real estate listing(s) held by a brokerage firm other than the broker and/or agent who owns this web site. The accuracy of all information is deemed reliable but not guaranteed and should be personally verified through personal inspection by and/or with the appropriate professionals. Properties in listings may have been sold or may no longer be available. The data contained herein is copyrighted by Bright MLS and is protected by all applicable copyright laws. Any unauthorized collection or dissemination of this information is in violation of copyright laws and is strictly prohibited. Copyright © 2020 Bright MLS. All rights reserved.

Looking to Buy or Sell?
Tell us What you’re looking for and we’ll take it from there.
11 TELFORD LANEMOUNT LAUREL, NJ 08054
Mortgage Calculator
Monthly Payment (Est.)
Enter an interest rate to see your estimated monthly payment.Welcome home to 11 Telford Lane, a beautifully updated four-bedroom home in the heart of Mount Laurel offering a spacious and flexible floor plan designed for everyday living and entertaining. From the classic brick exterior and two-car garage to the bright, welcoming interior, this home has so much to offer. The main level features multiple living spaces, including a formal living room, dining room and a spacious family room with a fireplace. The updated kitchen features white cabinetry, granite countertops, stainless steel appliances and a breakfast area filled with natural light. French doors connect the living spaces, while an impressively large mudroom provides exceptional storage and everyday convenience. Upstairs, you'll find three bedrooms, including a spacious primary suite. One of the home's standout features is the beautiful custom walk-in closet, which was originally the fifth bedroom. With extensive built-in cabinetry, hanging space and storage, it creates an incredible dressing room in its current configuration, while offering the flexibility to convert the space back to a fifth bedroom if desired. The home also offers a versatile in-law or au pair suite with its own living area, kitchenette, full bath, private exterior entrance and a locking interior door, providing privacy while remaining connected to the main home. This flexible space is ideal for extended family, guests or additional living space. Outside, enjoy a large, fully fenced backyard with plenty of room for recreation and relaxation, along with an expansive patio that's perfect for outdoor dining, entertaining and gatherings. Mature landscaping and plenty of lawn space complete the backyard setting. With its flexible floor plan, generous living spaces, updated kitchen, impressive primary closet, in-law/au pair suite, two-car garage and spacious fenced yard, this Mount Laurel home offers a wonderful combination of comfort, functionality and versatility. Schedule your private showing today! ***Some photos in this listing may have been altered and/or enhanced using artificial intelligence.
| 2 weeks ago | Listing updated with changes from the MLS® | |
| 2 weeks ago | Status changed to Active | |
| 2 weeks ago | Listing first seen on site |
The real estate listing information is provided by Bright MLS is for the consumer's personal, non-commercial use and may not be used for any purpose other than to identify prospective properties consumer may be interested in purchasing. Any information relating to real estate for sale or lease referenced on this web site comes from the Internet Data Exchange (IDX) program of the Bright MLS. This web site references real estate listing(s) held by a brokerage firm other than the broker and/or agent who owns this web site. The accuracy of all information is deemed reliable but not guaranteed and should be personally verified through personal inspection by and/or with the appropriate professionals. Properties in listings may have been sold or may no longer be available. The data contained herein is copyrighted by Bright MLS and is protected by all applicable copyright laws. Any unauthorized collection or dissemination of this information is in violation of copyright laws and is strictly prohibited. Copyright © 2020 Bright MLS. All rights reserved.


Did you know? You can invite friends and family to your search. They can join your search, rate and discuss listings with you.