
Finding Your Dream Home Starts Here
Search with Confidence, Knowing Your Local Agent has the Latest Listings.
81 UNION STREETMEDFORD, NJ 08055
Mortgage Calculator
Monthly Payment (Est.)
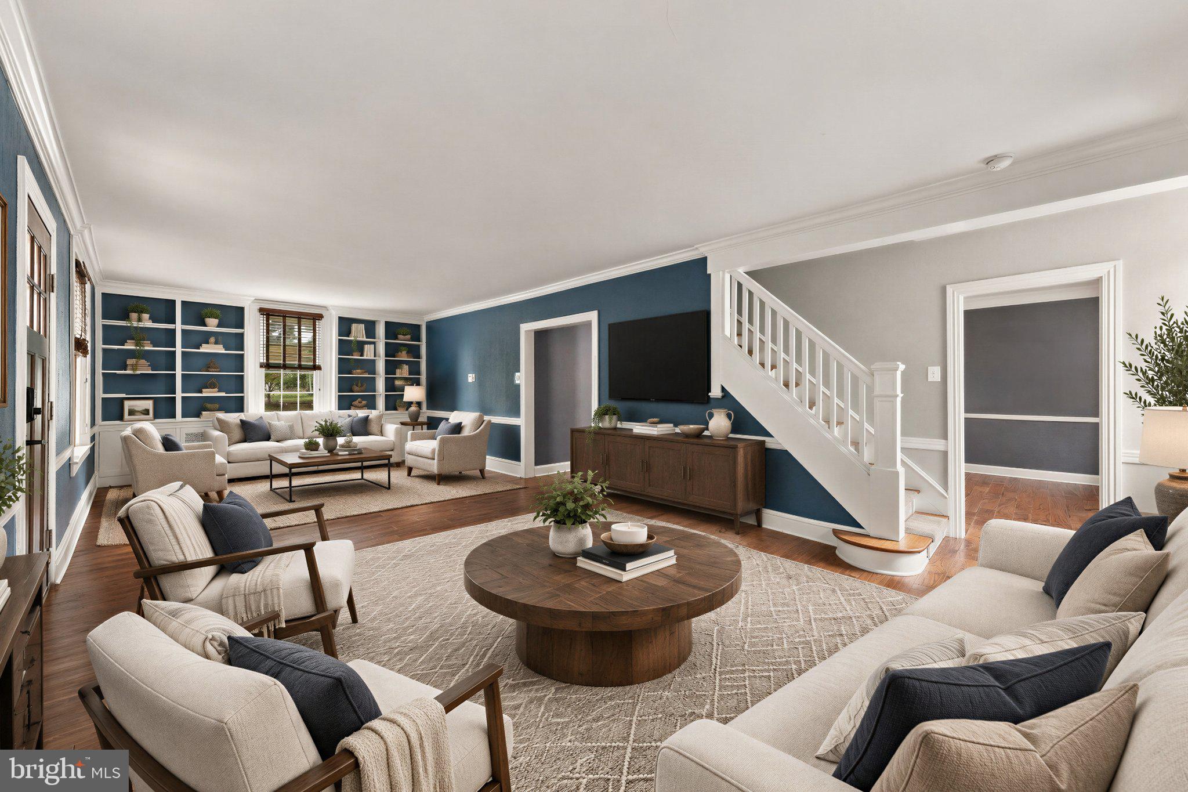
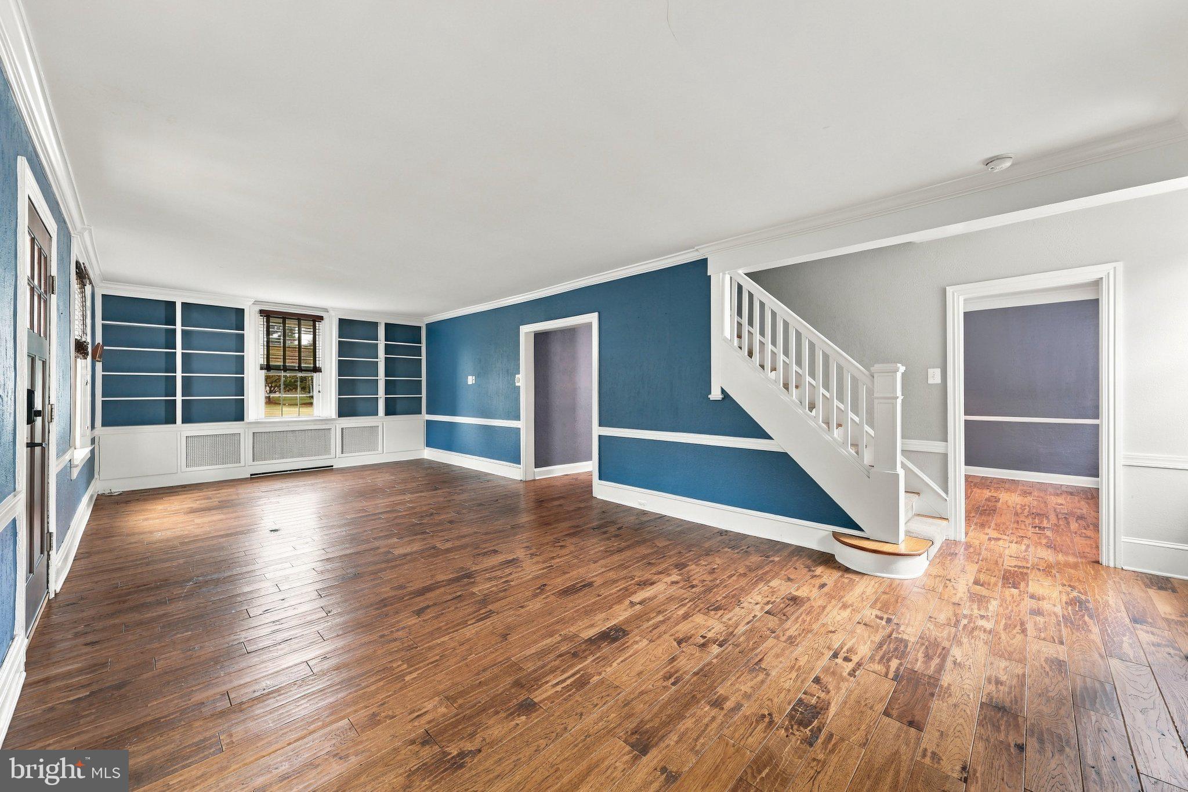
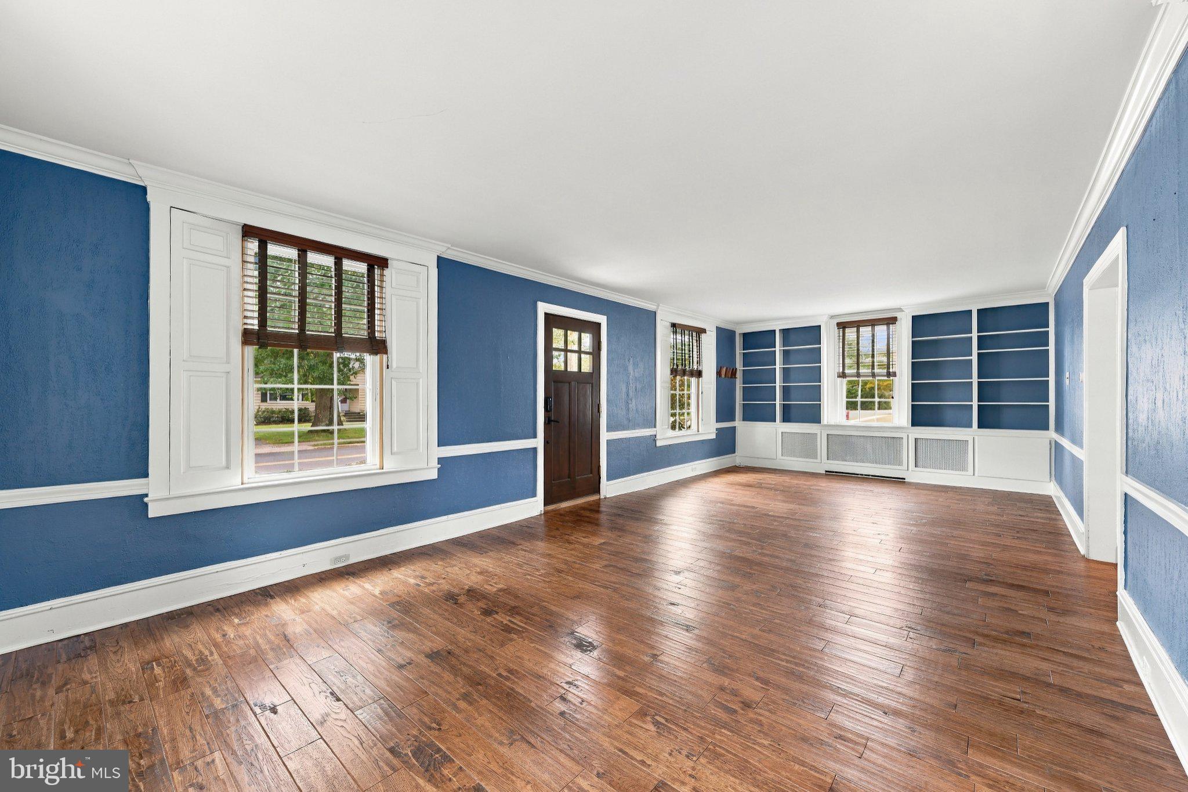
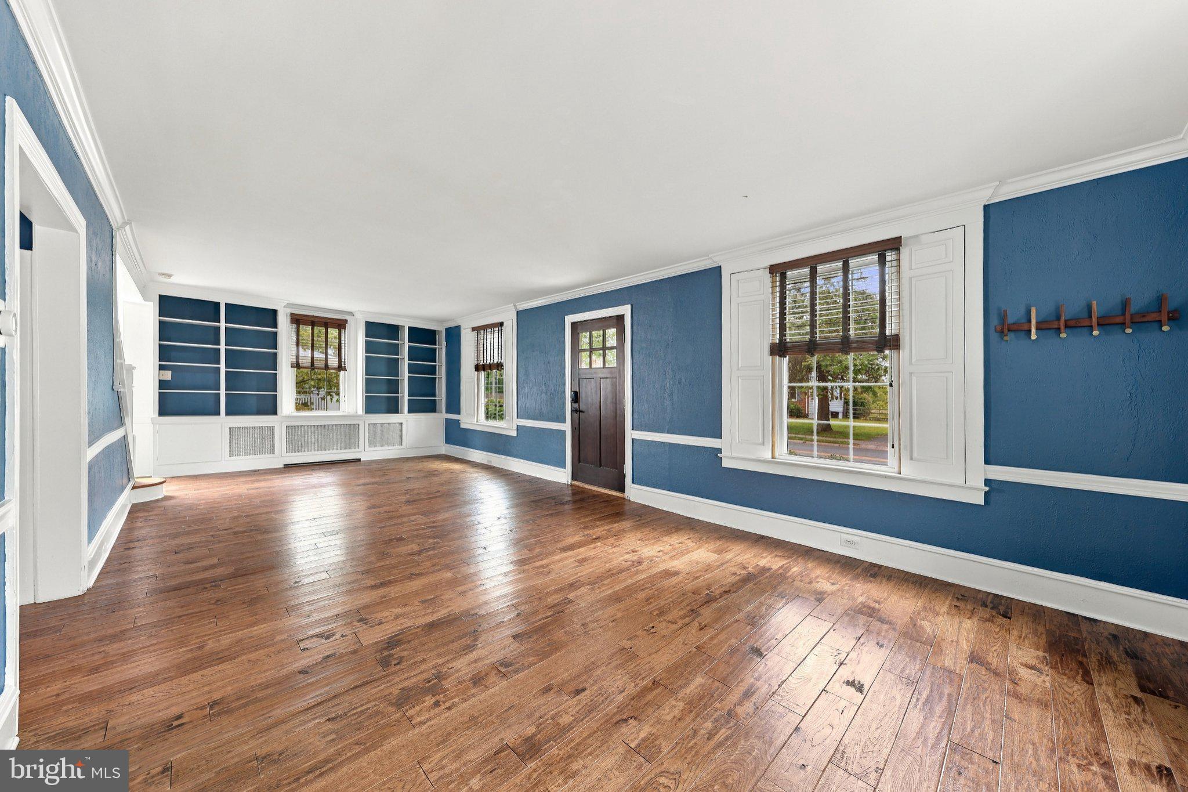
Enter an interest rate to see your estimated monthly payment.Welcome to this charming 1848 modern farmhouse, seamlessly blending historic character with thoughtful modern updates. Step through the covered front porch into a spacious living room featuring custom built-in shelving, elegant crown molding, chair rail trim, and expansive windows that flood the home with natural light. Beautiful wide-plank hardwood floors flow throughout the main level into the formal dining room, perfectly sized to host a large farm table. The updated kitchen boasts 42” wood cabinetry, sleek quartz countertops, and new stainless steel GE appliances, including a range and refrigerator. Adjacent to the kitchen, a bright side entrance and mudroom feature a surround of new windows, a pantry, and a convenient all-in-one washer/dryer unit. A versatile main-floor den or home office connects to a fully updated full bathroom complete with a large custom tile shower and multi-function showerhead. Upstairs, the expansive primary bedroom offers two closets and generous living space. Three additional well-sized bedrooms feature fresh paint and original wide-plank wood floors, sharing a second full bathroom with a tub/shower combination. The upper-level attic presents abundant storage or flexible potential for future expansion. A full basement with bilco doors provides extra storage and houses the gas HVAC system that was updated in 2014 Outdoor living is a highlight in the picturesque backyard, which features an oversized detached garage, a custom stone patio, and a multi-use playhouse or chicken coop. Perfectly situated directly across from Freedom Park and near downtown Medford, this prime location offers ideal views for 4th of July fireworks and easy access to local events. Enjoy a short stroll to Main Street for the annual Halloween parade, Dickens Festival, Thursday night food trucks, local craft breweries, and popular restaurants. Elementary school children walk to the Allen School.
| 6 days ago | Listing updated with changes from the MLS® | |
| 6 days ago | Listing first seen on site |

The real estate listing information is provided by Bright MLS is for the consumer's personal, non-commercial use and may not be used for any purpose other than to identify prospective properties consumer may be interested in purchasing. Any information relating to real estate for sale or lease referenced on this web site comes from the Internet Data Exchange (IDX) program of the Bright MLS. This web site references real estate listing(s) held by a brokerage firm other than the broker and/or agent who owns this web site. The accuracy of all information is deemed reliable but not guaranteed and should be personally verified through personal inspection by and/or with the appropriate professionals. Properties in listings may have been sold or may no longer be available. The data contained herein is copyrighted by Bright MLS and is protected by all applicable copyright laws. Any unauthorized collection or dissemination of this information is in violation of copyright laws and is strictly prohibited. Copyright © 2020 Bright MLS. All rights reserved.

Looking to Buy or Sell?
Tell us What you’re looking for and we’ll take it from there.
81 UNION STREETMEDFORD, NJ 08055
Mortgage Calculator
Monthly Payment (Est.)
Enter an interest rate to see your estimated monthly payment.Welcome to this charming 1848 modern farmhouse, seamlessly blending historic character with thoughtful modern updates. Step through the covered front porch into a spacious living room featuring custom built-in shelving, elegant crown molding, chair rail trim, and expansive windows that flood the home with natural light. Beautiful wide-plank hardwood floors flow throughout the main level into the formal dining room, perfectly sized to host a large farm table. The updated kitchen boasts 42” wood cabinetry, sleek quartz countertops, and new stainless steel GE appliances, including a range and refrigerator. Adjacent to the kitchen, a bright side entrance and mudroom feature a surround of new windows, a pantry, and a convenient all-in-one washer/dryer unit. A versatile main-floor den or home office connects to a fully updated full bathroom complete with a large custom tile shower and multi-function showerhead. Upstairs, the expansive primary bedroom offers two closets and generous living space. Three additional well-sized bedrooms feature fresh paint and original wide-plank wood floors, sharing a second full bathroom with a tub/shower combination. The upper-level attic presents abundant storage or flexible potential for future expansion. A full basement with bilco doors provides extra storage and houses the gas HVAC system that was updated in 2014 Outdoor living is a highlight in the picturesque backyard, which features an oversized detached garage, a custom stone patio, and a multi-use playhouse or chicken coop. Perfectly situated directly across from Freedom Park and near downtown Medford, this prime location offers ideal views for 4th of July fireworks and easy access to local events. Enjoy a short stroll to Main Street for the annual Halloween parade, Dickens Festival, Thursday night food trucks, local craft breweries, and popular restaurants. Elementary school children walk to the Allen School.
| 6 days ago | Listing updated with changes from the MLS® | |
| 6 days ago | Listing first seen on site |
The real estate listing information is provided by Bright MLS is for the consumer's personal, non-commercial use and may not be used for any purpose other than to identify prospective properties consumer may be interested in purchasing. Any information relating to real estate for sale or lease referenced on this web site comes from the Internet Data Exchange (IDX) program of the Bright MLS. This web site references real estate listing(s) held by a brokerage firm other than the broker and/or agent who owns this web site. The accuracy of all information is deemed reliable but not guaranteed and should be personally verified through personal inspection by and/or with the appropriate professionals. Properties in listings may have been sold or may no longer be available. The data contained herein is copyrighted by Bright MLS and is protected by all applicable copyright laws. Any unauthorized collection or dissemination of this information is in violation of copyright laws and is strictly prohibited. Copyright © 2020 Bright MLS. All rights reserved.

