
Finding Your Dream Home Starts Here
Search with Confidence, Knowing Your Local Agent has the Latest Listings.
53 INVERNESS CIRCLEMARLTON, NJ 08053
Mortgage Calculator
Monthly Payment (Est.)
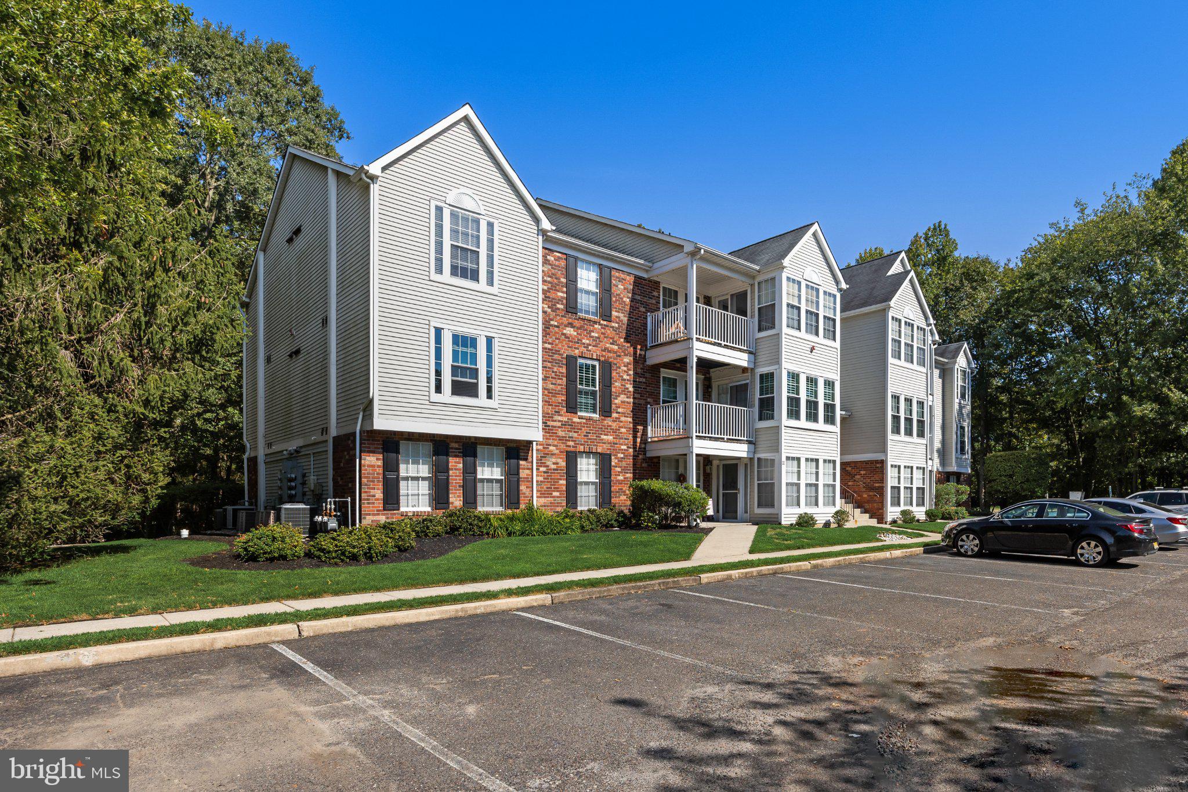
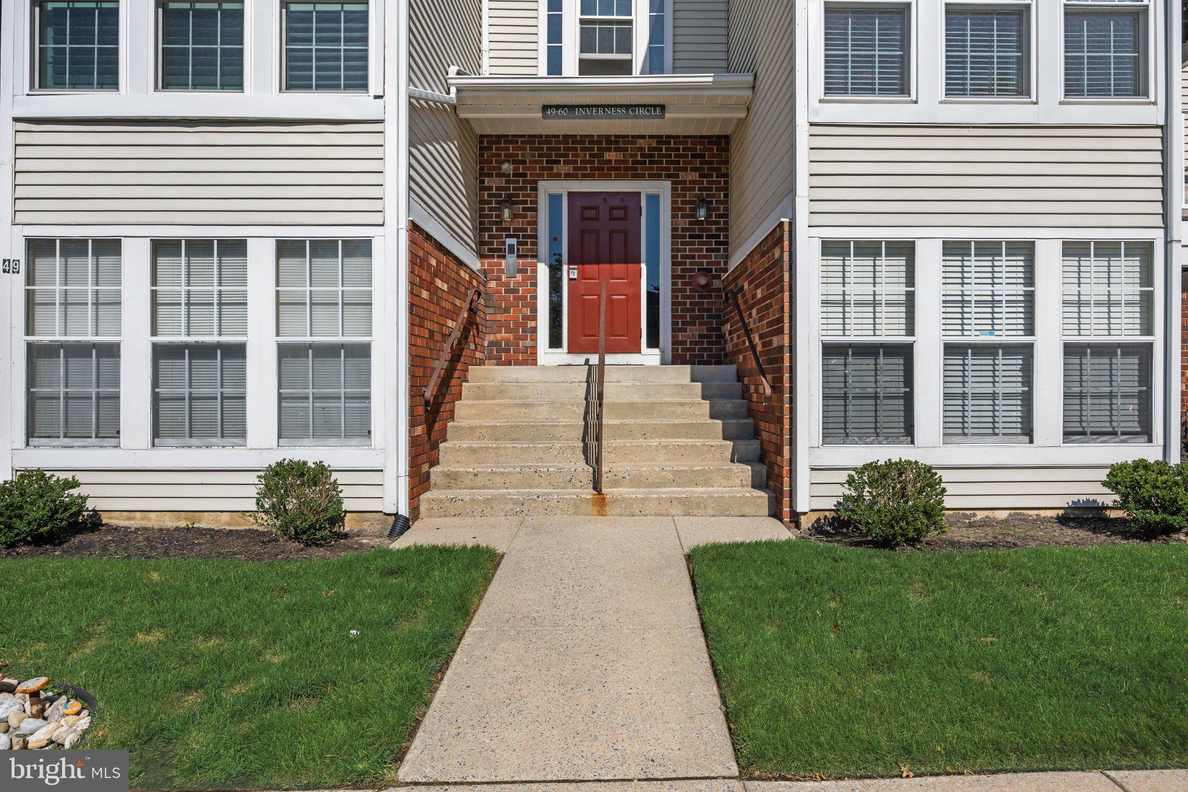
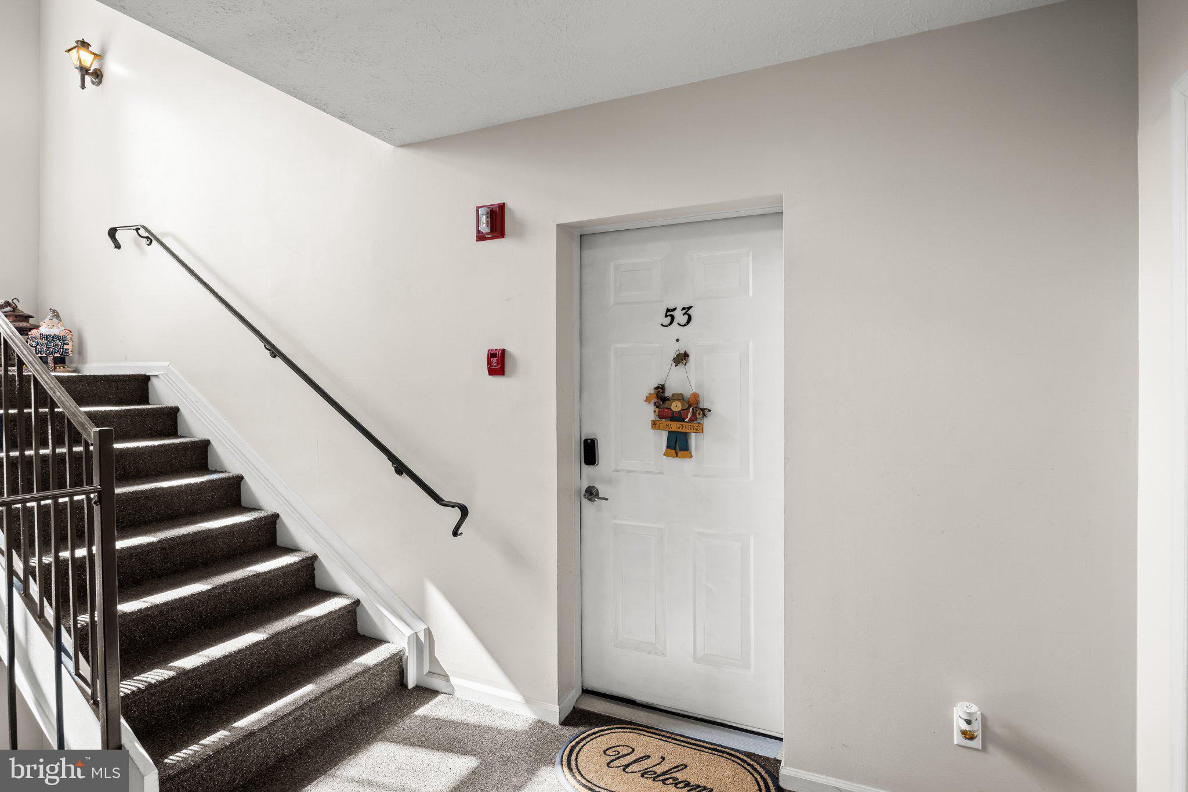
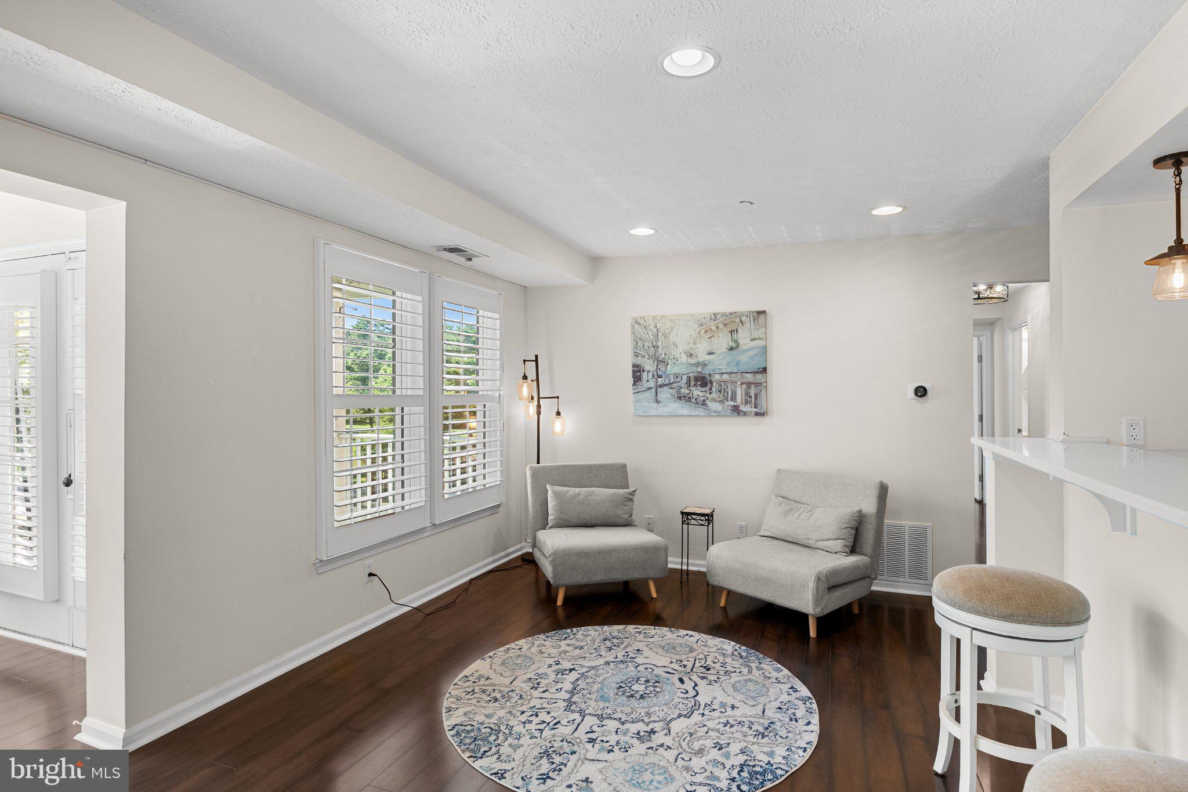
Enter an interest rate to see your estimated monthly payment.Welcome to your beautifully updated, turn key oasis in the highly desirable Inverness Greene neighborhood, within the premier Kings Grant Lake Community. No expense was spared in this recent top to bottom renovation. The home features elegant luxury vinyl plank flooring throughout, modern replacement windows, stylish Plantation Shutters, and premium Sunshade on the private porch. The gourmet kitchen is a chef’s dream, showcasing gorgeous Quartz countertops, a glistening white subway tile backsplash, crisp white cabinetry with new hardware, and high end stainless-steel appliances that include gas cooking. The high top breakfast bar also adorned with quartz adds plenty of additional seating when entertaining. Designed with an open concept that makes hosting parties seamless, as the floor plan connects the main living space directly with the sun drenched sunroom which is currently being utilized as a dining area. Step outside to the private porch the perfect spot for morning coffee, evening wine/relaxation, or curling up with a good book. Both bedrooms are generously sized, and offer excellent natural light and ample closet space. This home is also gas heat (not electric heat) and the homeowner is providing a 1-year home warranty on all mechanicals including the HVAC! Kings Grant Lake Community offers many amenities…. Water Activities; Beaches, kayaking and fishing lakes. Recreation & Sports include; Community pool (included in annual K.G. fee), tennis, basketball, volleyball and baseball fields. Tucked Away the Perfect Package with ALL the Extras Included. As a resident you can also enjoy the leisure time privileges of this special address, including a semi-private 18-hole golf course “The Links”. Don’t forget your also in historic Evesham Township offers an exceptional lifestyle where contemporary design seamlessly meets classic colonial charm. This highly sought-after community boasts an unbeatable location, situated just minutes from the premier shopping and dining at The Promenade at Sagemore, as well as several other bustling local malls and retail centers. A true paradise for food lovers and organic shoppers, Evesham is uniquely positioned as the only local town to host Sprouts, Trader Joe’s, Whole Foods, and Rastelli’s Market Fresh right in your backyard. Commuting is also a breeze with effortless proximity to Routes 70 and 73, I-295, and the NJ Turnpike. Whether you are heading into Philadelphia, Princeton, New York City, or down to the Jersey Shore, everything is within easy reach.
| 2 weeks ago | Listing updated with changes from the MLS® | |
| 2 weeks ago | Status changed to Active | |
| 3 weeks ago | Listing first seen on site |

The real estate listing information is provided by Bright MLS is for the consumer's personal, non-commercial use and may not be used for any purpose other than to identify prospective properties consumer may be interested in purchasing. Any information relating to real estate for sale or lease referenced on this web site comes from the Internet Data Exchange (IDX) program of the Bright MLS. This web site references real estate listing(s) held by a brokerage firm other than the broker and/or agent who owns this web site. The accuracy of all information is deemed reliable but not guaranteed and should be personally verified through personal inspection by and/or with the appropriate professionals. Properties in listings may have been sold or may no longer be available. The data contained herein is copyrighted by Bright MLS and is protected by all applicable copyright laws. Any unauthorized collection or dissemination of this information is in violation of copyright laws and is strictly prohibited. Copyright © 2020 Bright MLS. All rights reserved.

Looking to Buy or Sell?
Tell us What you’re looking for and we’ll take it from there.
53 INVERNESS CIRCLEMARLTON, NJ 08053
Mortgage Calculator
Monthly Payment (Est.)
Enter an interest rate to see your estimated monthly payment.Welcome to your beautifully updated, turn key oasis in the highly desirable Inverness Greene neighborhood, within the premier Kings Grant Lake Community. No expense was spared in this recent top to bottom renovation. The home features elegant luxury vinyl plank flooring throughout, modern replacement windows, stylish Plantation Shutters, and premium Sunshade on the private porch. The gourmet kitchen is a chef’s dream, showcasing gorgeous Quartz countertops, a glistening white subway tile backsplash, crisp white cabinetry with new hardware, and high end stainless-steel appliances that include gas cooking. The high top breakfast bar also adorned with quartz adds plenty of additional seating when entertaining. Designed with an open concept that makes hosting parties seamless, as the floor plan connects the main living space directly with the sun drenched sunroom which is currently being utilized as a dining area. Step outside to the private porch the perfect spot for morning coffee, evening wine/relaxation, or curling up with a good book. Both bedrooms are generously sized, and offer excellent natural light and ample closet space. This home is also gas heat (not electric heat) and the homeowner is providing a 1-year home warranty on all mechanicals including the HVAC! Kings Grant Lake Community offers many amenities…. Water Activities; Beaches, kayaking and fishing lakes. Recreation & Sports include; Community pool (included in annual K.G. fee), tennis, basketball, volleyball and baseball fields. Tucked Away the Perfect Package with ALL the Extras Included. As a resident you can also enjoy the leisure time privileges of this special address, including a semi-private 18-hole golf course “The Links”. Don’t forget your also in historic Evesham Township offers an exceptional lifestyle where contemporary design seamlessly meets classic colonial charm. This highly sought-after community boasts an unbeatable location, situated just minutes from the premier shopping and dining at The Promenade at Sagemore, as well as several other bustling local malls and retail centers. A true paradise for food lovers and organic shoppers, Evesham is uniquely positioned as the only local town to host Sprouts, Trader Joe’s, Whole Foods, and Rastelli’s Market Fresh right in your backyard. Commuting is also a breeze with effortless proximity to Routes 70 and 73, I-295, and the NJ Turnpike. Whether you are heading into Philadelphia, Princeton, New York City, or down to the Jersey Shore, everything is within easy reach.
| 2 weeks ago | Listing updated with changes from the MLS® | |
| 2 weeks ago | Status changed to Active | |
| 3 weeks ago | Listing first seen on site |
The real estate listing information is provided by Bright MLS is for the consumer's personal, non-commercial use and may not be used for any purpose other than to identify prospective properties consumer may be interested in purchasing. Any information relating to real estate for sale or lease referenced on this web site comes from the Internet Data Exchange (IDX) program of the Bright MLS. This web site references real estate listing(s) held by a brokerage firm other than the broker and/or agent who owns this web site. The accuracy of all information is deemed reliable but not guaranteed and should be personally verified through personal inspection by and/or with the appropriate professionals. Properties in listings may have been sold or may no longer be available. The data contained herein is copyrighted by Bright MLS and is protected by all applicable copyright laws. Any unauthorized collection or dissemination of this information is in violation of copyright laws and is strictly prohibited. Copyright © 2020 Bright MLS. All rights reserved.

