
Finding Your Dream Home Starts Here
Search with Confidence, Knowing Your Local Agent has the Latest Listings.
4 DIMSDALE DRIVELUMBERTON, NJ 08048
Mortgage Calculator
Monthly Payment (Est.)
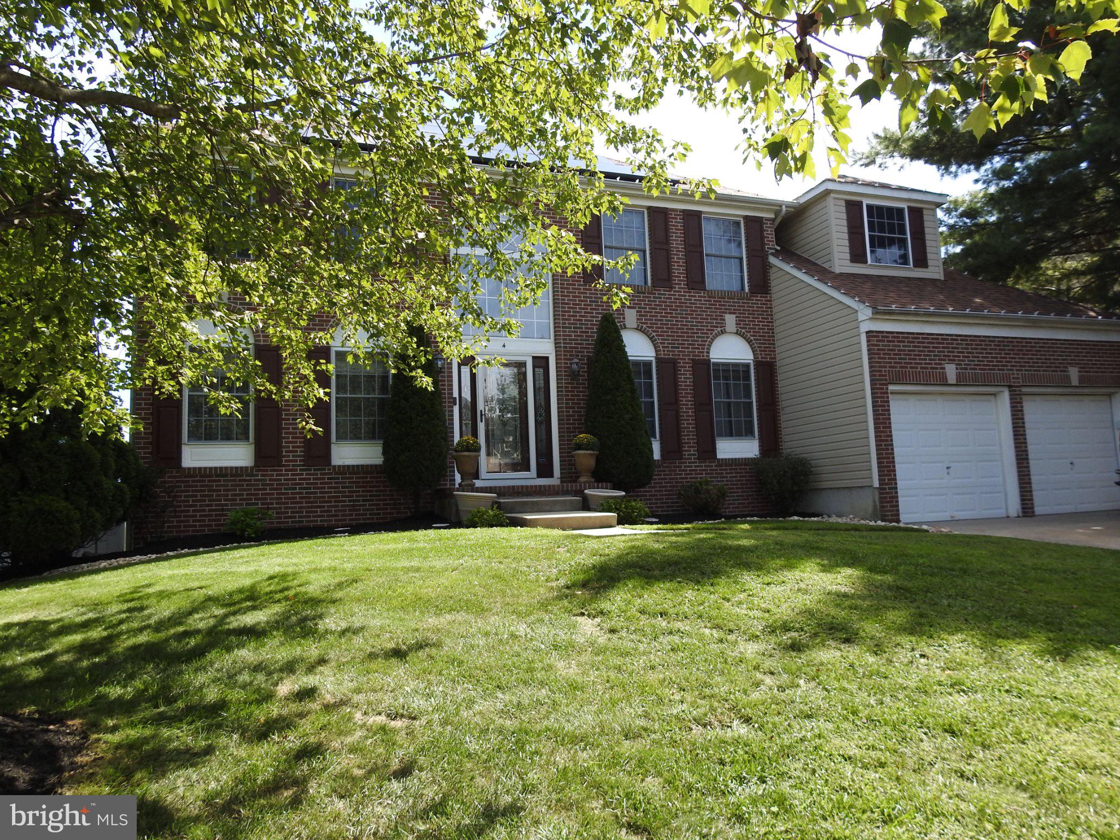
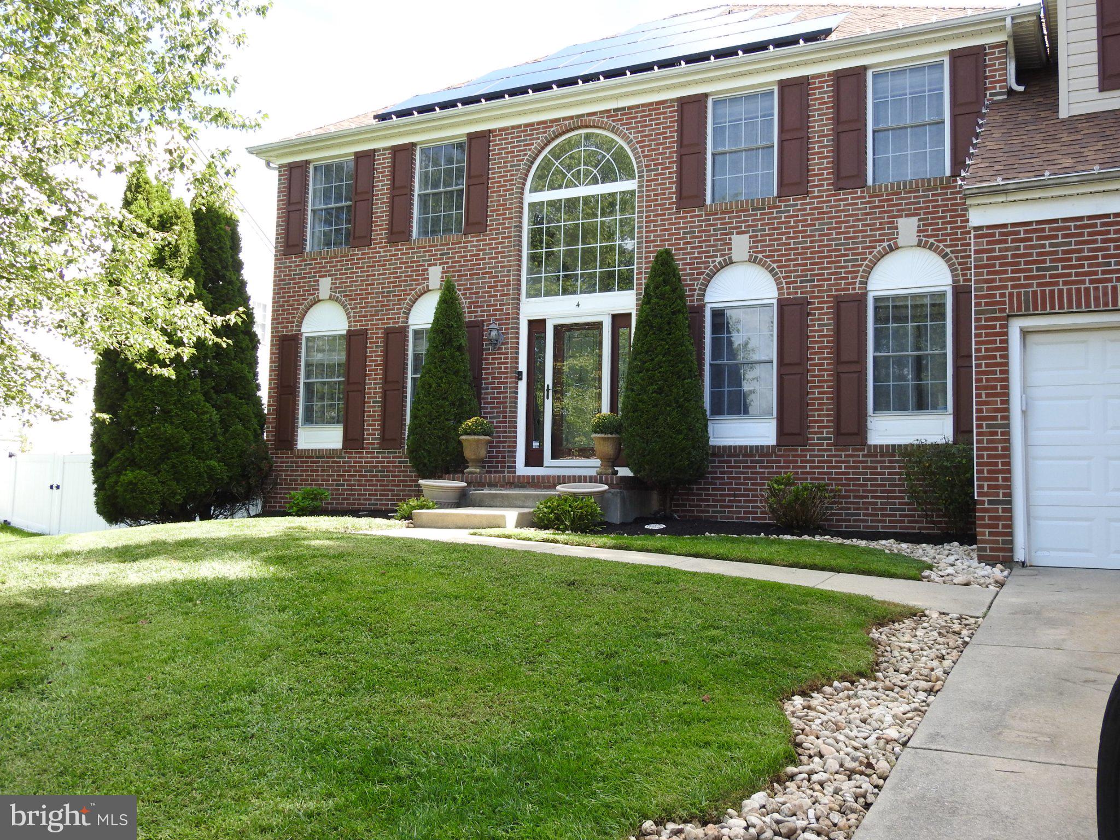
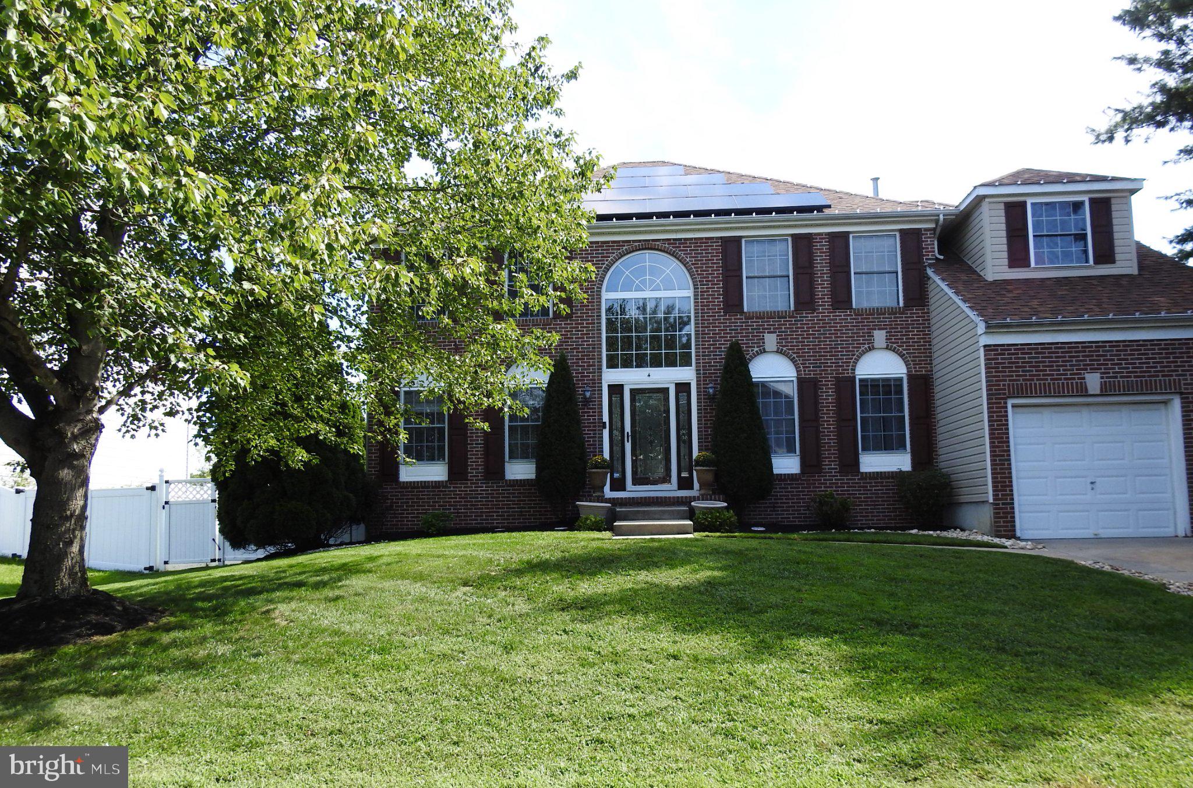
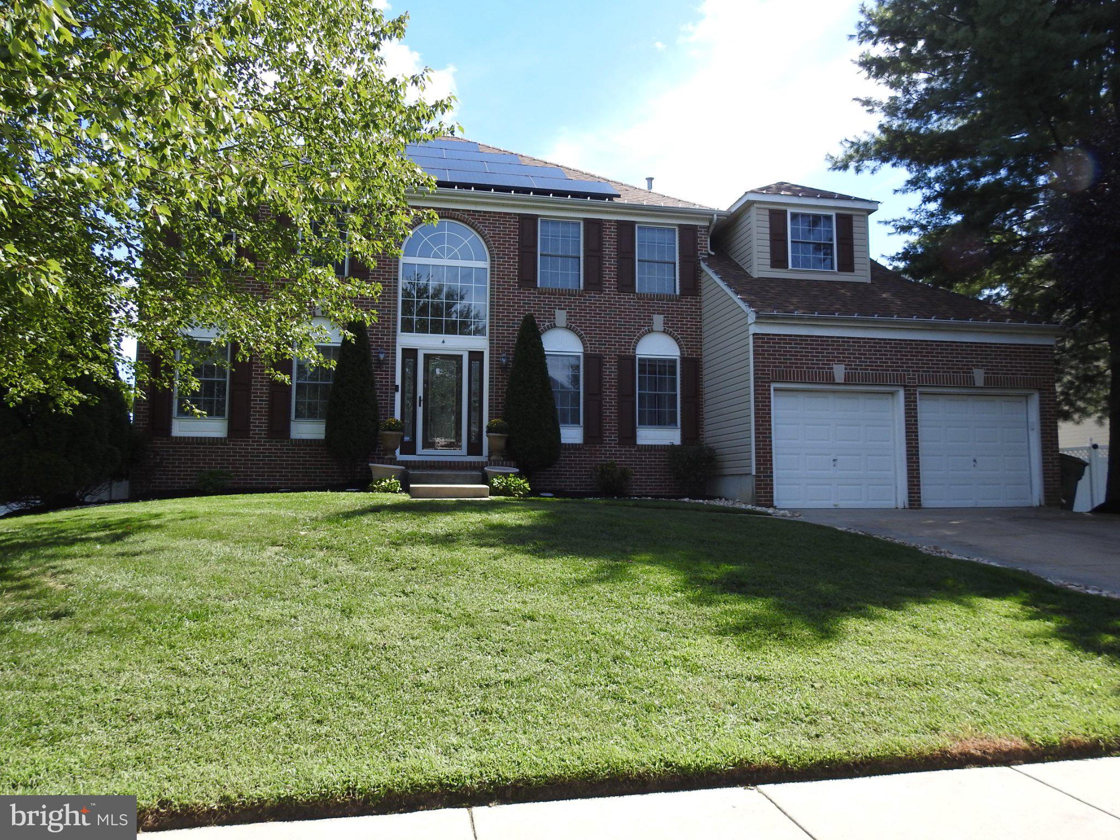
Enter an interest rate to see your estimated monthly payment.Welcome to 4 Dimsdale Drive—a spacious brick-front Oxford model offering flexible living spaces and a backyard designed for unforgettable summers! From the moment you enter the impressive two-story foyer with its oversized Palladian window, you’ll appreciate the natural light, generous room sizes, and thoughtfully designed floor plan. The main level features formal living and dining rooms, a comfortable family room, and a spacious eat-in kitchen with abundant cabinetry, stainless steel appliances, and a breakfast area. Just beyond the kitchen is a convenient first-floor bedroom suite with a full bathroom—ideal for guests, extended living arrangements, a home office, or added privacy. One of the home’s standout features is the expansive year-round sunroom. Surrounded by windows and equipped with heating and air conditioning, this bright and inviting space provides additional room for relaxing and entertaining in every season. Step outside to your own backyard retreat! The expansive deck extends from the sunroom and connects directly to the above-ground pool, creating the perfect setting for summer gatherings, outdoor dining, and relaxation. The fenced backyard also offers plenty of lawn space and a storage shed. Upstairs, the spacious primary suite includes a sitting area, a large walk-in closet, and a private bathroom with dual sinks and a soaking tub. Three additional generously sized bedrooms and another full bathroom complete the upper level. Additional highlights include a full walkout basement offering excellent storage and future finishing possibilities, a two-car garage, main-level laundry, and solar panels. With approximately 2,800 square feet, five bedrooms, three-and-a-half bathrooms, multiple flexible living areas, and a standout backyard retreat, this home offers the space and versatility today’s buyers are searching for. Schedule your private showing and experience everything 4 Dimsdale Drive has to offer!
| 3 days ago | Listing updated with changes from the MLS® | |
| 4 days ago | Status changed to Active | |
| 2 weeks ago | Listing first seen on site |

The real estate listing information is provided by Bright MLS is for the consumer's personal, non-commercial use and may not be used for any purpose other than to identify prospective properties consumer may be interested in purchasing. Any information relating to real estate for sale or lease referenced on this web site comes from the Internet Data Exchange (IDX) program of the Bright MLS. This web site references real estate listing(s) held by a brokerage firm other than the broker and/or agent who owns this web site. The accuracy of all information is deemed reliable but not guaranteed and should be personally verified through personal inspection by and/or with the appropriate professionals. Properties in listings may have been sold or may no longer be available. The data contained herein is copyrighted by Bright MLS and is protected by all applicable copyright laws. Any unauthorized collection or dissemination of this information is in violation of copyright laws and is strictly prohibited. Copyright © 2020 Bright MLS. All rights reserved.

Looking to Buy or Sell?
Tell us What you’re looking for and we’ll take it from there.
4 DIMSDALE DRIVELUMBERTON, NJ 08048
Mortgage Calculator
Monthly Payment (Est.)
Enter an interest rate to see your estimated monthly payment.Welcome to 4 Dimsdale Drive—a spacious brick-front Oxford model offering flexible living spaces and a backyard designed for unforgettable summers! From the moment you enter the impressive two-story foyer with its oversized Palladian window, you’ll appreciate the natural light, generous room sizes, and thoughtfully designed floor plan. The main level features formal living and dining rooms, a comfortable family room, and a spacious eat-in kitchen with abundant cabinetry, stainless steel appliances, and a breakfast area. Just beyond the kitchen is a convenient first-floor bedroom suite with a full bathroom—ideal for guests, extended living arrangements, a home office, or added privacy. One of the home’s standout features is the expansive year-round sunroom. Surrounded by windows and equipped with heating and air conditioning, this bright and inviting space provides additional room for relaxing and entertaining in every season. Step outside to your own backyard retreat! The expansive deck extends from the sunroom and connects directly to the above-ground pool, creating the perfect setting for summer gatherings, outdoor dining, and relaxation. The fenced backyard also offers plenty of lawn space and a storage shed. Upstairs, the spacious primary suite includes a sitting area, a large walk-in closet, and a private bathroom with dual sinks and a soaking tub. Three additional generously sized bedrooms and another full bathroom complete the upper level. Additional highlights include a full walkout basement offering excellent storage and future finishing possibilities, a two-car garage, main-level laundry, and solar panels. With approximately 2,800 square feet, five bedrooms, three-and-a-half bathrooms, multiple flexible living areas, and a standout backyard retreat, this home offers the space and versatility today’s buyers are searching for. Schedule your private showing and experience everything 4 Dimsdale Drive has to offer!
| 3 days ago | Listing updated with changes from the MLS® | |
| 4 days ago | Status changed to Active | |
| 2 weeks ago | Listing first seen on site |
The real estate listing information is provided by Bright MLS is for the consumer's personal, non-commercial use and may not be used for any purpose other than to identify prospective properties consumer may be interested in purchasing. Any information relating to real estate for sale or lease referenced on this web site comes from the Internet Data Exchange (IDX) program of the Bright MLS. This web site references real estate listing(s) held by a brokerage firm other than the broker and/or agent who owns this web site. The accuracy of all information is deemed reliable but not guaranteed and should be personally verified through personal inspection by and/or with the appropriate professionals. Properties in listings may have been sold or may no longer be available. The data contained herein is copyrighted by Bright MLS and is protected by all applicable copyright laws. Any unauthorized collection or dissemination of this information is in violation of copyright laws and is strictly prohibited. Copyright © 2020 Bright MLS. All rights reserved.


Did you know? You can invite friends and family to your search. They can join your search, rate and discuss listings with you.