
Finding Your Dream Home Starts Here
Search with Confidence, Knowing Your Local Agent has the Latest Listings.
18 SHAMROCK ROADLUMBERTON, NJ 08048
Mortgage Calculator
Monthly Payment (Est.)
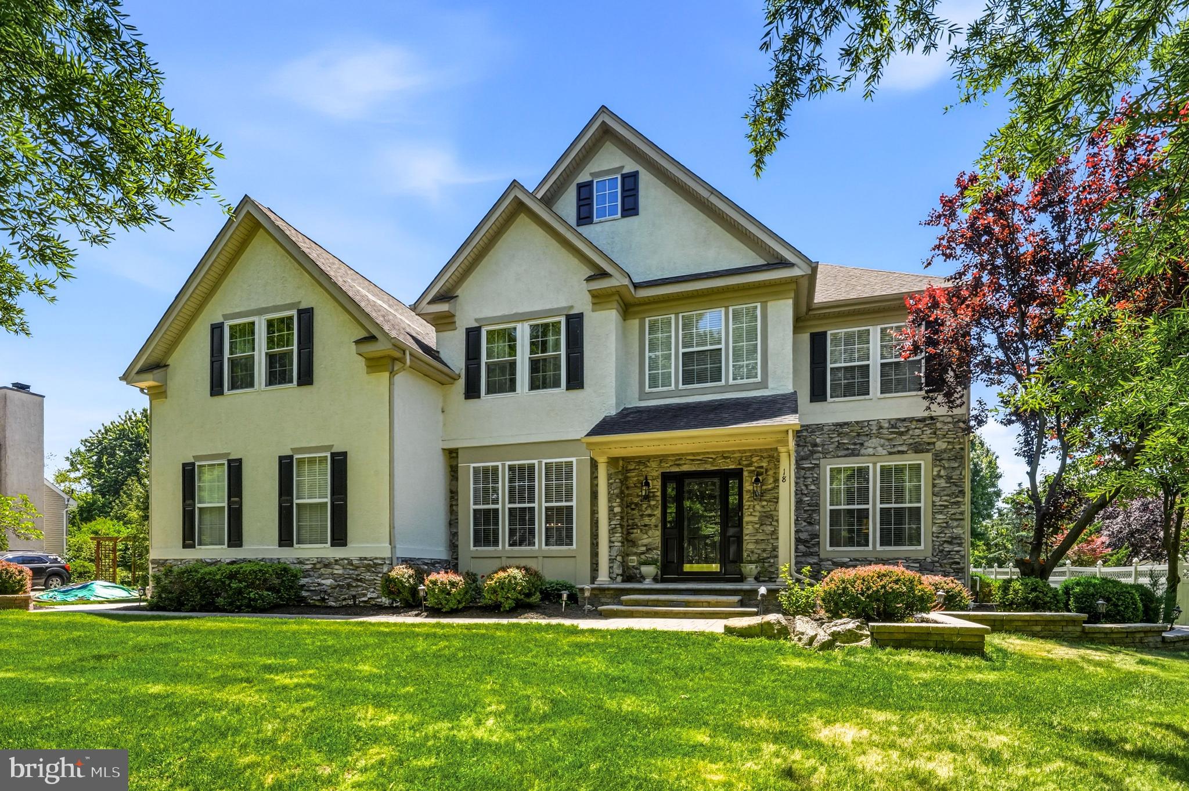
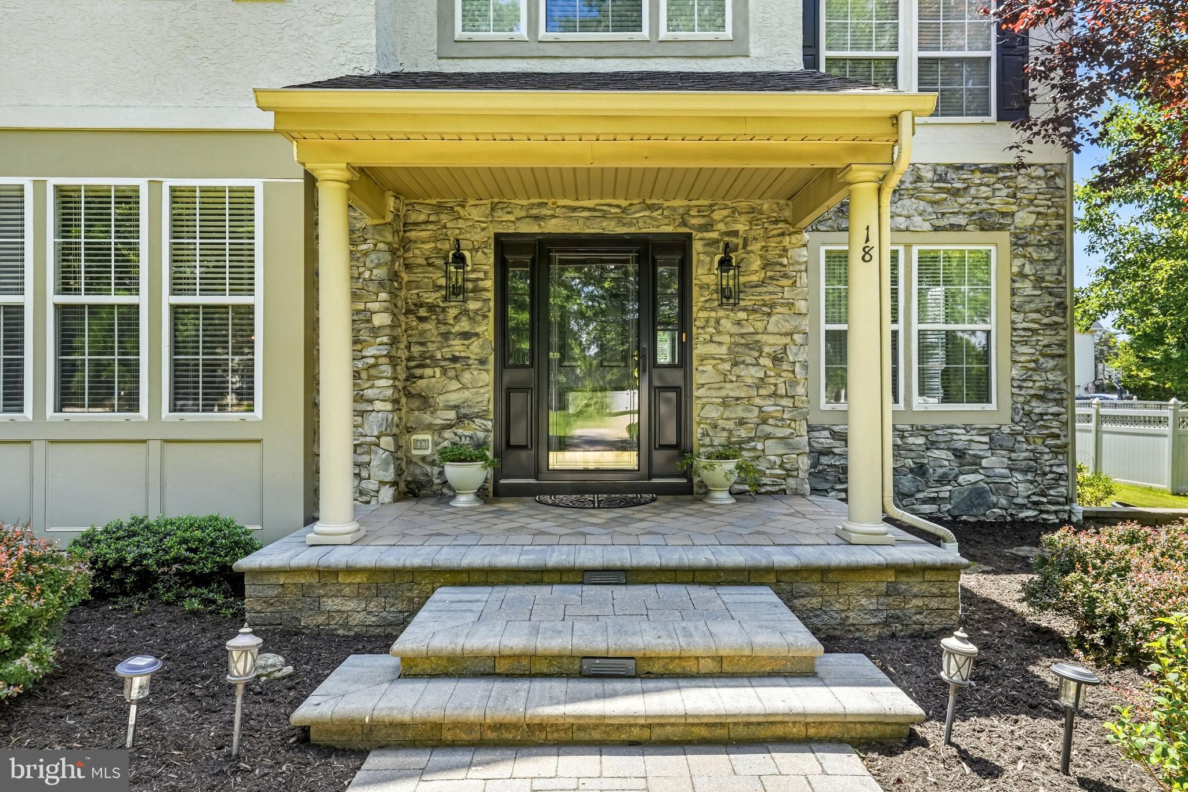
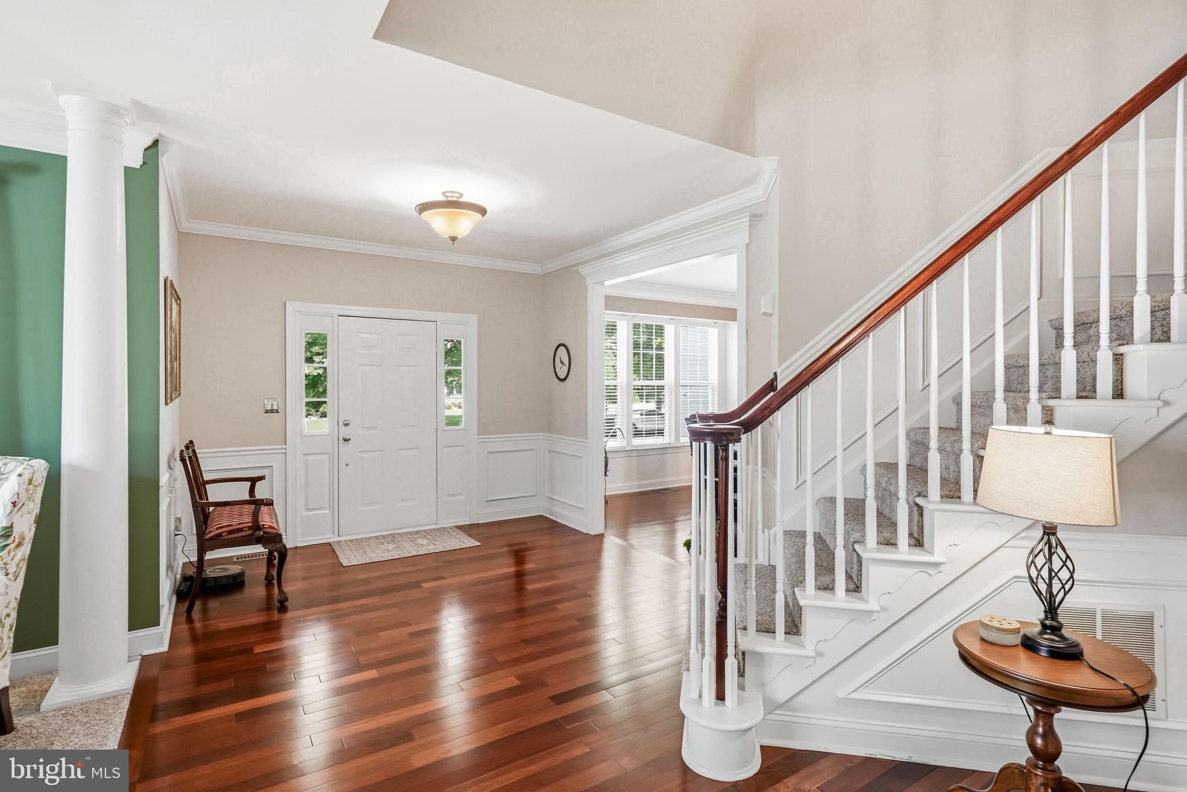
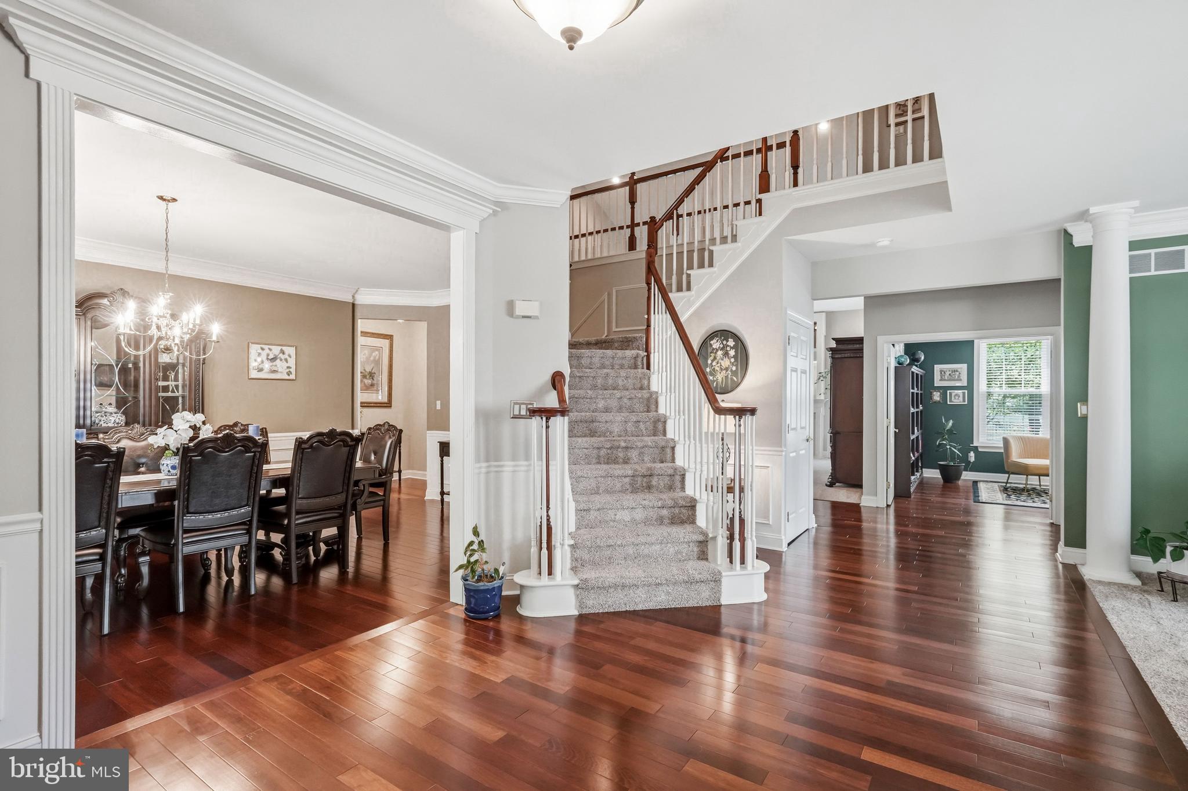
Enter an interest rate to see your estimated monthly payment.Welcome to this stunning expanded Chandler model, nestled in the highly desirable Coventry Glen Estates community. Offering approximately 4,100 square feet of above-grade living space, plus a large finished basement that provides even more room for recreation, entertaining, and storage, this impressive home delivers both space and functionality. Boasting exceptional curb appeal, the property is surrounded by mature landscaping, extensive hardscaping, professional outdoor lighting, a side-entry two-car garage, and a separate side entrance. Step inside to a grand foyer flanked by elegant formal living and dining rooms, both enhanced by beautiful Brazilian cherry hardwood flooring, crown molding, chair rails, and detailed shadow box trim work. The dramatic two-story family room serves as the heart of the home, featuring a gas fireplace, soaring ceilings, and an abundance of natural light. The spacious eat-in kitchen is perfect for everyday living and entertaining, offering granite countertops, stainless steel appliances, ample cabinetry, and a seamless flow into the family room. A private first-floor office provides the ideal work-from-home space. Upstairs, the luxurious primary suite is a true retreat, complete with a separate sitting room, two walk-in closets, and an en-suite bathroom featuring dual vanities, a soaking Jacuzzi tub, and a separate stall shower. Three additional generously sized bedrooms and a versatile loft area provide plenty of space for a home office, study area, or secondary TV lounge. The finished basement offers exceptional additional living space with luxury vinyl flooring, a custom built-in bar, billiards area, dedicated gym space, and abundant storage. Step outside to your private backyard oasis where a beautiful paver patio overlooks lush landscaping and mature trees, creating the perfect setting for relaxing or entertaining. Conveniently located near shopping, restaurants, and major highways, this exceptional home offers the perfect blend of space, comfort, and convenience. Schedule your private showing today and experience everything this remarkable property has to offer.
| 6 hours ago | Price changed to $899,900 | |
| 6 hours ago | Listing updated with changes from the MLS® | |
| a month ago | Listing first seen on site |

The real estate listing information is provided by Bright MLS is for the consumer's personal, non-commercial use and may not be used for any purpose other than to identify prospective properties consumer may be interested in purchasing. Any information relating to real estate for sale or lease referenced on this web site comes from the Internet Data Exchange (IDX) program of the Bright MLS. This web site references real estate listing(s) held by a brokerage firm other than the broker and/or agent who owns this web site. The accuracy of all information is deemed reliable but not guaranteed and should be personally verified through personal inspection by and/or with the appropriate professionals. Properties in listings may have been sold or may no longer be available. The data contained herein is copyrighted by Bright MLS and is protected by all applicable copyright laws. Any unauthorized collection or dissemination of this information is in violation of copyright laws and is strictly prohibited. Copyright © 2020 Bright MLS. All rights reserved.

Looking to Buy or Sell?
Tell us What you’re looking for and we’ll take it from there.
18 SHAMROCK ROADLUMBERTON, NJ 08048
Mortgage Calculator
Monthly Payment (Est.)
Enter an interest rate to see your estimated monthly payment.Welcome to this stunning expanded Chandler model, nestled in the highly desirable Coventry Glen Estates community. Offering approximately 4,100 square feet of above-grade living space, plus a large finished basement that provides even more room for recreation, entertaining, and storage, this impressive home delivers both space and functionality. Boasting exceptional curb appeal, the property is surrounded by mature landscaping, extensive hardscaping, professional outdoor lighting, a side-entry two-car garage, and a separate side entrance. Step inside to a grand foyer flanked by elegant formal living and dining rooms, both enhanced by beautiful Brazilian cherry hardwood flooring, crown molding, chair rails, and detailed shadow box trim work. The dramatic two-story family room serves as the heart of the home, featuring a gas fireplace, soaring ceilings, and an abundance of natural light. The spacious eat-in kitchen is perfect for everyday living and entertaining, offering granite countertops, stainless steel appliances, ample cabinetry, and a seamless flow into the family room. A private first-floor office provides the ideal work-from-home space. Upstairs, the luxurious primary suite is a true retreat, complete with a separate sitting room, two walk-in closets, and an en-suite bathroom featuring dual vanities, a soaking Jacuzzi tub, and a separate stall shower. Three additional generously sized bedrooms and a versatile loft area provide plenty of space for a home office, study area, or secondary TV lounge. The finished basement offers exceptional additional living space with luxury vinyl flooring, a custom built-in bar, billiards area, dedicated gym space, and abundant storage. Step outside to your private backyard oasis where a beautiful paver patio overlooks lush landscaping and mature trees, creating the perfect setting for relaxing or entertaining. Conveniently located near shopping, restaurants, and major highways, this exceptional home offers the perfect blend of space, comfort, and convenience. Schedule your private showing today and experience everything this remarkable property has to offer.
| 6 hours ago | Price changed to $899,900 | |
| 6 hours ago | Listing updated with changes from the MLS® | |
| a month ago | Listing first seen on site |
The real estate listing information is provided by Bright MLS is for the consumer's personal, non-commercial use and may not be used for any purpose other than to identify prospective properties consumer may be interested in purchasing. Any information relating to real estate for sale or lease referenced on this web site comes from the Internet Data Exchange (IDX) program of the Bright MLS. This web site references real estate listing(s) held by a brokerage firm other than the broker and/or agent who owns this web site. The accuracy of all information is deemed reliable but not guaranteed and should be personally verified through personal inspection by and/or with the appropriate professionals. Properties in listings may have been sold or may no longer be available. The data contained herein is copyrighted by Bright MLS and is protected by all applicable copyright laws. Any unauthorized collection or dissemination of this information is in violation of copyright laws and is strictly prohibited. Copyright © 2020 Bright MLS. All rights reserved.


Did you know? You can invite friends and family to your search. They can join your search, rate and discuss listings with you.