
Finding Your Dream Home Starts Here
Search with Confidence, Knowing Your Local Agent has the Latest Listings.
14 LIVINGSTON LANELUMBERTON, NJ 08048
Mortgage Calculator
Monthly Payment (Est.)
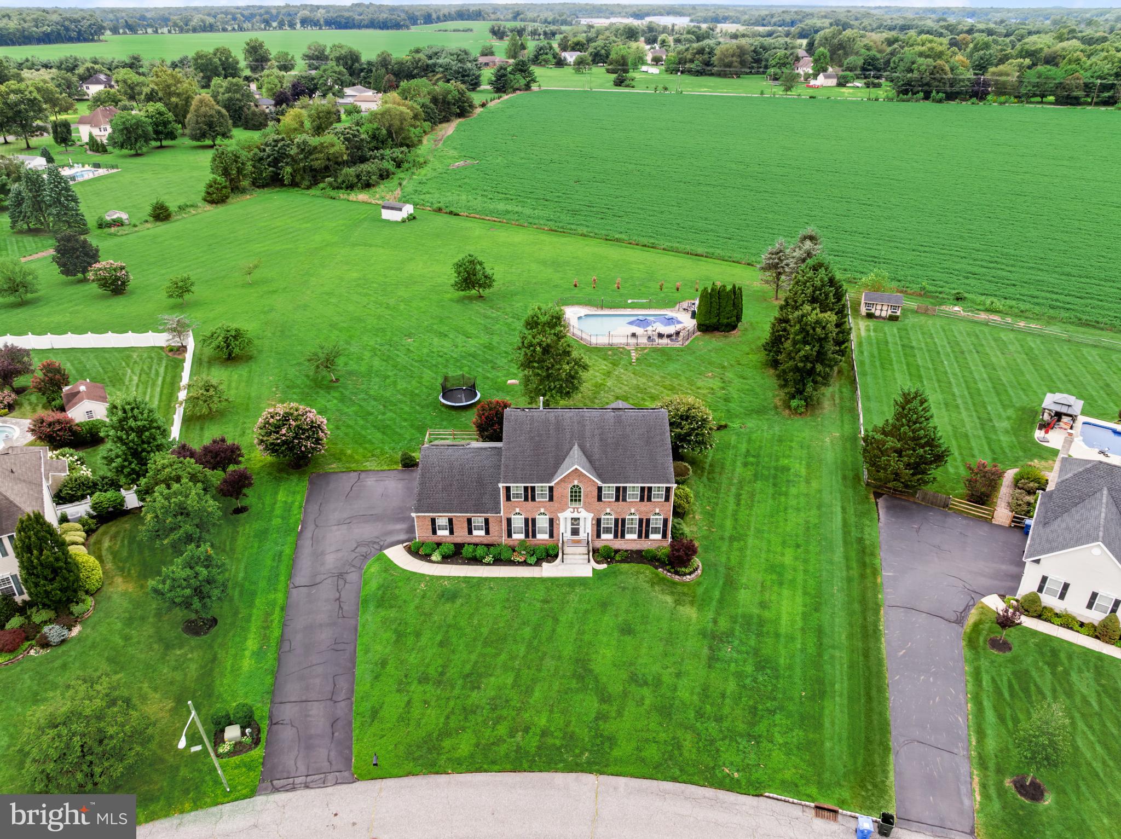
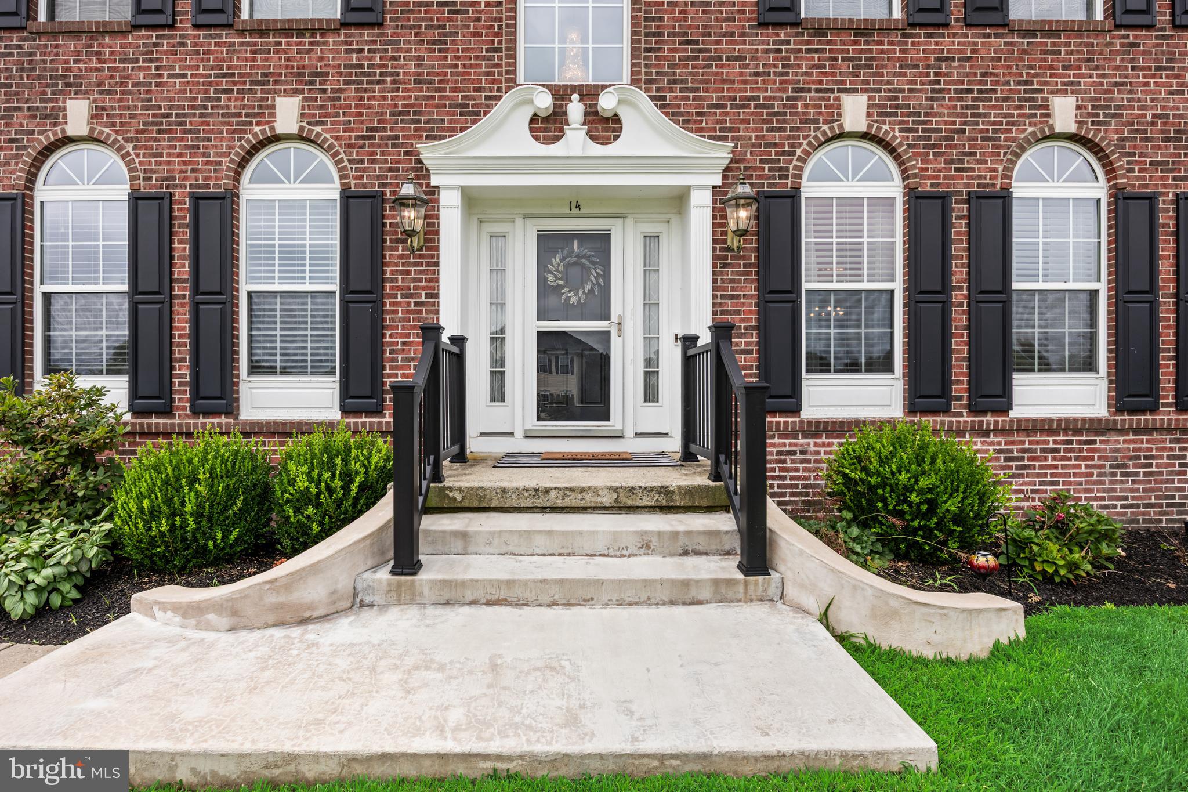
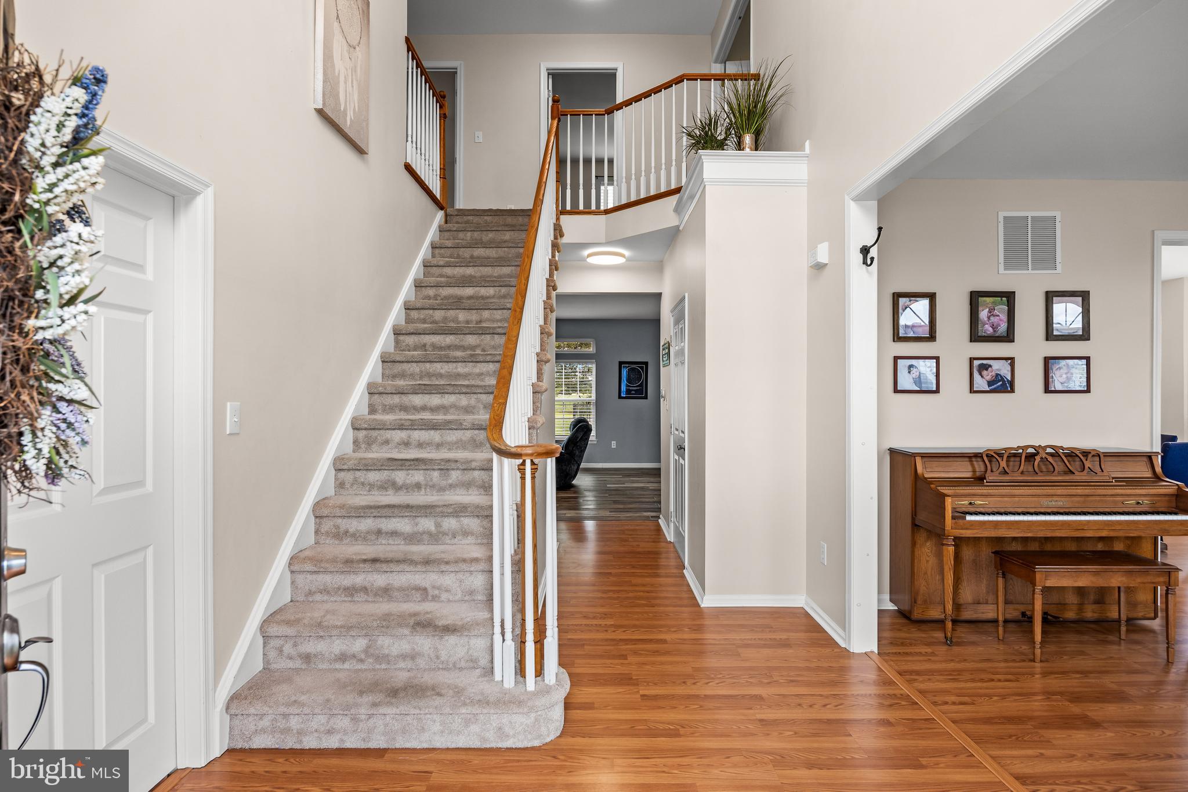
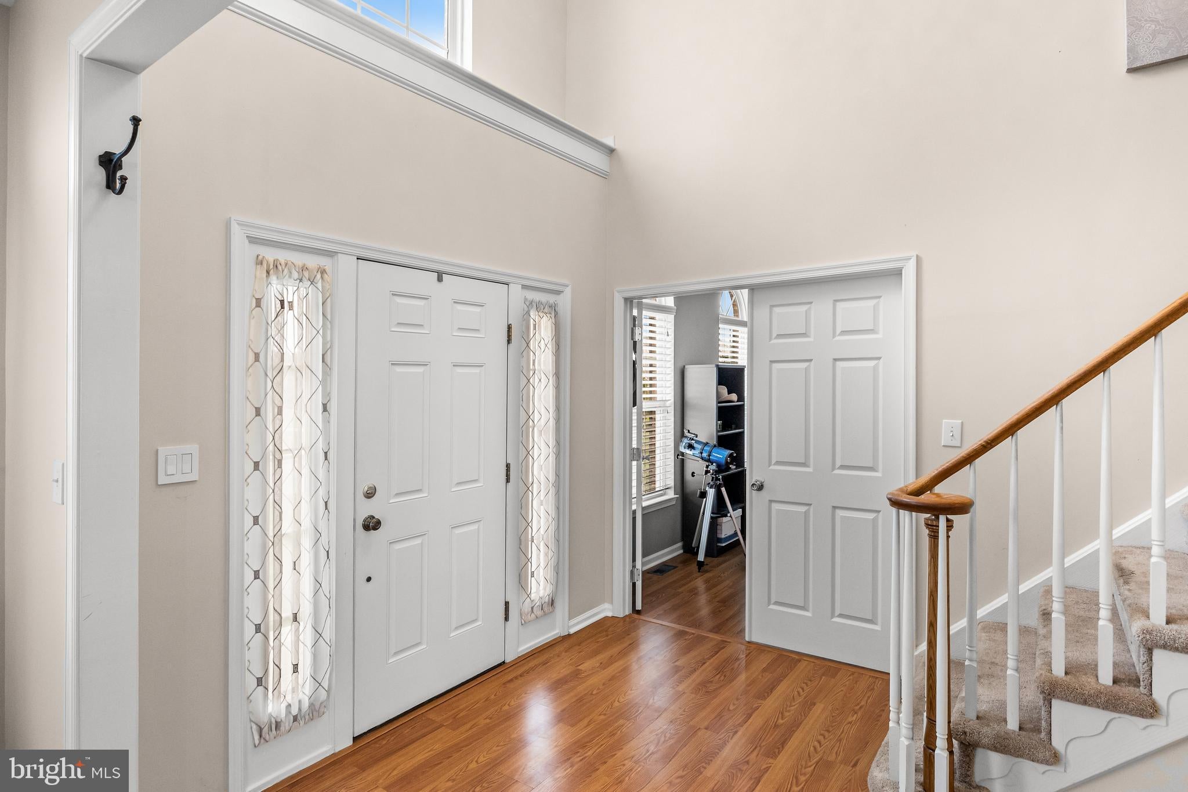
Enter an interest rate to see your estimated monthly payment.Welcome To Your Own Private Retreat In The Highly Sought-After Powells Mill Neighborhood! Set On Nearly 2 Breathtaking Acres And Backing To Picturesque Farmland, This Impressive Brick-Front Expanded Winthrop Federal Offers The Rare Combination Of Space, Privacy, Scenic Views, And A True Resort-Style Backyard. With More Than 3,000 Square Feet Of Beautifully Appointed Above-Grade Living Space, A Sprawling Finished Basement, 3-Car Garage, Heated Saltwater Pool And Spa, And An Incredible Pool House, This Is A Home Designed For Living, Entertaining, And Enjoying Every Season. Step Inside The Dramatic Two-Story Foyer, Where A Private Home Office Sits To One Side And An Elegant Formal Living And Dining Space With A Custom Built-In Server Awaits On The Other. Continue Into The Heart Of The Home—The Expansive Gourmet Kitchen, Featuring Warm 42-Inch Maple Cabinetry, Granite Countertops, Large Center Island, Stainless Steel Appliances, And Plenty Of Room To Gather. The Expanded Breakfast Room Is Wrapped In Windows, Creating A Sun-Filled Space With Spectacular Views Across The Backyard, Pool, And Neighboring Farm. Sliding Glass Doors Open To The Ep Henry Paver Patio And Your Very Own Backyard Oasis. Get Ready To Vacation At Home! The Heated Saltwater Pool And Spa Feature A Water Element, Newer Liner And Heater, While The Fabulous Pool House Takes Outdoor Entertaining To Another Level With A Half Bath, Cabinetry, And A Spacious Covered Retreat From The Summer Sun. Surrounded By Nearly Two Acres And Gorgeous Pastoral Views, This Backyard Feels Like Your Own Private Resort. Back Inside, The Oversized Family Room Is Open To The Kitchen And Features A Custom Built-In Entertainment Center Along With Beautiful Backyard Views. A Generous Mudroom With Built-Ins And Access To The 3-Car Oversized Garage Along With An Updated Powder Room Complete The Main Level. Upstairs, Retreat To The Spacious Primary Suite Featuring An Enormous Walk-In Closet And Private Bath With Dual Vanities, A Six-Foot Jacuzzi Soaking Tub, And Separate Stall Shower. Three Additional Generously Sized Bedrooms Share A Full Hall Bath With Dual Sinks. And There's Still More! Think Of The Money You Will Save With The Benefit Of Solar Panels That Are Fully Paid Off! The Fully Finished Basement Spans Nearly The Entire Footprint Of The Home, Offering Tremendous Flexibility For A Media Room, Game Room, Gym, Entertaining Space, Home Office, Or Whatever Fits Your Lifestyle—All While Preserving Plenty Of Additional Storage. Thoughtful Improvements And Quality Construction Are Evident Throughout, Including A Newer Roof (2017), First-Floor Hvac (2018), Pool Liner And Heater (2019), Resealed Windows (2017), And Faux Plantation Shutters Throughout (2018). The Finished Lower Level Also Features A Dricore Flooring System, Double-Nailed Subfloors To Minimize Squeaks, Metal-Taped Ductwork Joints To Reduce Air Leakage, And An Extra Course Of Block Providing Additional Basement Height. Beautifully Built. Exceptionally Spacious. Nearly Two Private Acres. Incredible Farm Views. And A Backyard Made For Unforgettable Summers. This Is More Than A Home—It's The Staycation Lifestyle You've Been Waiting For.
| 2 days ago | Status changed to Active Under Contract | |
| 2 days ago | Listing updated with changes from the MLS® | |
| a month ago | Listing first seen on site |

The real estate listing information is provided by Bright MLS is for the consumer's personal, non-commercial use and may not be used for any purpose other than to identify prospective properties consumer may be interested in purchasing. Any information relating to real estate for sale or lease referenced on this web site comes from the Internet Data Exchange (IDX) program of the Bright MLS. This web site references real estate listing(s) held by a brokerage firm other than the broker and/or agent who owns this web site. The accuracy of all information is deemed reliable but not guaranteed and should be personally verified through personal inspection by and/or with the appropriate professionals. Properties in listings may have been sold or may no longer be available. The data contained herein is copyrighted by Bright MLS and is protected by all applicable copyright laws. Any unauthorized collection or dissemination of this information is in violation of copyright laws and is strictly prohibited. Copyright © 2020 Bright MLS. All rights reserved.

Looking to Buy or Sell?
Tell us What you’re looking for and we’ll take it from there.
14 LIVINGSTON LANELUMBERTON, NJ 08048
Mortgage Calculator
Monthly Payment (Est.)
Enter an interest rate to see your estimated monthly payment.Welcome To Your Own Private Retreat In The Highly Sought-After Powells Mill Neighborhood! Set On Nearly 2 Breathtaking Acres And Backing To Picturesque Farmland, This Impressive Brick-Front Expanded Winthrop Federal Offers The Rare Combination Of Space, Privacy, Scenic Views, And A True Resort-Style Backyard. With More Than 3,000 Square Feet Of Beautifully Appointed Above-Grade Living Space, A Sprawling Finished Basement, 3-Car Garage, Heated Saltwater Pool And Spa, And An Incredible Pool House, This Is A Home Designed For Living, Entertaining, And Enjoying Every Season. Step Inside The Dramatic Two-Story Foyer, Where A Private Home Office Sits To One Side And An Elegant Formal Living And Dining Space With A Custom Built-In Server Awaits On The Other. Continue Into The Heart Of The Home—The Expansive Gourmet Kitchen, Featuring Warm 42-Inch Maple Cabinetry, Granite Countertops, Large Center Island, Stainless Steel Appliances, And Plenty Of Room To Gather. The Expanded Breakfast Room Is Wrapped In Windows, Creating A Sun-Filled Space With Spectacular Views Across The Backyard, Pool, And Neighboring Farm. Sliding Glass Doors Open To The Ep Henry Paver Patio And Your Very Own Backyard Oasis. Get Ready To Vacation At Home! The Heated Saltwater Pool And Spa Feature A Water Element, Newer Liner And Heater, While The Fabulous Pool House Takes Outdoor Entertaining To Another Level With A Half Bath, Cabinetry, And A Spacious Covered Retreat From The Summer Sun. Surrounded By Nearly Two Acres And Gorgeous Pastoral Views, This Backyard Feels Like Your Own Private Resort. Back Inside, The Oversized Family Room Is Open To The Kitchen And Features A Custom Built-In Entertainment Center Along With Beautiful Backyard Views. A Generous Mudroom With Built-Ins And Access To The 3-Car Oversized Garage Along With An Updated Powder Room Complete The Main Level. Upstairs, Retreat To The Spacious Primary Suite Featuring An Enormous Walk-In Closet And Private Bath With Dual Vanities, A Six-Foot Jacuzzi Soaking Tub, And Separate Stall Shower. Three Additional Generously Sized Bedrooms Share A Full Hall Bath With Dual Sinks. And There's Still More! Think Of The Money You Will Save With The Benefit Of Solar Panels That Are Fully Paid Off! The Fully Finished Basement Spans Nearly The Entire Footprint Of The Home, Offering Tremendous Flexibility For A Media Room, Game Room, Gym, Entertaining Space, Home Office, Or Whatever Fits Your Lifestyle—All While Preserving Plenty Of Additional Storage. Thoughtful Improvements And Quality Construction Are Evident Throughout, Including A Newer Roof (2017), First-Floor Hvac (2018), Pool Liner And Heater (2019), Resealed Windows (2017), And Faux Plantation Shutters Throughout (2018). The Finished Lower Level Also Features A Dricore Flooring System, Double-Nailed Subfloors To Minimize Squeaks, Metal-Taped Ductwork Joints To Reduce Air Leakage, And An Extra Course Of Block Providing Additional Basement Height. Beautifully Built. Exceptionally Spacious. Nearly Two Private Acres. Incredible Farm Views. And A Backyard Made For Unforgettable Summers. This Is More Than A Home—It's The Staycation Lifestyle You've Been Waiting For.
| 2 days ago | Status changed to Active Under Contract | |
| 2 days ago | Listing updated with changes from the MLS® | |
| a month ago | Listing first seen on site |
The real estate listing information is provided by Bright MLS is for the consumer's personal, non-commercial use and may not be used for any purpose other than to identify prospective properties consumer may be interested in purchasing. Any information relating to real estate for sale or lease referenced on this web site comes from the Internet Data Exchange (IDX) program of the Bright MLS. This web site references real estate listing(s) held by a brokerage firm other than the broker and/or agent who owns this web site. The accuracy of all information is deemed reliable but not guaranteed and should be personally verified through personal inspection by and/or with the appropriate professionals. Properties in listings may have been sold or may no longer be available. The data contained herein is copyrighted by Bright MLS and is protected by all applicable copyright laws. Any unauthorized collection or dissemination of this information is in violation of copyright laws and is strictly prohibited. Copyright © 2020 Bright MLS. All rights reserved.


Did you know? You can invite friends and family to your search. They can join your search, rate and discuss listings with you.