
Finding Your Dream Home Starts Here
Search with Confidence, Knowing Your Local Agent has the Latest Listings.
549 MAIN STREETLUMBERTON, NJ 08048

Mortgage Calculator
Monthly Payment (Est.)
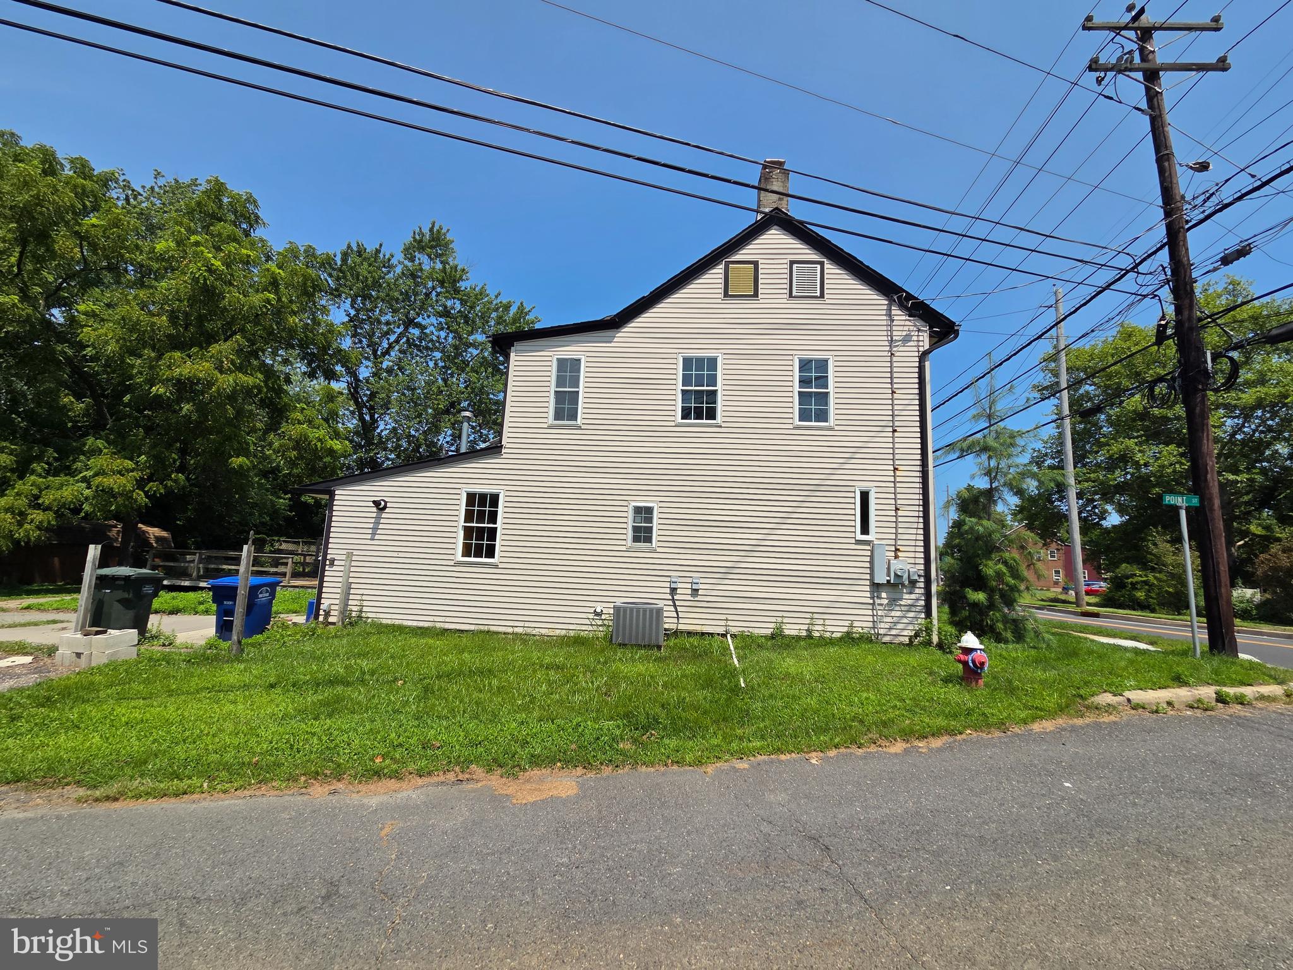
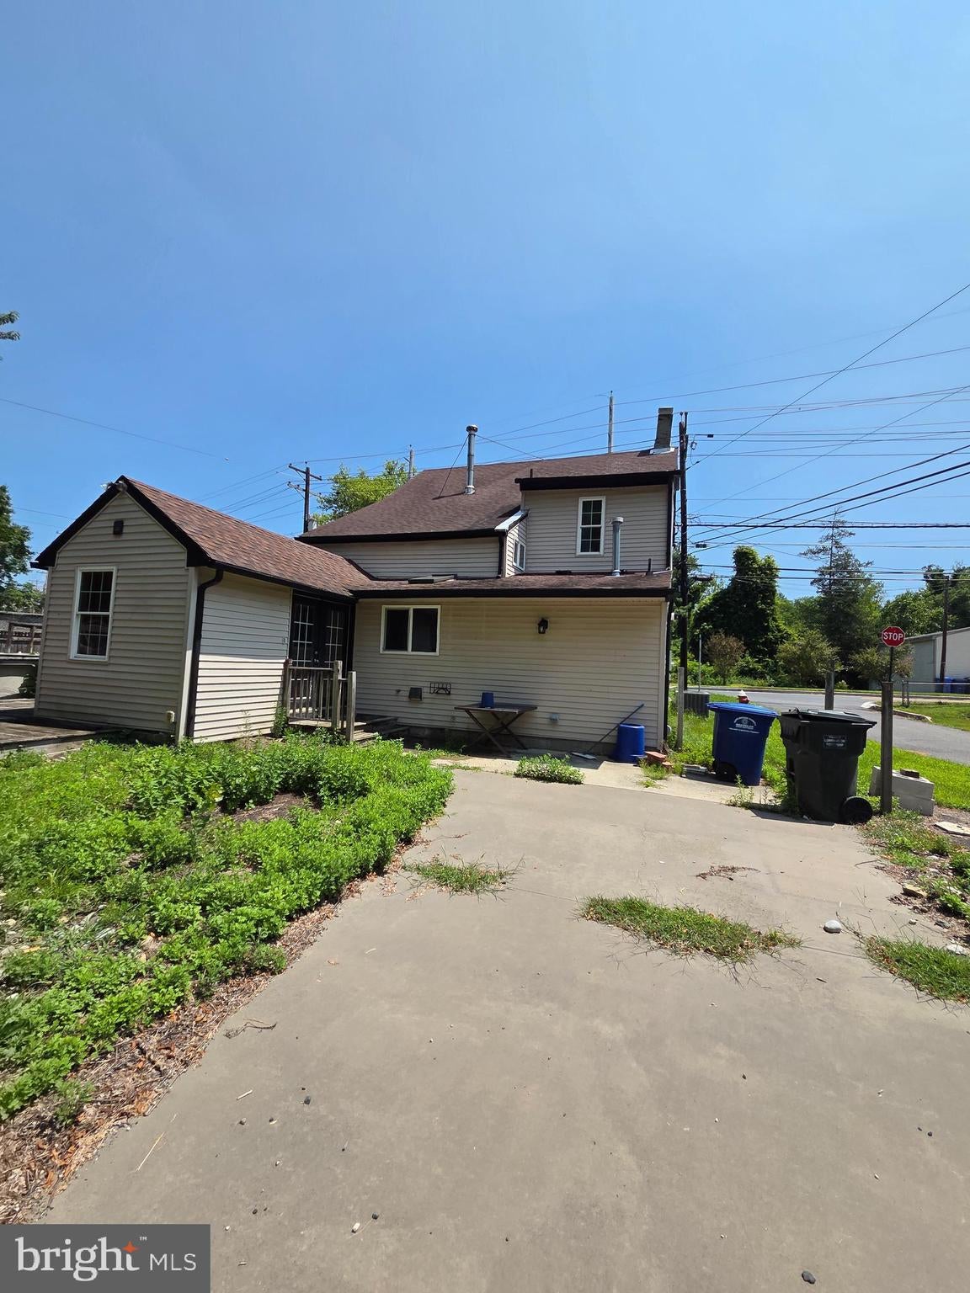
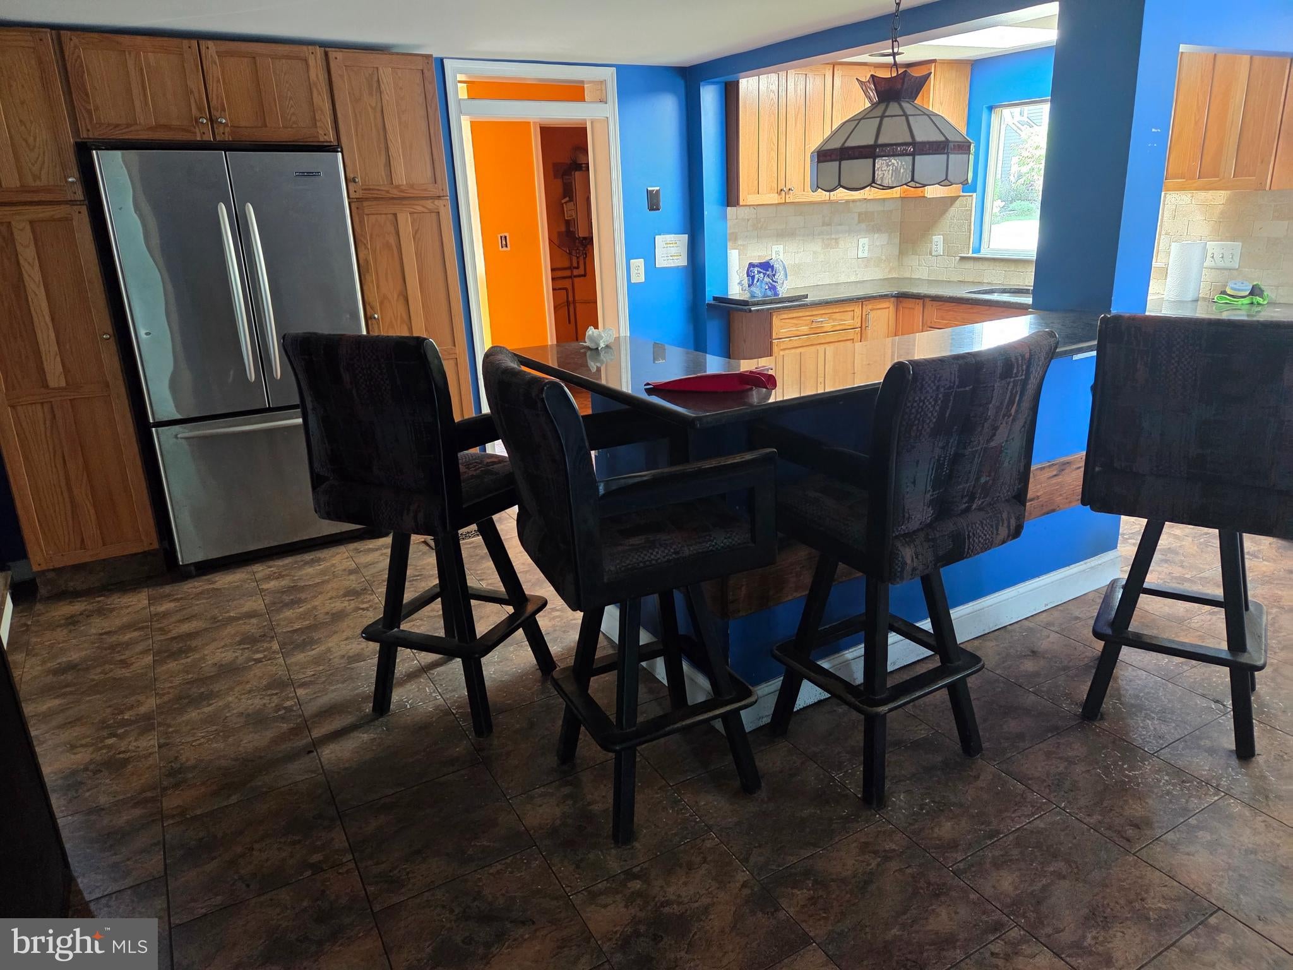
Enter an interest rate to see your estimated monthly payment.Nestled in a serene neighborhood, this exquisite detached residence offers a harmonious blend of comfort and sophistication, perfect for those seeking a luxurious lifestyle. Spanning 1,776 square feet, this home features four spacious bedrooms and two elegantly appointed bathrooms, ensuring ample space for relaxation and privacy. Step inside to discover a thoughtfully designed interior that radiates warmth and charm. The traditional floor plan seamlessly connects the family room to the country-style kitchen, creating an inviting atmosphere for gatherings and culinary adventures. The kitchen is a true centerpiece, boasting an island that enhances functionality, along with a pantry for all your storage needs. Natural light pours in through double-pane, energy-efficient windows, enhancing the home's inviting ambiance while contributing to energy savings. The flooring throughout the home features a tasteful mix of plush carpet, elegant ceramic tile, and durable laminate plank, ensuring both style and practicality. The exterior of the property is equally impressive, featuring well-maintained sidewalks and street lights that enhance the neighborhood's charm. Enjoy the outdoors on your private deck or porch, perfect for morning coffee or evening relaxation. The generous 0.22-acre lot provides ample space for outdoor activities, while the crushed stone driveway and on-street parking offer convenience for you and your guests. Additional highlights include a connecting stairway to the basement, providing potential for further customization or storage. The home is in very good condition, ready for you to move in and make it your own. This property is not just a house; it's a lifestyle. Experience the perfect blend of luxury and comfort in a home that invites you to create lasting memories. Don't miss the opportunity to make this exceptional residence your own.
| a month ago | Listing updated with changes from the MLS® | |
| 2 months ago | Listing first seen on site |

The real estate listing information is provided by Bright MLS is for the consumer's personal, non-commercial use and may not be used for any purpose other than to identify prospective properties consumer may be interested in purchasing. Any information relating to real estate for sale or lease referenced on this web site comes from the Internet Data Exchange (IDX) program of the Bright MLS. This web site references real estate listing(s) held by a brokerage firm other than the broker and/or agent who owns this web site. The accuracy of all information is deemed reliable but not guaranteed and should be personally verified through personal inspection by and/or with the appropriate professionals. Properties in listings may have been sold or may no longer be available. The data contained herein is copyrighted by Bright MLS and is protected by all applicable copyright laws. Any unauthorized collection or dissemination of this information is in violation of copyright laws and is strictly prohibited. Copyright © 2020 Bright MLS. All rights reserved.

Looking to Buy or Sell?
Tell us What you’re looking for and we’ll take it from there.
549 MAIN STREETLUMBERTON, NJ 08048
Mortgage Calculator
Monthly Payment (Est.)
Enter an interest rate to see your estimated monthly payment.Nestled in a serene neighborhood, this exquisite detached residence offers a harmonious blend of comfort and sophistication, perfect for those seeking a luxurious lifestyle. Spanning 1,776 square feet, this home features four spacious bedrooms and two elegantly appointed bathrooms, ensuring ample space for relaxation and privacy. Step inside to discover a thoughtfully designed interior that radiates warmth and charm. The traditional floor plan seamlessly connects the family room to the country-style kitchen, creating an inviting atmosphere for gatherings and culinary adventures. The kitchen is a true centerpiece, boasting an island that enhances functionality, along with a pantry for all your storage needs. Natural light pours in through double-pane, energy-efficient windows, enhancing the home's inviting ambiance while contributing to energy savings. The flooring throughout the home features a tasteful mix of plush carpet, elegant ceramic tile, and durable laminate plank, ensuring both style and practicality. The exterior of the property is equally impressive, featuring well-maintained sidewalks and street lights that enhance the neighborhood's charm. Enjoy the outdoors on your private deck or porch, perfect for morning coffee or evening relaxation. The generous 0.22-acre lot provides ample space for outdoor activities, while the crushed stone driveway and on-street parking offer convenience for you and your guests. Additional highlights include a connecting stairway to the basement, providing potential for further customization or storage. The home is in very good condition, ready for you to move in and make it your own. This property is not just a house; it's a lifestyle. Experience the perfect blend of luxury and comfort in a home that invites you to create lasting memories. Don't miss the opportunity to make this exceptional residence your own.
| a month ago | Listing updated with changes from the MLS® | |
| 2 months ago | Listing first seen on site |
The real estate listing information is provided by Bright MLS is for the consumer's personal, non-commercial use and may not be used for any purpose other than to identify prospective properties consumer may be interested in purchasing. Any information relating to real estate for sale or lease referenced on this web site comes from the Internet Data Exchange (IDX) program of the Bright MLS. This web site references real estate listing(s) held by a brokerage firm other than the broker and/or agent who owns this web site. The accuracy of all information is deemed reliable but not guaranteed and should be personally verified through personal inspection by and/or with the appropriate professionals. Properties in listings may have been sold or may no longer be available. The data contained herein is copyrighted by Bright MLS and is protected by all applicable copyright laws. Any unauthorized collection or dissemination of this information is in violation of copyright laws and is strictly prohibited. Copyright © 2020 Bright MLS. All rights reserved.

