
Finding Your Dream Home Starts Here
Search with Confidence, Knowing Your Local Agent has the Latest Listings.
33 CARAWAY COURTLUMBERTON, NJ 08048
Mortgage Calculator
Monthly Payment (Est.)
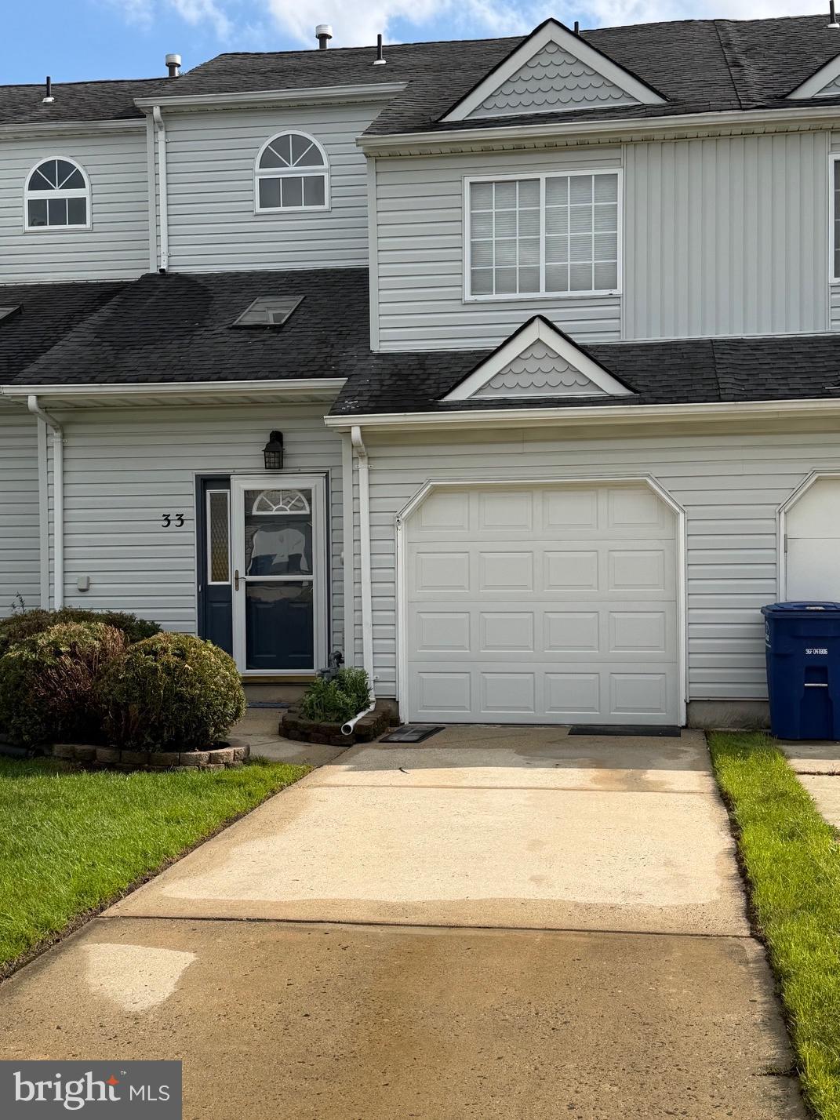
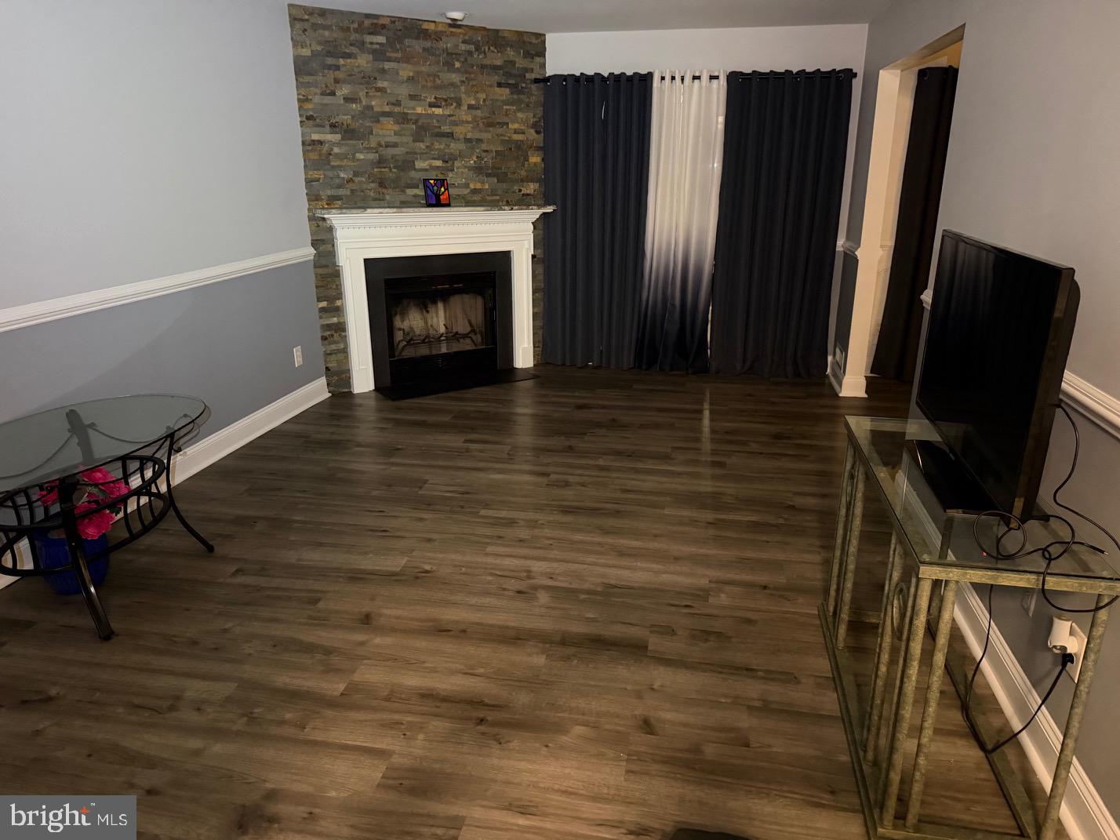
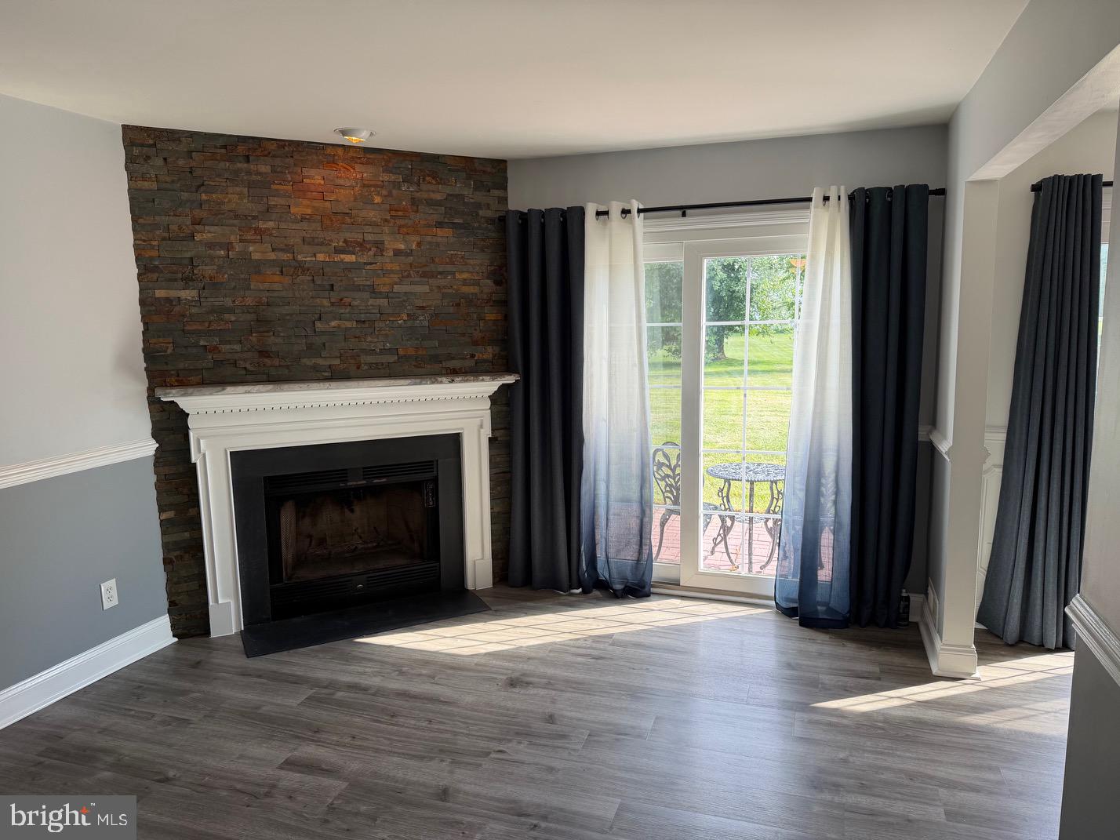
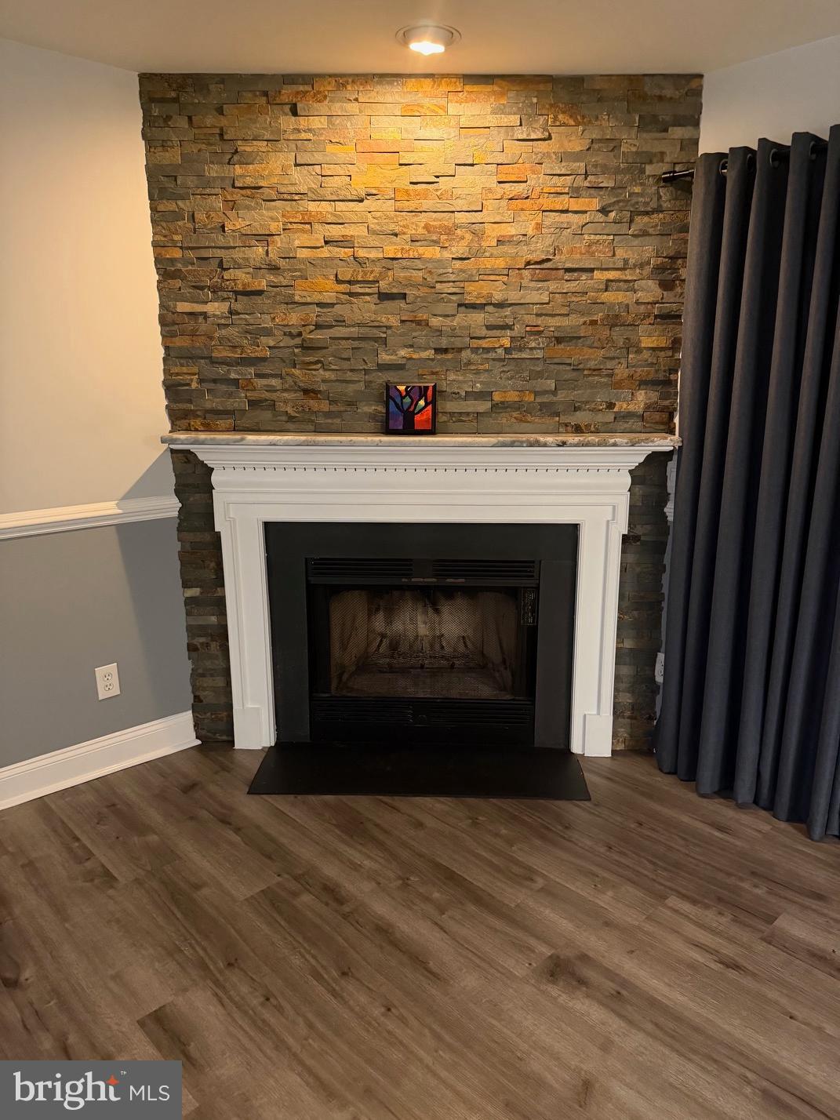
Enter an interest rate to see your estimated monthly payment.Move right in to this newer remodeled, spacious 3 Bedroom, 2.5 Bath townhome near the end of the cul-de-sac. in the desirable Country Estates neighborhood, Enter into the 2-Story foyer with granite flooring , closet and granite flooring down the hall. The first floor powder room also has granite flooring and newer vanity with granite top. The first floor also has Living Room and Dining Room both with newer upgraded sliding doors to patio. The 22 foot living room has a wood burning fireplace with granite mantle. The Kitchen has newer refrigerator, gas range, dishwasher, microwave plus large pantry with newer shelving. The Laundry Room is located on the main floor with washer, dryer and shelving. Upstairs has 3 Bedrooms and 2 full Baths. Bedrooms have newer carpeting, ceiling fans and custom window treatments included. The hall bath has been completed remodeled with granite flooring, jacuzzi tub and separate shower. The Master Bath has been remodeled and upgraded with marble flooring. Other features are an open view at back of beautiful open space, lazy susan cabinet in kitchen, all trim redone, 1 car attached garage with painted floor. inside access, cabinets and garage door opener,and pulldown steps to attic storage Conveniently located near major highways, shopping and not far from Fort Dix. Special grant programs and USDA mortgages are available to qualified buyers. Owner will consider lease-purchase or rent to own to qualified applicant. This is a definite must see!! You will not be disappointed.
| 3 weeks ago | Price changed to $355,000 | |
| 3 weeks ago | Listing updated with changes from the MLS® | |
| 2 months ago | Listing first seen on site |

The real estate listing information is provided by Bright MLS is for the consumer's personal, non-commercial use and may not be used for any purpose other than to identify prospective properties consumer may be interested in purchasing. Any information relating to real estate for sale or lease referenced on this web site comes from the Internet Data Exchange (IDX) program of the Bright MLS. This web site references real estate listing(s) held by a brokerage firm other than the broker and/or agent who owns this web site. The accuracy of all information is deemed reliable but not guaranteed and should be personally verified through personal inspection by and/or with the appropriate professionals. Properties in listings may have been sold or may no longer be available. The data contained herein is copyrighted by Bright MLS and is protected by all applicable copyright laws. Any unauthorized collection or dissemination of this information is in violation of copyright laws and is strictly prohibited. Copyright © 2020 Bright MLS. All rights reserved.

Looking to Buy or Sell?
Tell us What you’re looking for and we’ll take it from there.
33 CARAWAY COURTLUMBERTON, NJ 08048
Mortgage Calculator
Monthly Payment (Est.)
Enter an interest rate to see your estimated monthly payment.Move right in to this newer remodeled, spacious 3 Bedroom, 2.5 Bath townhome near the end of the cul-de-sac. in the desirable Country Estates neighborhood, Enter into the 2-Story foyer with granite flooring , closet and granite flooring down the hall. The first floor powder room also has granite flooring and newer vanity with granite top. The first floor also has Living Room and Dining Room both with newer upgraded sliding doors to patio. The 22 foot living room has a wood burning fireplace with granite mantle. The Kitchen has newer refrigerator, gas range, dishwasher, microwave plus large pantry with newer shelving. The Laundry Room is located on the main floor with washer, dryer and shelving. Upstairs has 3 Bedrooms and 2 full Baths. Bedrooms have newer carpeting, ceiling fans and custom window treatments included. The hall bath has been completed remodeled with granite flooring, jacuzzi tub and separate shower. The Master Bath has been remodeled and upgraded with marble flooring. Other features are an open view at back of beautiful open space, lazy susan cabinet in kitchen, all trim redone, 1 car attached garage with painted floor. inside access, cabinets and garage door opener,and pulldown steps to attic storage Conveniently located near major highways, shopping and not far from Fort Dix. Special grant programs and USDA mortgages are available to qualified buyers. Owner will consider lease-purchase or rent to own to qualified applicant. This is a definite must see!! You will not be disappointed.
| 3 weeks ago | Price changed to $355,000 | |
| 3 weeks ago | Listing updated with changes from the MLS® | |
| 2 months ago | Listing first seen on site |
The real estate listing information is provided by Bright MLS is for the consumer's personal, non-commercial use and may not be used for any purpose other than to identify prospective properties consumer may be interested in purchasing. Any information relating to real estate for sale or lease referenced on this web site comes from the Internet Data Exchange (IDX) program of the Bright MLS. This web site references real estate listing(s) held by a brokerage firm other than the broker and/or agent who owns this web site. The accuracy of all information is deemed reliable but not guaranteed and should be personally verified through personal inspection by and/or with the appropriate professionals. Properties in listings may have been sold or may no longer be available. The data contained herein is copyrighted by Bright MLS and is protected by all applicable copyright laws. Any unauthorized collection or dissemination of this information is in violation of copyright laws and is strictly prohibited. Copyright © 2020 Bright MLS. All rights reserved.


Did you know? You can invite friends and family to your search. They can join your search, rate and discuss listings with you.