
Finding Your Dream Home Starts Here
Search with Confidence, Knowing Your Local Agent has the Latest Listings.
493 N CHURCH STREETMOORESTOWN, NJ 08057
Mortgage Calculator
Monthly Payment (Est.)
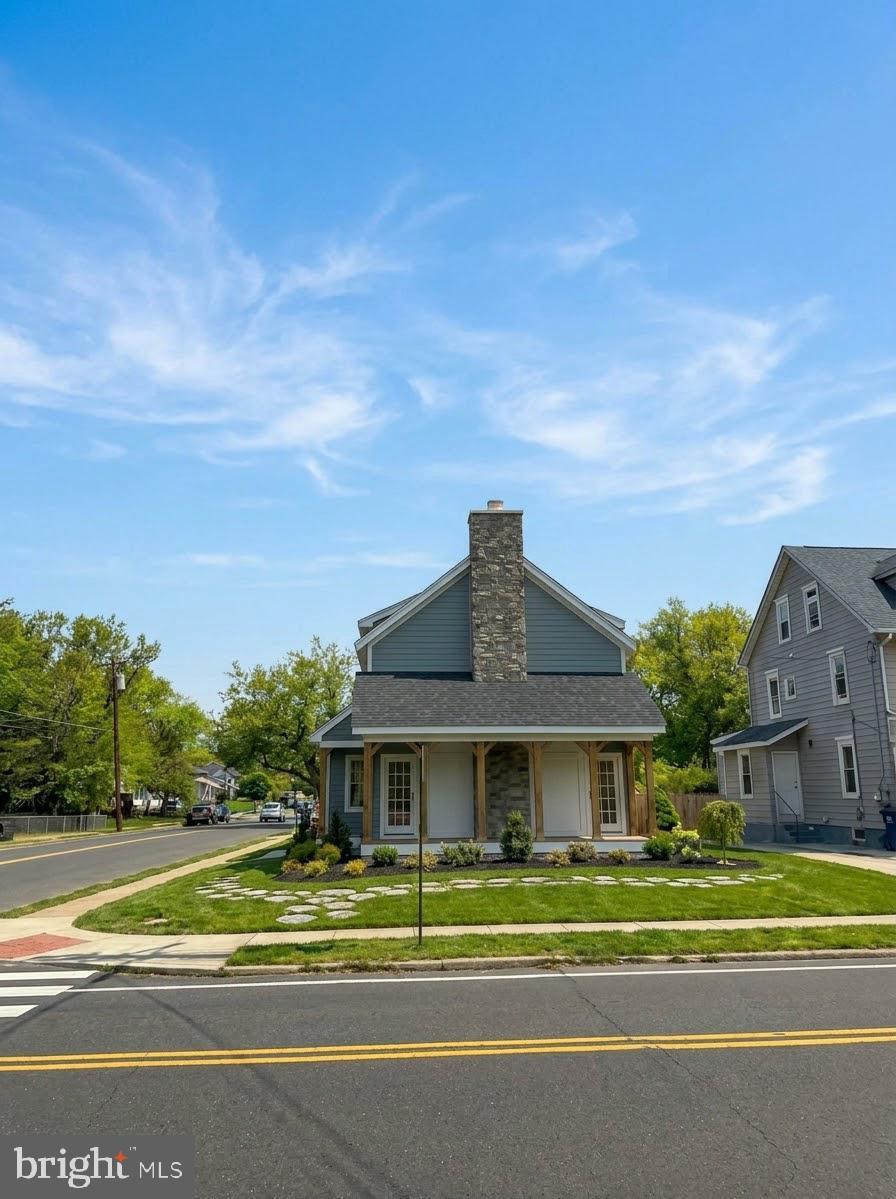
Enter an interest rate to see your estimated monthly payment.New Construction! Shovel ready. Permits are in hand. Estimated time to completion 8-9 months. Bring an offer, and we can start construction on your dream home next week! Discover the epitome of modern luxury in this exquisite new construction home, set to be completed in 2027. Nestled on a generous corner lot of 0.19 acres, this residence offers an unparalleled lifestyle defined by elegance and comfort. Step inside to experience an open floor plan that seamlessly blends the kitchen and living areas, creating a warm and inviting atmosphere perfect for both relaxation and entertaining. The heart of the home features a stunning kitchen island, ideal for culinary enthusiasts and social gatherings alike. High-end finishes and thoughtful design elements are evident throughout, including plush carpeting and engineered wood flooring that exude sophistication. The spacious living area is anchored by a stylish fireplace with glass doors, providing a cozy focal point for gatherings on chilly evenings. Natural light pours in through double-hung windows, enhancing the home's airy feel and inviting you to bask in its warmth. This residence boasts four generously sized bedrooms, each designed with comfort in mind. The primary suite is a true retreat, featuring a luxurious en-suite bathroom complete with a walk-in shower and ample closet space. Each additional bedroom offers its own unique charm, ensuring that everyone has their own personal sanctuary. With four full bathrooms, morning routines will be a breeze, and the convenience of upper-floor laundry hookups adds to the home's thoughtful design. The exterior of the property is equally impressive, featuring well-maintained sidewalks that enhance the neighborhood's charm. The side-entry garage accommodates two vehicles, while the asphalt driveway provides additional parking space for guests. Although construction is about to be underway, the promise of high-quality materials such as frame, stick-built, tile, and vinyl siding ensures durability and aesthetic appeal. The unfinished full basement presents an exciting opportunity for customization, allowing you to create additional living space tailored to your lifestyle. This home is not just a residence; it's a gateway to an exclusive lifestyle where luxury meets comfort. Embrace the opportunity to make this stunning property your own and enjoy the perfect blend of modern amenities and timeless elegance.
| 2 weeks ago | Listing first seen on site | |
| 2 weeks ago | Listing updated with changes from the MLS |

The real estate listing information is provided by Bright MLS is for the consumer's personal, non-commercial use and may not be used for any purpose other than to identify prospective properties consumer may be interested in purchasing. Any information relating to real estate for sale or lease referenced on this web site comes from the Internet Data Exchange (IDX) program of the Bright MLS. This web site references real estate listing(s) held by a brokerage firm other than the broker and/or agent who owns this web site. The accuracy of all information is deemed reliable but not guaranteed and should be personally verified through personal inspection by and/or with the appropriate professionals. Properties in listings may have been sold or may no longer be available. The data contained herein is copyrighted by Bright MLS and is protected by all applicable copyright laws. Any unauthorized collection or dissemination of this information is in violation of copyright laws and is strictly prohibited. Copyright © 2020 Bright MLS. All rights reserved.

Looking to Buy or Sell?
Tell us What you’re looking for and we’ll take it from there.
493 N CHURCH STREETMOORESTOWN, NJ 08057
Mortgage Calculator
Monthly Payment (Est.)
Enter an interest rate to see your estimated monthly payment.New Construction! Shovel ready. Permits are in hand. Estimated time to completion 8-9 months. Bring an offer, and we can start construction on your dream home next week! Discover the epitome of modern luxury in this exquisite new construction home, set to be completed in 2027. Nestled on a generous corner lot of 0.19 acres, this residence offers an unparalleled lifestyle defined by elegance and comfort. Step inside to experience an open floor plan that seamlessly blends the kitchen and living areas, creating a warm and inviting atmosphere perfect for both relaxation and entertaining. The heart of the home features a stunning kitchen island, ideal for culinary enthusiasts and social gatherings alike. High-end finishes and thoughtful design elements are evident throughout, including plush carpeting and engineered wood flooring that exude sophistication. The spacious living area is anchored by a stylish fireplace with glass doors, providing a cozy focal point for gatherings on chilly evenings. Natural light pours in through double-hung windows, enhancing the home's airy feel and inviting you to bask in its warmth. This residence boasts four generously sized bedrooms, each designed with comfort in mind. The primary suite is a true retreat, featuring a luxurious en-suite bathroom complete with a walk-in shower and ample closet space. Each additional bedroom offers its own unique charm, ensuring that everyone has their own personal sanctuary. With four full bathrooms, morning routines will be a breeze, and the convenience of upper-floor laundry hookups adds to the home's thoughtful design. The exterior of the property is equally impressive, featuring well-maintained sidewalks that enhance the neighborhood's charm. The side-entry garage accommodates two vehicles, while the asphalt driveway provides additional parking space for guests. Although construction is about to be underway, the promise of high-quality materials such as frame, stick-built, tile, and vinyl siding ensures durability and aesthetic appeal. The unfinished full basement presents an exciting opportunity for customization, allowing you to create additional living space tailored to your lifestyle. This home is not just a residence; it's a gateway to an exclusive lifestyle where luxury meets comfort. Embrace the opportunity to make this stunning property your own and enjoy the perfect blend of modern amenities and timeless elegance.
| 2 weeks ago | Listing first seen on site | |
| 2 weeks ago | Listing updated with changes from the MLS |
The real estate listing information is provided by Bright MLS is for the consumer's personal, non-commercial use and may not be used for any purpose other than to identify prospective properties consumer may be interested in purchasing. Any information relating to real estate for sale or lease referenced on this web site comes from the Internet Data Exchange (IDX) program of the Bright MLS. This web site references real estate listing(s) held by a brokerage firm other than the broker and/or agent who owns this web site. The accuracy of all information is deemed reliable but not guaranteed and should be personally verified through personal inspection by and/or with the appropriate professionals. Properties in listings may have been sold or may no longer be available. The data contained herein is copyrighted by Bright MLS and is protected by all applicable copyright laws. Any unauthorized collection or dissemination of this information is in violation of copyright laws and is strictly prohibited. Copyright © 2020 Bright MLS. All rights reserved.

Did you know? You can invite friends and family to your search. They can join your search, rate and discuss listings with you.